 For sale 50
$974,999
4+1 bed4 bath2,000–2,500 sq ft
79 Beaverbrook Crescent
Cambridge
2 months agoMLS® X13585952
SHAW REALTY GROUP INC.
7 Stock Court
Cambridge, Ontario N3C3R4
For sale· Added
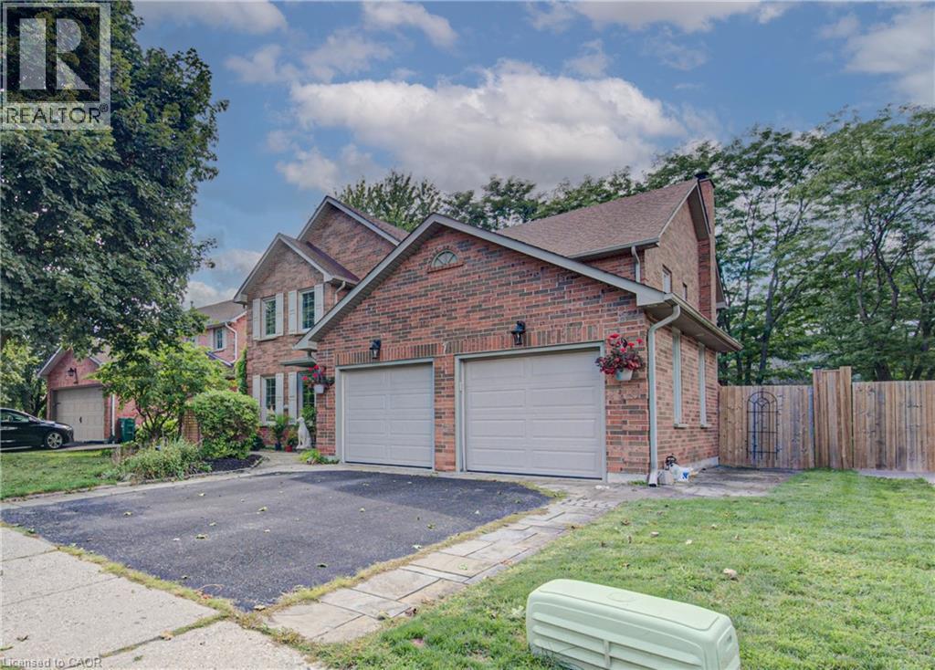
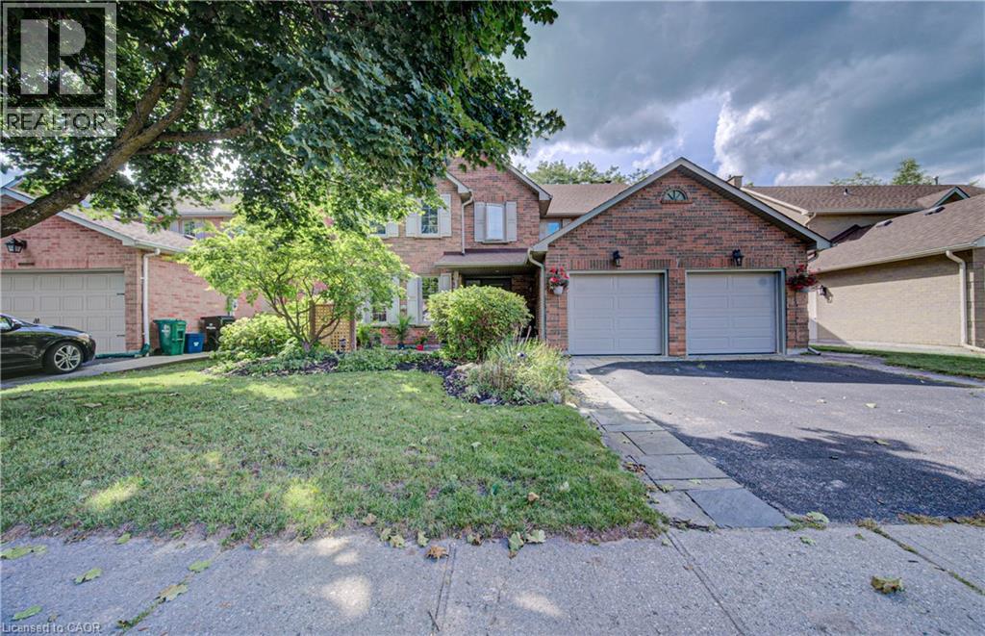
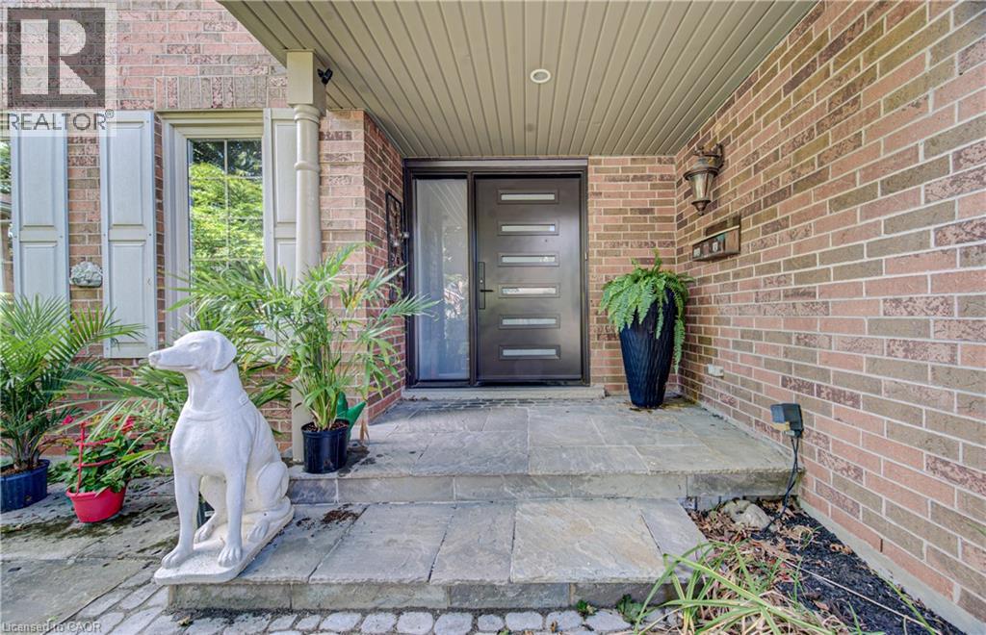
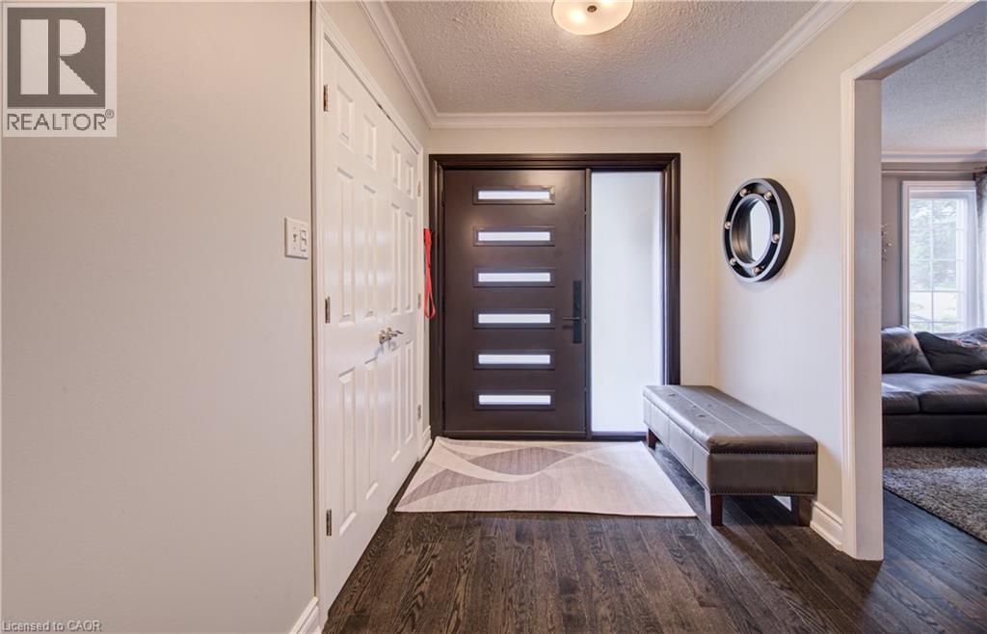
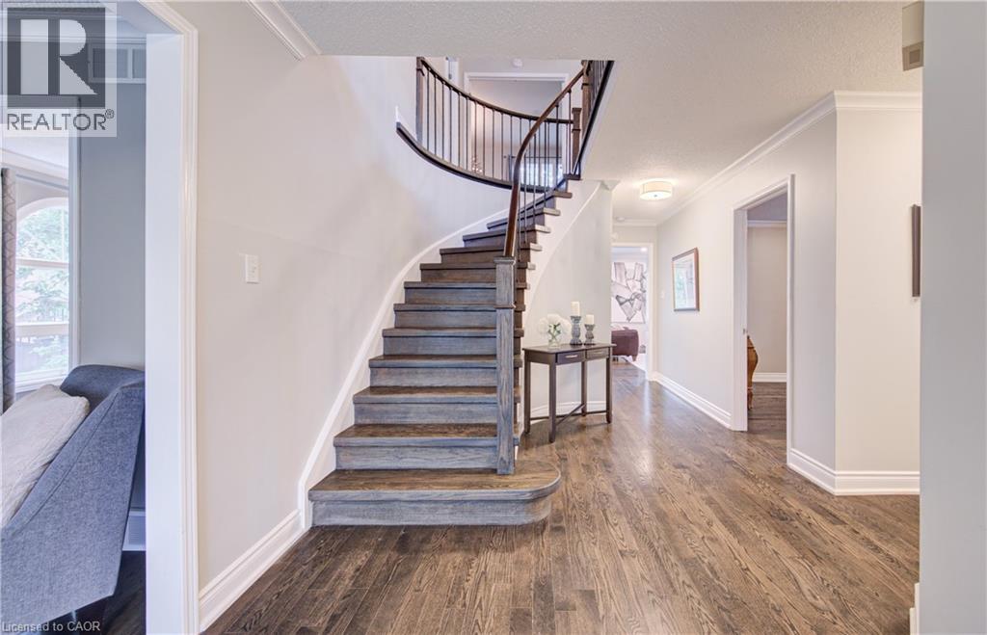
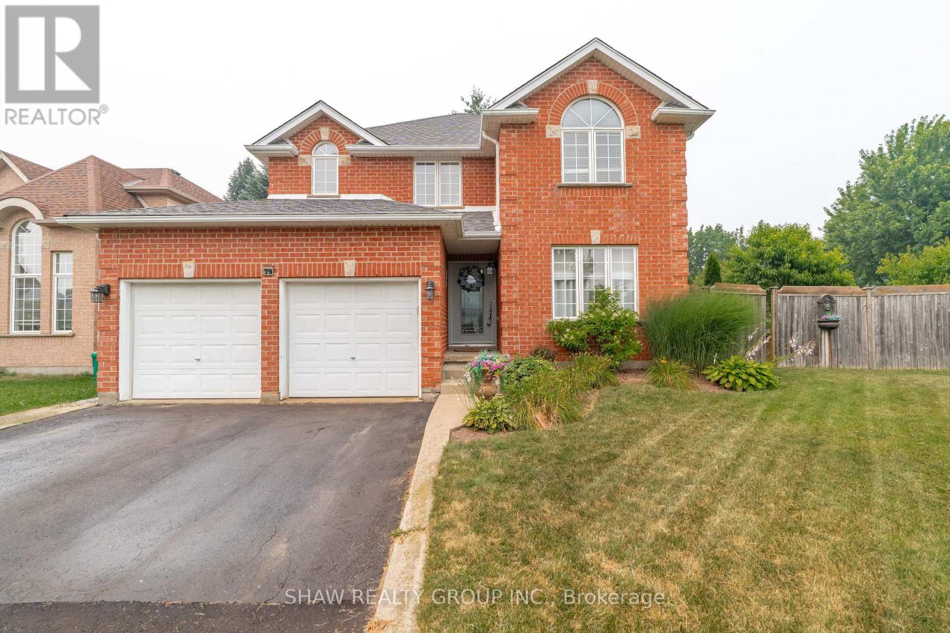
Welcome to a home designed for living, entertaining, and making memories. Nestled in a desirable court location, this impressive 2,900-square-foot, two-story home offers generous space, comfort, convenience, and versatility. The main level features a welcoming layout with an updated gourmet kitchen that is both stylish and functional, offering a welcoming gathering place for family meals and entertaining guests. The main floor family room features a gas fireplace, creating a warm and inviting space to relax and unwind. Some other features include a separate dining room and living room. Upstairs, there are four well-appointed bedrooms. The master bedroom offers a five-piece updated ensuite. One of the standout features is the walk-out basement with an in-law suite, making it ideal for extended families, guests, older children, or those looking for independent space. The possibilities are endless! Then there is the backyard- your own private summer retreat. Step outside and enjoy the inground pool with a new liner. An ideal setting for summer entertaining, poolside relaxing, and making memories with your loved ones. Note this home is approximately 4,300 square feet finished. Book an appointment and see for yourself!!!!
Map data © OpenStreetMap contributors
No open houses are scheduled for this home.
Can't make it? Request a private viewing.
| Utility room | Basement | 26'8'' x 6'7'' |
| Storage | Basement | 13'5'' x 4'0'' |
| Recreation room | Basement | 27'3'' x 25'4'' |
| Kitchen | Basement | 15'8'' x 16'8'' |
| Bonus Room | Basement | 12'5'' x 10'9'' |
| 4pc Bathroom | Basement | 5'0'' x 9'1'' |
| Primary Bedroom | Second level | 12'0'' x 26'6'' |
| Bedroom | Second level | 11'3'' x 11'2'' |
| Bedroom | Second level | 14'6'' x 11'2'' |
| Bedroom | Second level | 10'8'' x 16'2'' |
| 5pc Ensuite bath | Second level | 12'0'' x 10'6'' |
| 3pc Bathroom | Second level | 8'0'' x 10'5'' |
| Office | Main level | 11'4'' x 15'5'' |
| Living room | Main level | 14'2'' x 11'1'' |
| Living room | Main level | 14'4'' x 26'1'' |
| Laundry room | Main level | 7'11'' x 8'2'' |
| Kitchen | Main level | 12'1'' x 11'1'' |
| Foyer | Main level | 8'3'' x 6'10'' |
| Dining room | Main level | 13'5'' x 11'1'' |
| 2pc Bathroom | Main level | 3'0'' x 8'0'' |