
 For sale 50
$419,900
2 bed1 bath1,077 sq ft
400 Champlain Boulevard #104
Cambridge
26 days agoMLS® 40864238
Re/Max Real Estate Centre Inc.
71 Garth Massey Drive #66
Cambridge, Ontario N1T2G8
For sale· Added
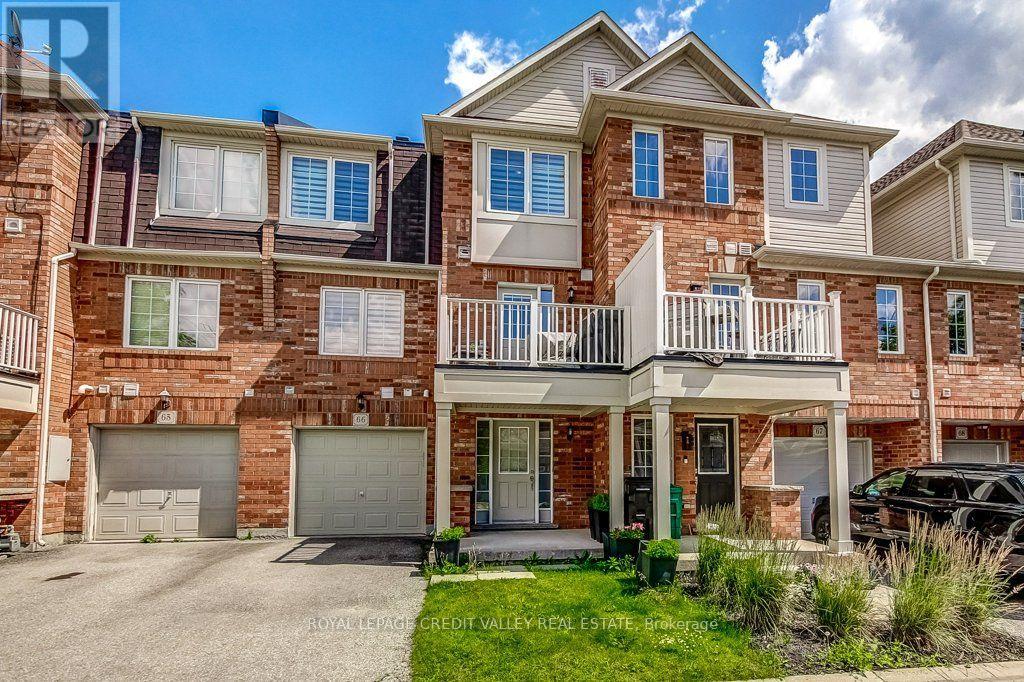
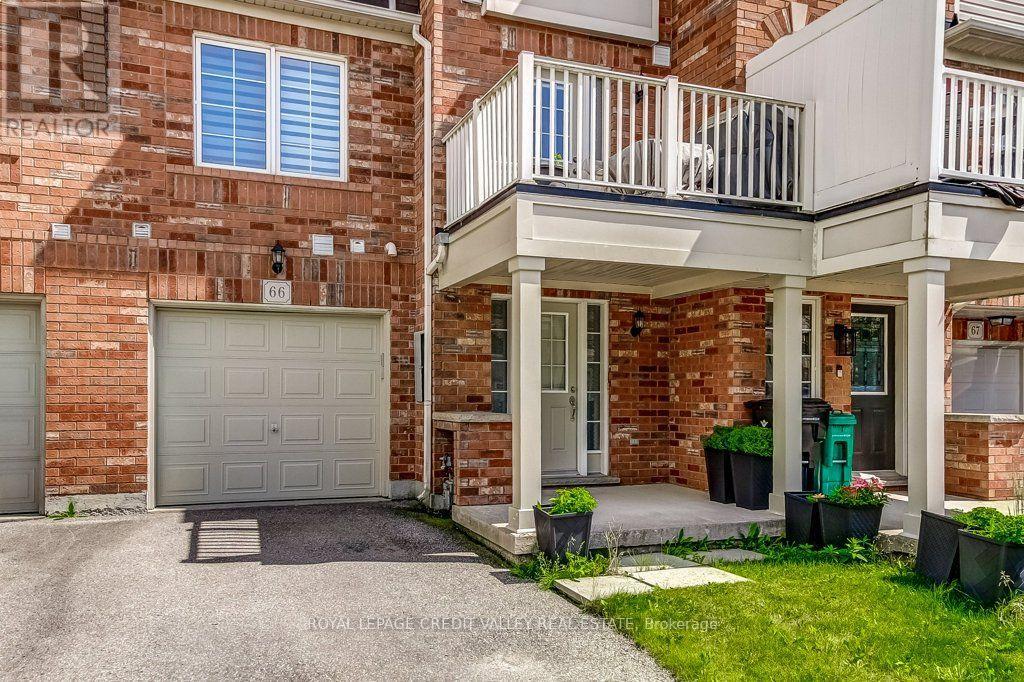
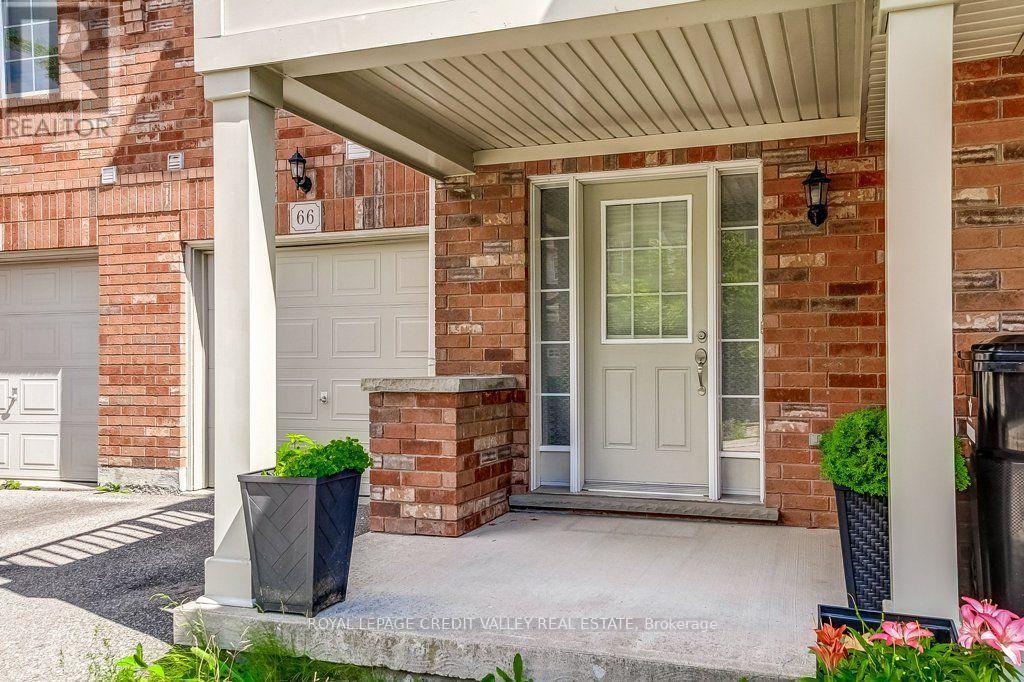
Welcome to this lovely, low-maintenance Cambridge townhouse, perfectly suited for first-time buyers, young families, professionals, or investors. Situated in a quiet and well-kept complex, this home offers a functional multi-level layout with great use of space. The main living level features gleaming hardwood floors, a bright and comfortable living/dining area, and a well-sized kitchen with newer stainless steel appliances. Step out to the small private balcony, perfect for morning coffee, fresh air, or a quiet place to relax. The home offers spacious bedrooms, convenient in-suite laundry, an attached garage, and excellent storage throughout. Located in a family-friendly area close to schools, parks, playgrounds, walking trails, shopping, restaurants, places of worship, and quick access to Highway 401, this is a fantastic opportunity to own a move-in ready home in a commuter-friendly Cambridge location. Don't miss this great starter home or investment opportunity!
Map data © OpenStreetMap contributors
No open houses are scheduled for this home.
Can't make it? Request a private viewing.
| Oct 10, 2026 | $470,000 | ▼ $9,900 |
| Sep 21, 2026 | $479,900 | ▼ $10,000 |
| Sep 4, 2026 | $489,900 | First recorded price |
Price changes since Sep 4, 2026.
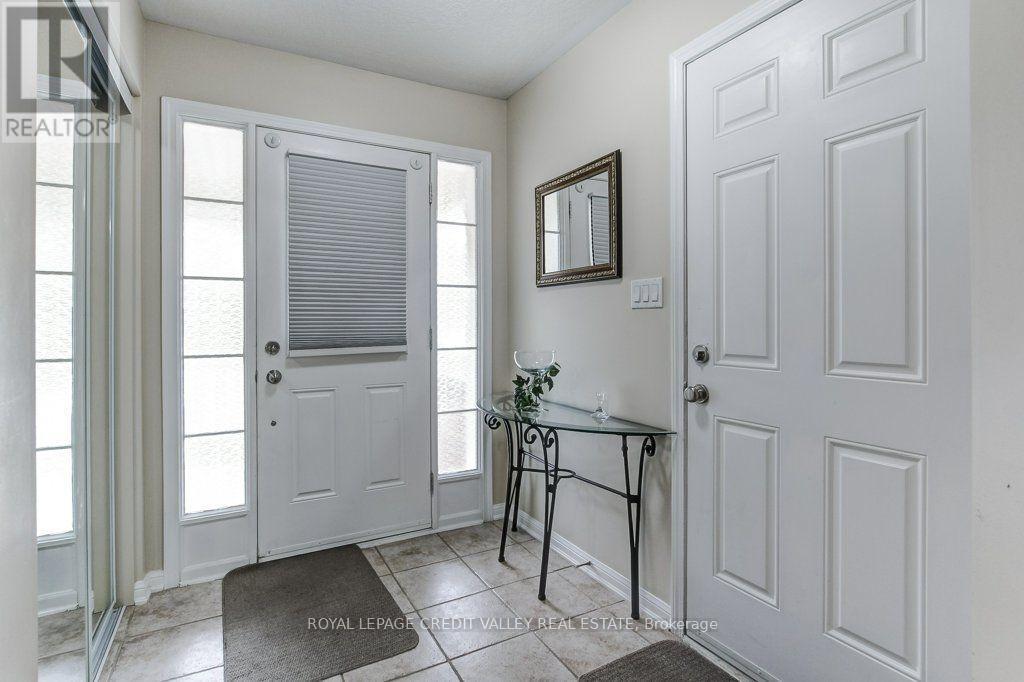
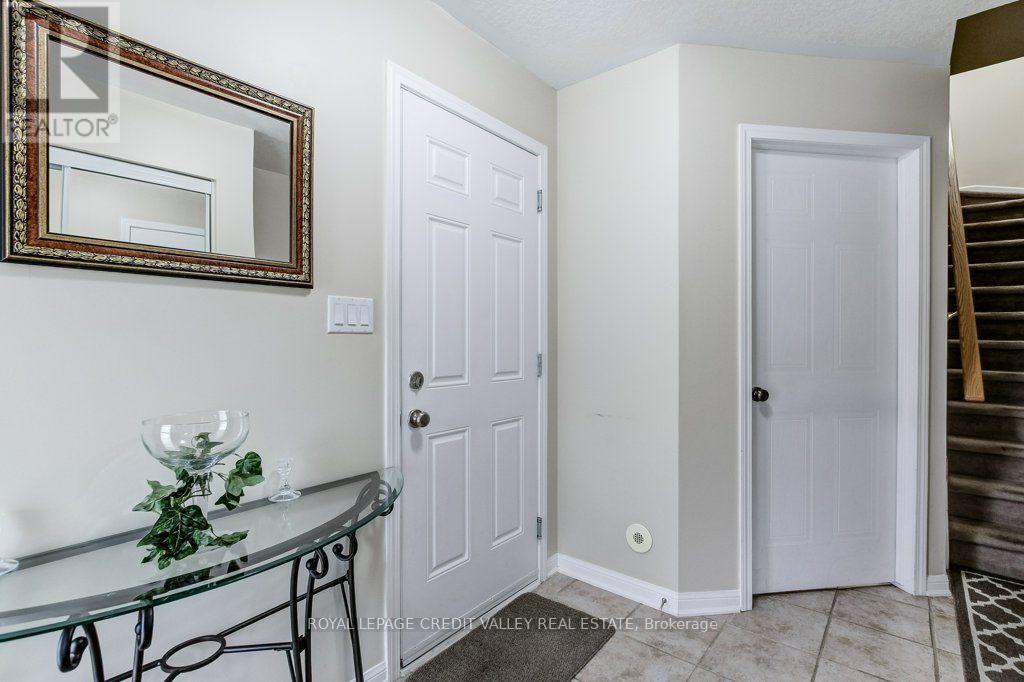
| Foyer | Ground level | 2.45 x 2.66 m |
| Laundry room | Ground level | 1.85 x 2.39 m |
| Kitchen | Main level | 2.73 x 2.66 m |
| Living room | Main level | 3.68 x 4.13 m |
| Dining room | Main level | 3.26 x 1.94 m |
| Bathroom | Main level | 0.81 x 2.13 m |
| Primary Bedroom | Upper Level | 3.29 x 4.3 m |
| Bedroom | Upper Level | 2.73 x 3.34 m |
| Bathroom | Upper Level | 2.44 x 1.52 m |




