
 For sale 50
$435,000
1 bed1 bath670 sq ft
50 Grand Avenue #605
Cambridge
29 days agoMLS® 40862854
Corcoran Horizon Realty
71 Garth Massey Drive #77
Cambridge, Ontario N1T2G8
For sale· Added
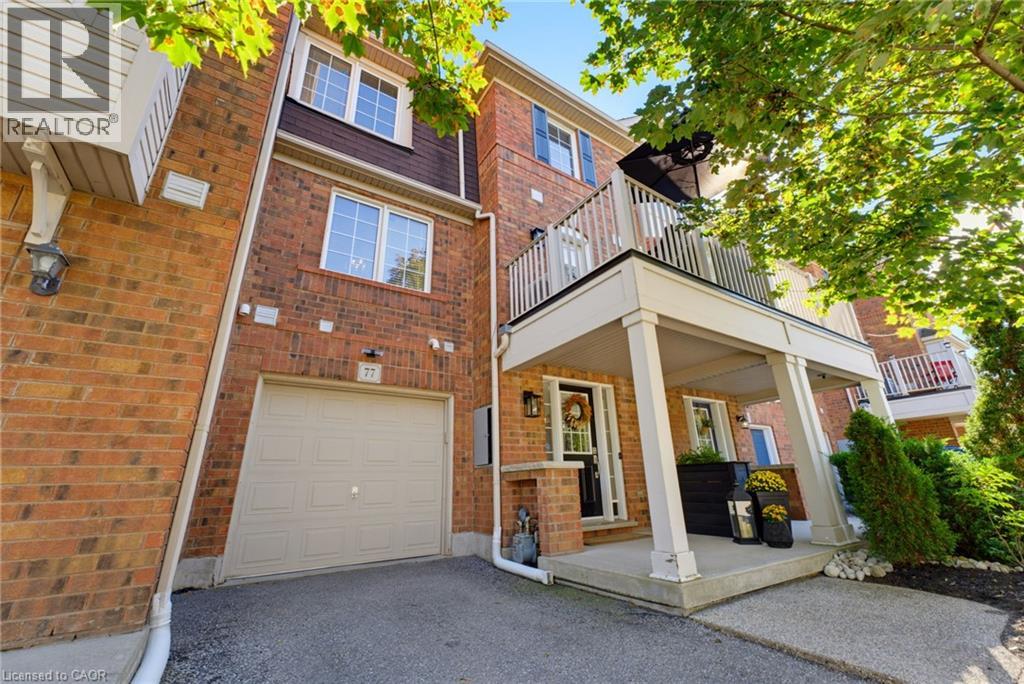
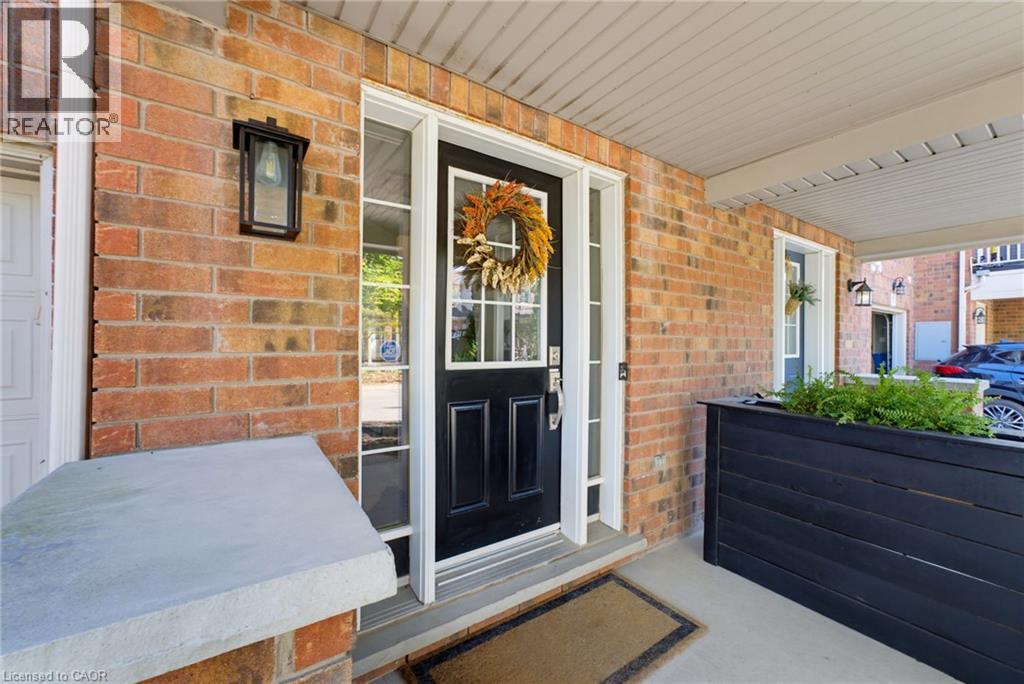
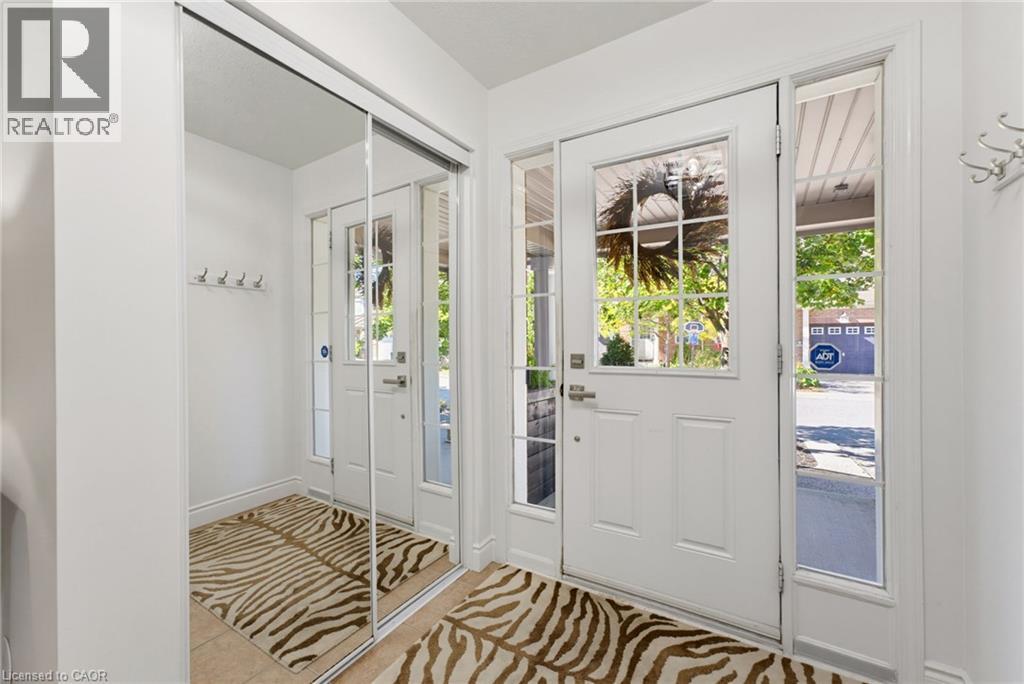
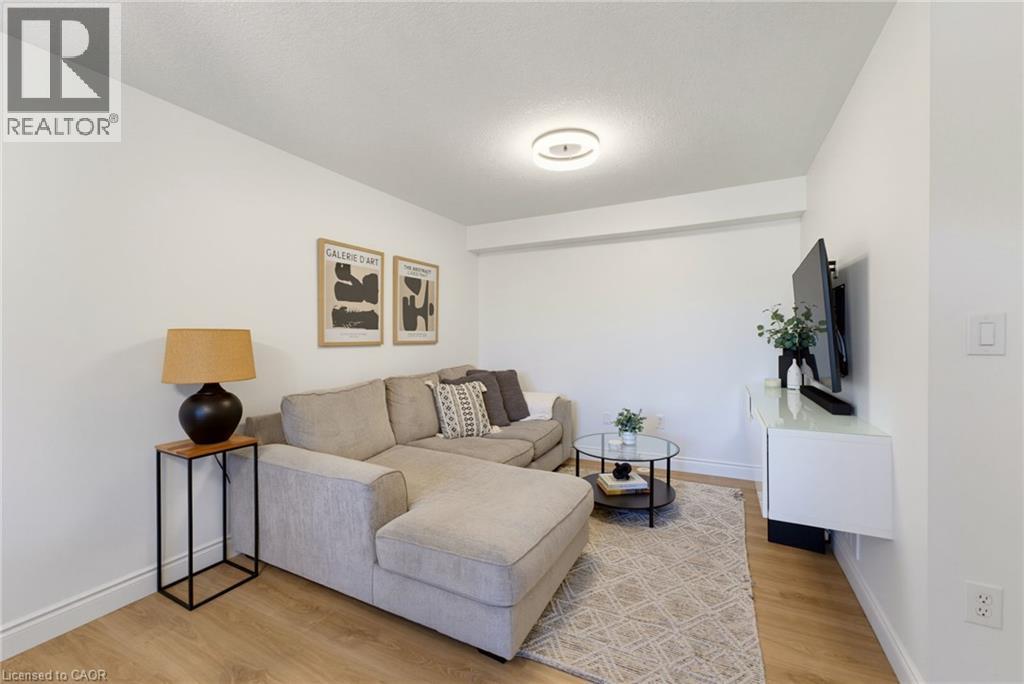
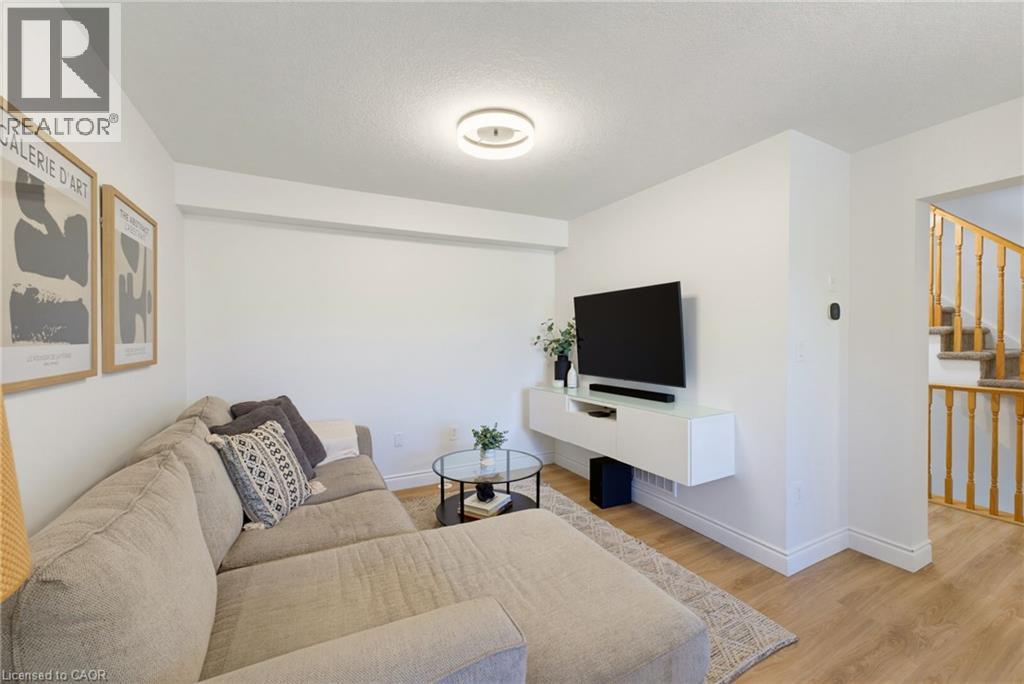
Beautifully renovated 2-bedroom, 1.5-bath stacked townhome offering stylish, low-maintenance living in a convenient Cambridge location. Enjoy a fresh, updated interior featuring a new kitchen, flooring, trim and paint, plus a refinished balcony for relaxing outdoors. Two parking spaces, including one in the garage and one outside, add everyday convenience, while low monthly maintenance fees help keep ownership affordable. Ideally located close to shopping, restaurants and everyday amenities, with quick access to Highway 401 for commuters. A fantastic opportunity for first-time buyers, downsizers or anyone looking for a move-in-ready home!
Map data © OpenStreetMap contributors
No open houses are scheduled for this home.
Can't make it? Request a private viewing.
| Primary Bedroom | Third level | 14'7'' x 10'8'' |
| Bedroom | Third level | 11'0'' x 9'0'' |
| 4pc Bathroom | Third level | — |
| Living room | Second level | 13'5'' x 12'3'' |
| Kitchen | Second level | 8'10'' x 8'11'' |
| Dining room | Second level | 6'7'' x 10'9'' |
| 2pc Bathroom | Second level | — |
| Laundry room | Main level | 7'5'' x 6'2'' |




