 For sale 50
$699,000
2+2 bed2 bath700–1,100 sq ft
37 Fifth Avenue
Cambridge
2 months agoMLS® X13675314
COLDWELL BANKER THE REAL ESTATE CENTRE
76 Madeira Crescent
Cambridge, Ontario N1R8A1
For sale· Added
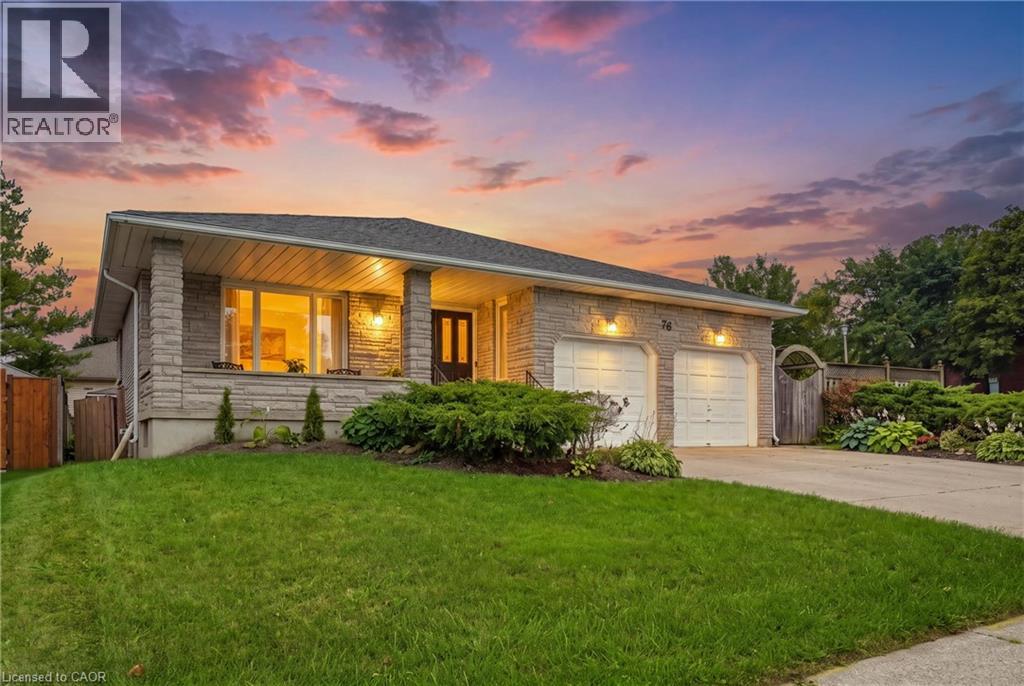
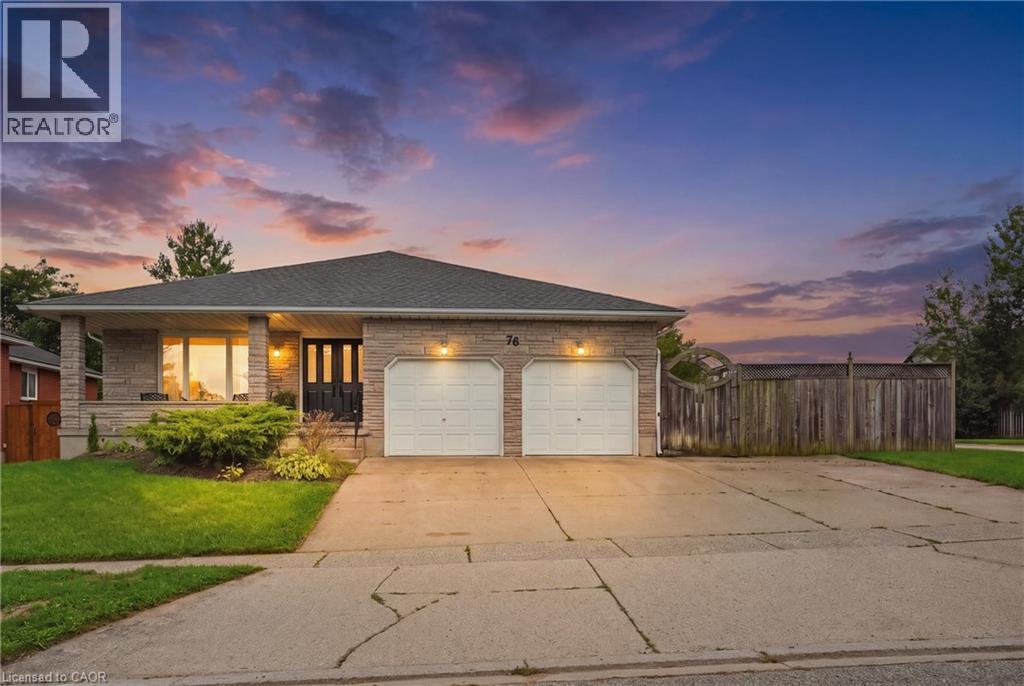
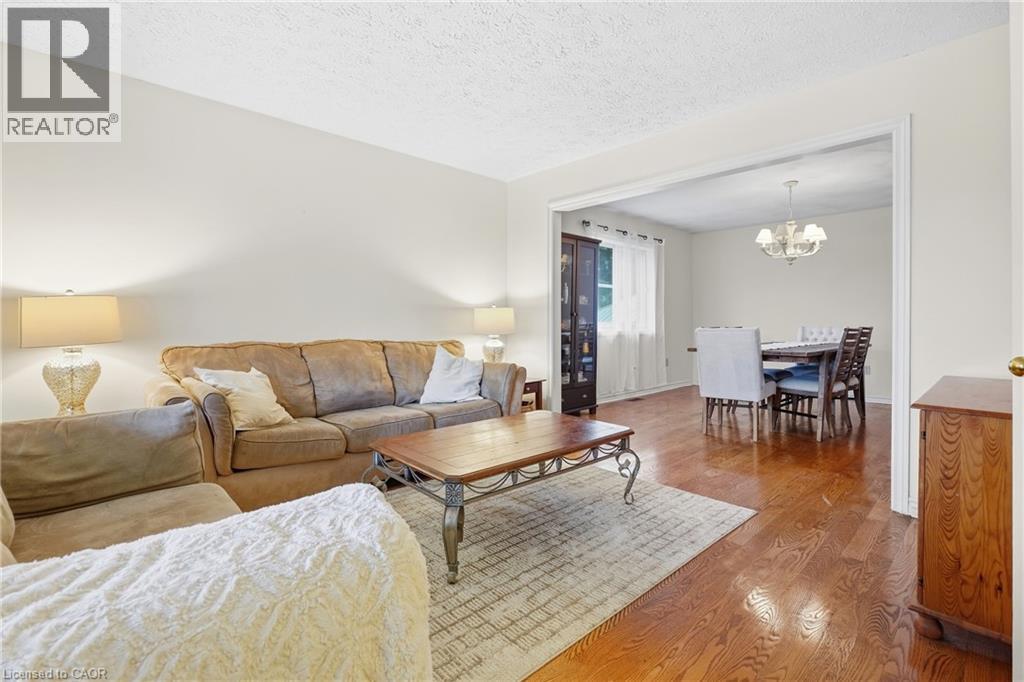
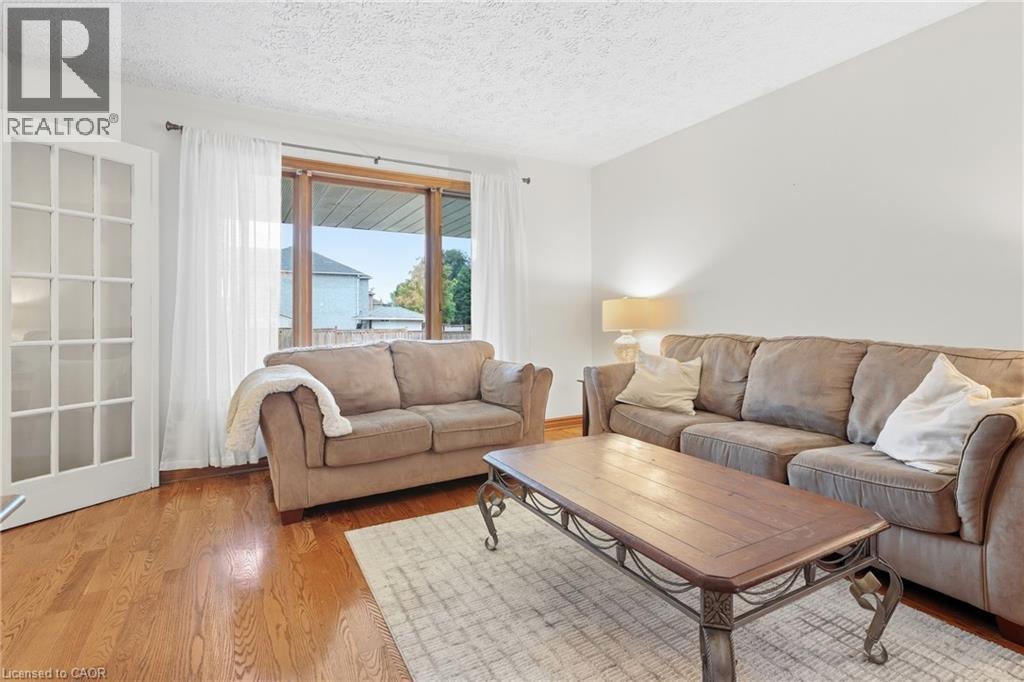
INVESTORS & MULTI-GENERATIONAL BUYERS — 6 BEDROOMS + INCOME POTENTIAL! SPACE. FLEXIBILITY. INCOME POTENTIAL. Welcome to this impressive 6-bedroom, 3-bathroom backsplit in the family-friendly Galt East area of Cambridge, offering an incredible 3,368+ sq. ft. of finished living space. Whether you're an investor looking to add a property with rental potential, a savvy buyer seeking a home that can help offset carrying costs, or a family needing space for multi-generational living, this property offers the flexibility today's buyers are looking for. One of the biggest advantages is the separate potential income suite with its own entrance. Use it for extended family, a private guest area, a home-based setup, or explore its potential as a rental space. The layout provides multiple possibilities for creating additional value and maximizing the home's functionality. Inside, you'll find six bedrooms, three bathrooms, generous living areas, and hardwood flooring, providing plenty of room for larger households or flexible tenant arrangements. With over 3,368 sq. ft. of finished space, there is no shortage of room to work with. The outdoor space adds even more appeal. The large, fully fenced backyard, mature shrubs, and wrap-around deck create an inviting private setting for entertaining, relaxing, or enjoying time with family. For investors and larger households alike, parking and storage are also a major plus. The property offers ample parking plus a double garage, providing valuable additional space for vehicles, or equipment. And the location makes this opportunity even more compelling. Situated in Galt East, this established, family-oriented neighbourhood offers convenient access to the amenities, services, schools, transportation routes, and everyday conveniences that make Cambridge an attractive place to live and invest. Don't overlook the possibilities. Book your private showing today and explore the potential this property has to offer!
Map data © OpenStreetMap contributors
No open houses are scheduled for this home.
Can't make it? Request a private viewing.
| Recreation room | Basement | 19'3'' x 18'8'' |
| Kitchen | Basement | 7'4'' x 13'6'' |
| 4pc Bathroom | Basement | 8'0'' x 7'6'' |
| Bedroom | Basement | 14'11'' x 15'8'' |
| Bedroom | Basement | 12'1'' x 16'11'' |
| Bedroom | Second level | 10'0'' x 11'11'' |
| Bedroom | Second level | 10'11'' x 15'5'' |
| 5pc Bathroom | Second level | 7'10'' x 11'4'' |
| Primary Bedroom | Second level | 15'4'' x 14'10'' |
| 4pc Bathroom | Main level | 7'3'' x 12'1'' |
| Bedroom | Main level | 12'6'' x 11'2'' |
| Living room | Main level | 15'1'' x 23'6'' |
| Kitchen | Main level | 6'1'' x 13'2'' |
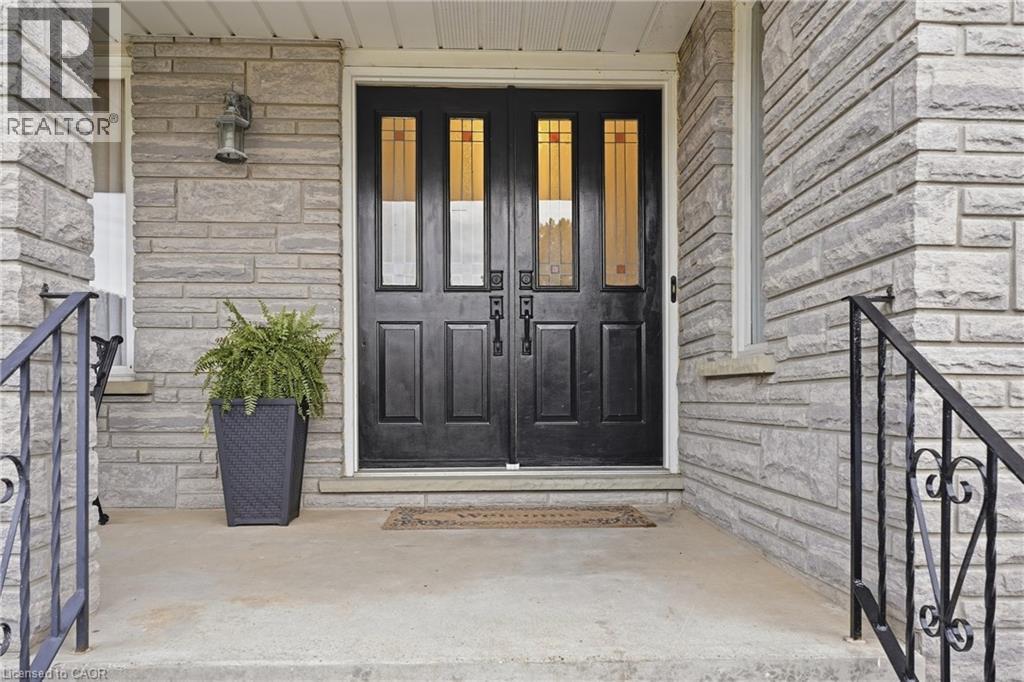
| Foyer | Main level | 6'1'' x 13'5'' |
| Dining room | Main level | 13'0'' x 13'5'' |
| Family room | Main level | 13'0'' x 13'5'' |