
 For sale 50
$419,900
2 bed1 bath1,077 sq ft
400 Champlain Boulevard #104
Cambridge
25 days agoMLS® 40864238
Re/Max Real Estate Centre Inc.
85 Spruce Street #112
Cambridge, Ontario N1R4K4
For sale· Added
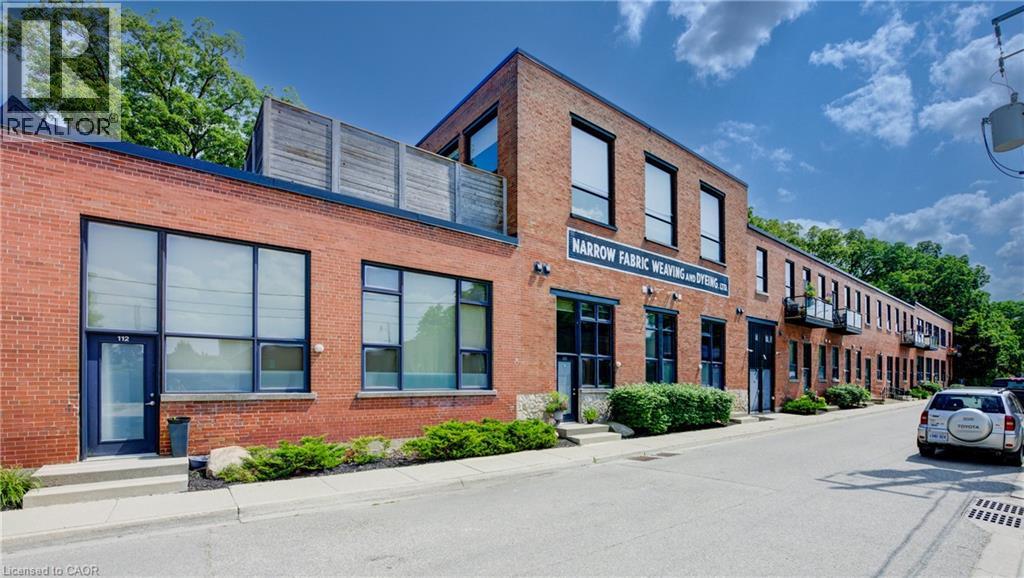
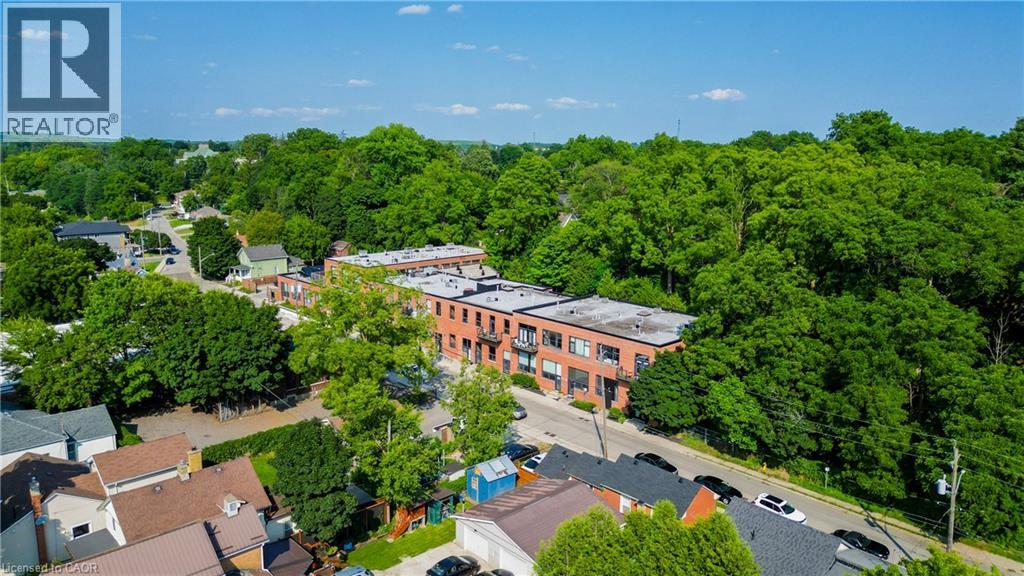
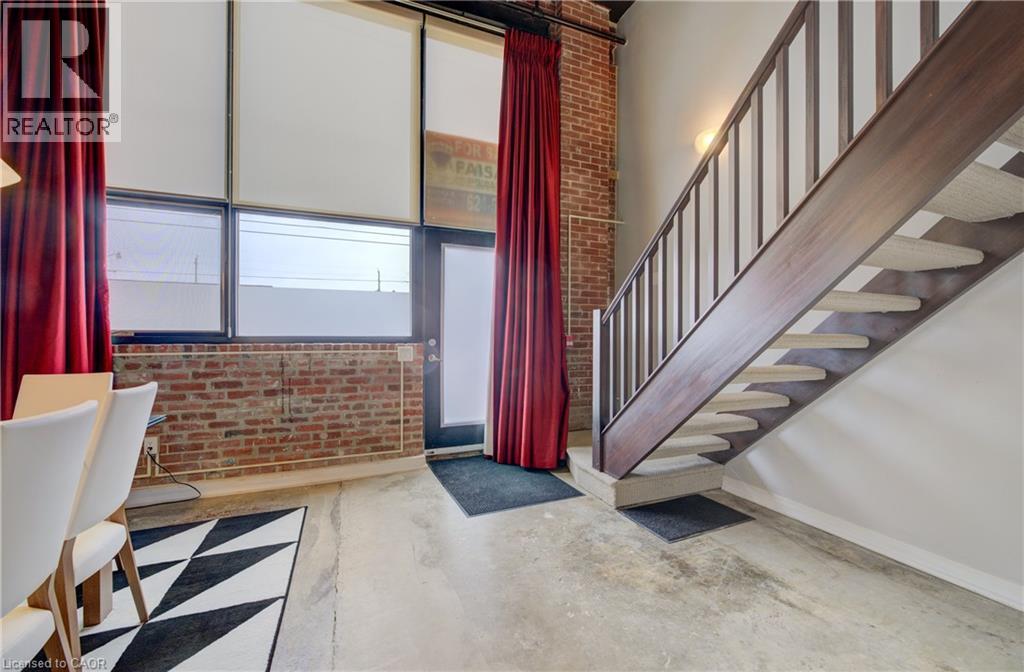
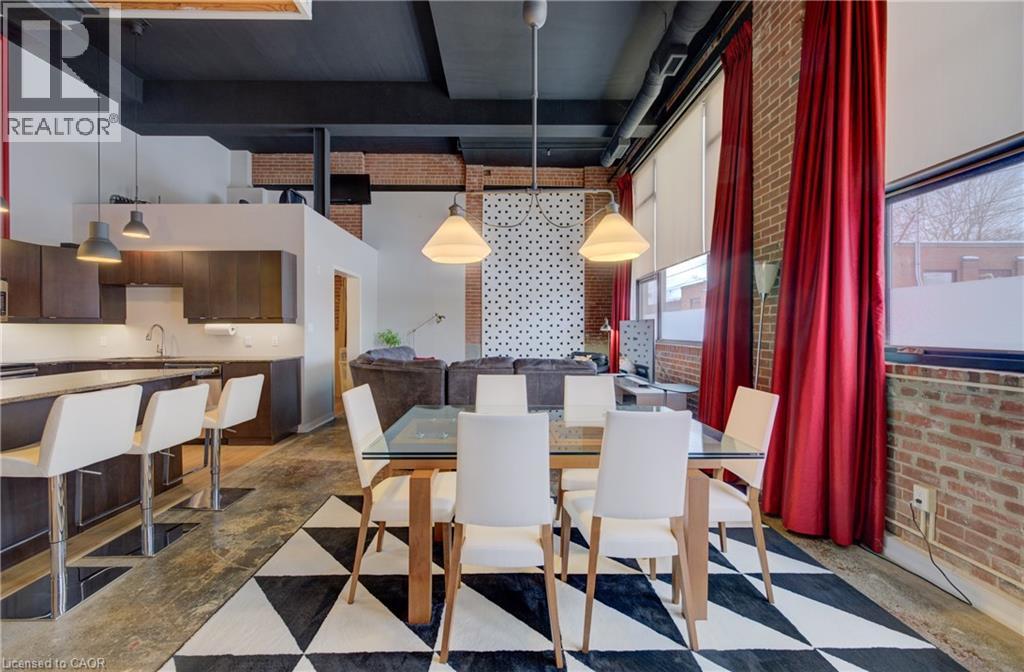
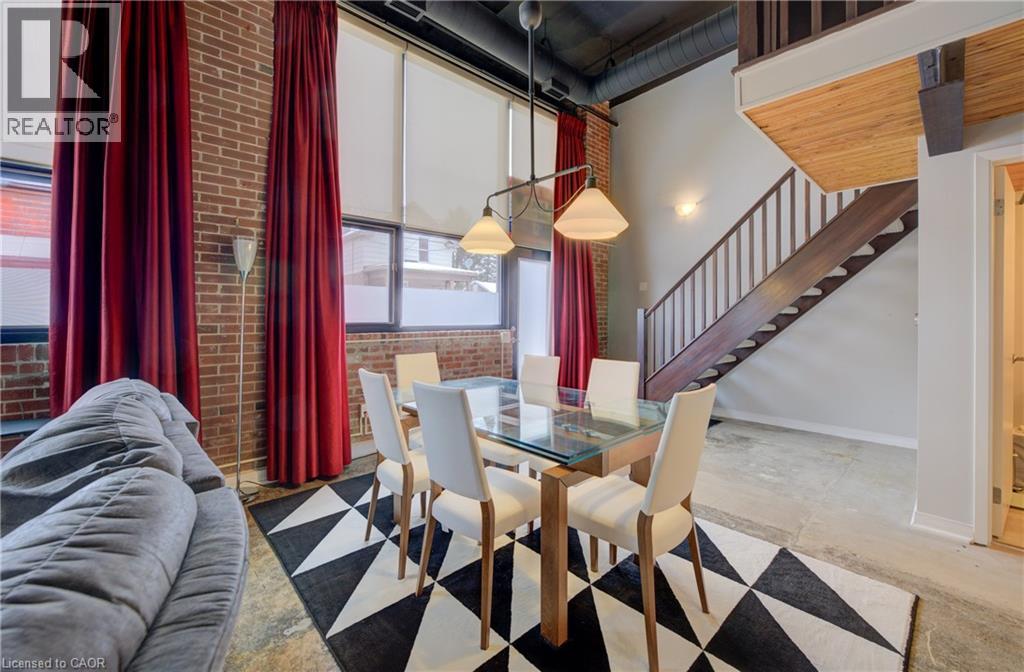
MODERN LOFT LIVING! Welcome to this stunning loft, where soaring 16ft ceilings and expansive windows create a bright, airy ambiance. Featuring polished concrete floors, exposed brick, ducts, pipes, and iron columns, this space seamlessly blends original character with modern sophistication. Set within a 1910 fabric weaving factory stylishly converted into loft-style residences, Unit #112 offers over 1,250 sqft of thoughtfully designed living space. This one-bedroom plus den unit includes two full bathrooms, with the upper primary suite featuring a private ensuite. The kitchen is a chef’s dream, boasting an eat-in island, granite countertops, under-cabinet lighting, custom cabinetry, and stainless steel appliances. Above the den, a unique loft space—currently used as a gym—offers endless possibilities, from a cozy reading nook to a creative retreat. Additional conveniences include in-suite laundry, a private front door entry, one outdoor parking space, and a storage unit. Building amenities include a gym and party room. Perfectly located just steps from downtown, enjoy locally roasted coffee, boutique shops, the library, and a leisurely walk across the Grand River Pedestrian Bridge. You’ll also find Gaslight and Spruce Park mere minutes away. Experience the perfect blend of history, charm, and modern living—this loft is truly one of a kind!
Map data © OpenStreetMap contributors
No open houses are scheduled for this home.
Can't make it? Request a private viewing.
| Loft | Second level | 9'1'' x 8'4'' |
| 4pc Ensuite bath | Second level | — |
| Primary Bedroom | Second level | 10'1'' x 14'8'' |
| Utility room | Main level | 3'5'' x 3'7'' |
| Laundry room | Main level | — |
| 3pc Bathroom | Main level | — |
| Office | Main level | 9'1'' x 8'4'' |
| Kitchen | Main level | 15'4'' x 9'1'' |
| Living room | Main level | 15'5'' x 15'2'' |
| Dining room | Main level | 9'5'' x 15'3'' |




