 For sale 50
$419,900
2 bed1 bath1,077 sq ft
400 Champlain Boulevard #104
Cambridge
25 days agoMLS® 40864238
Re/Max Real Estate Centre Inc.
944 Caledonian View #301
Cambridge, Ontario N3H1A5
For sale· Added
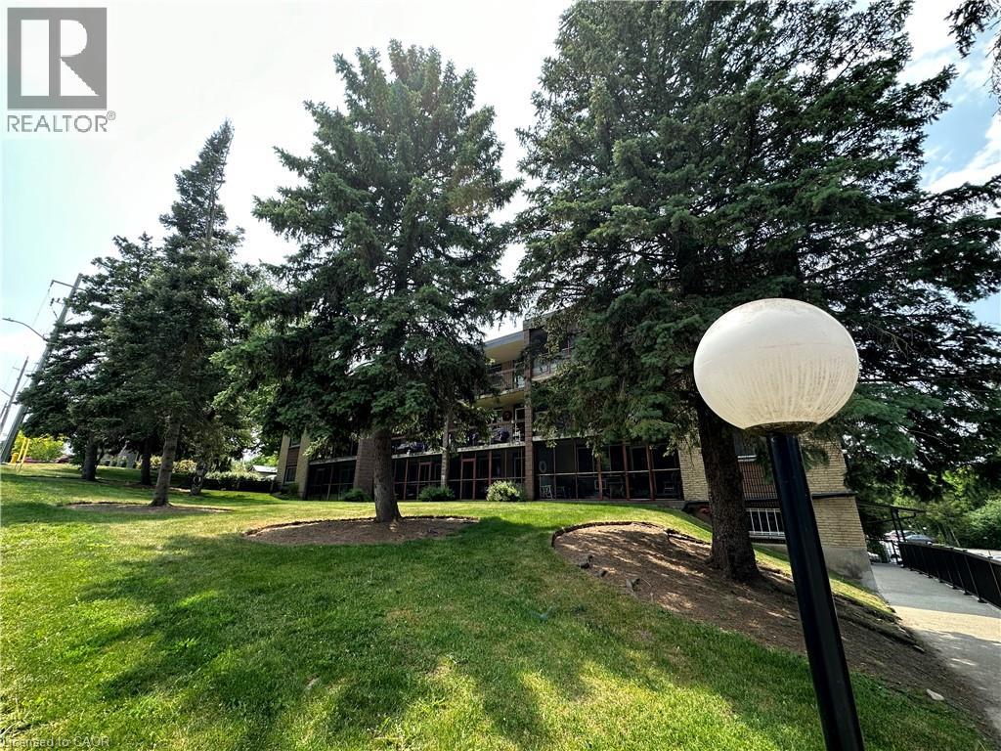
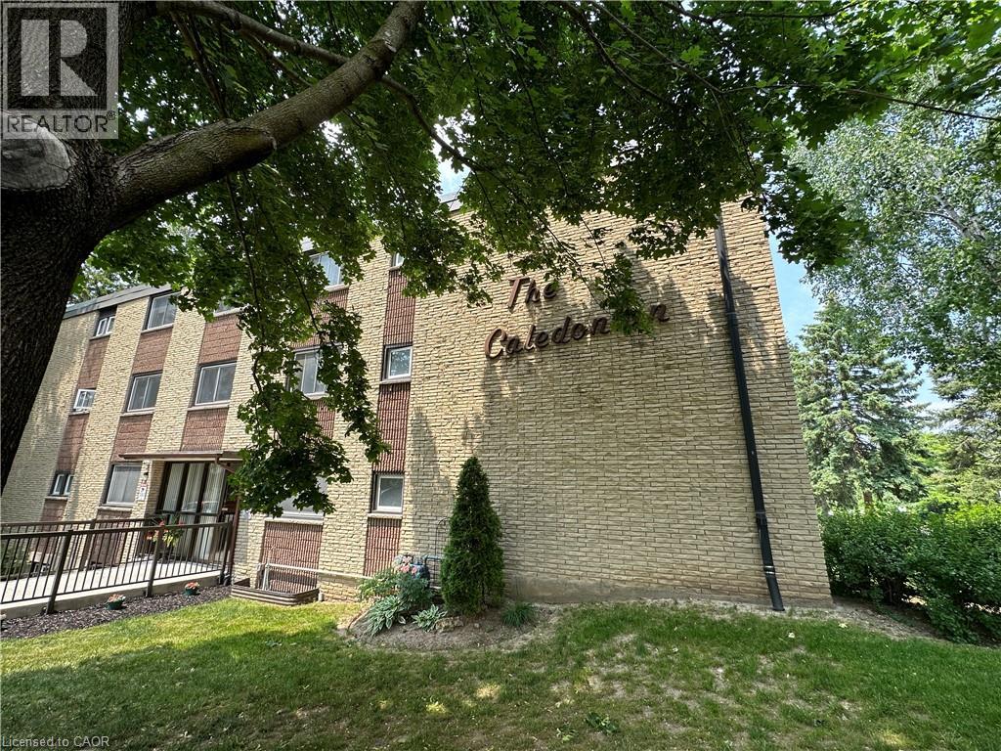
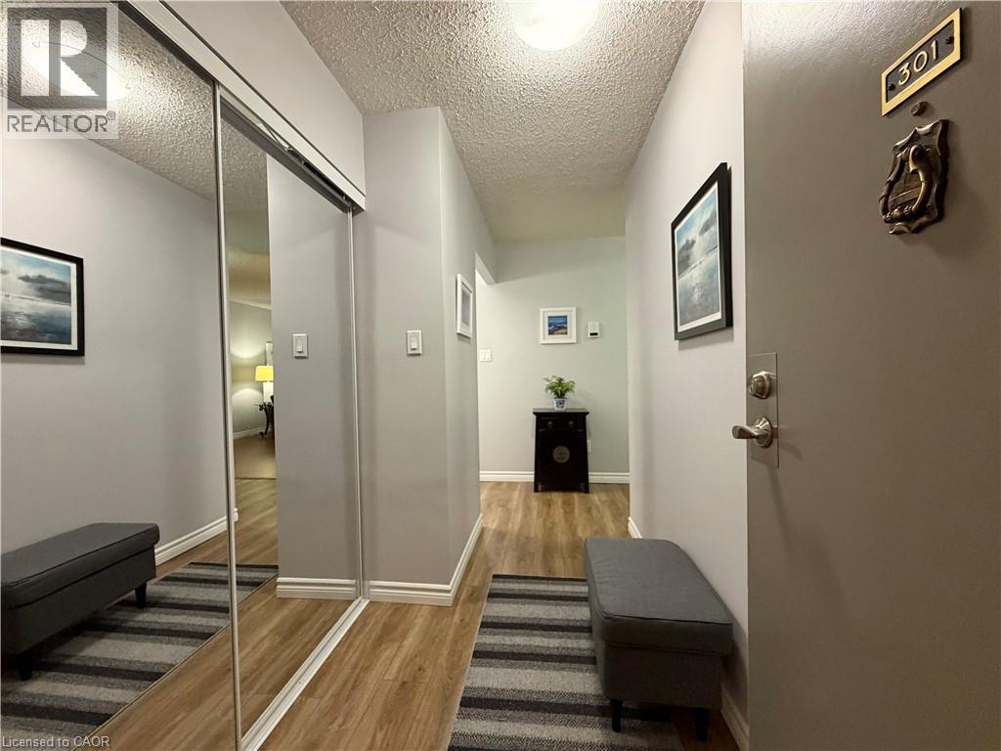
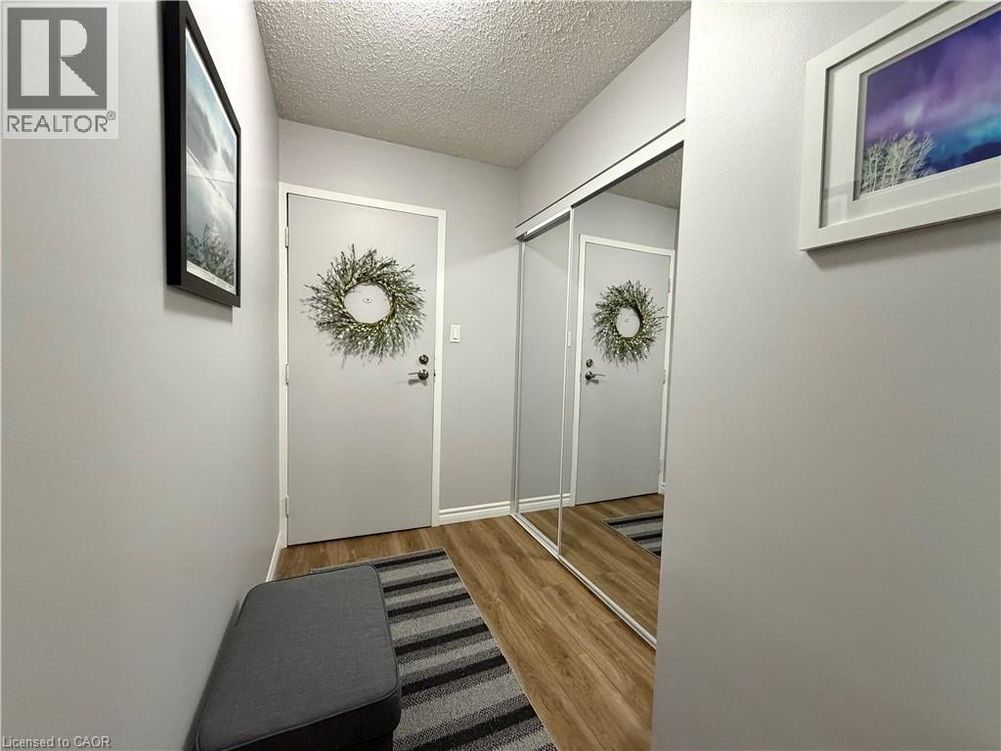
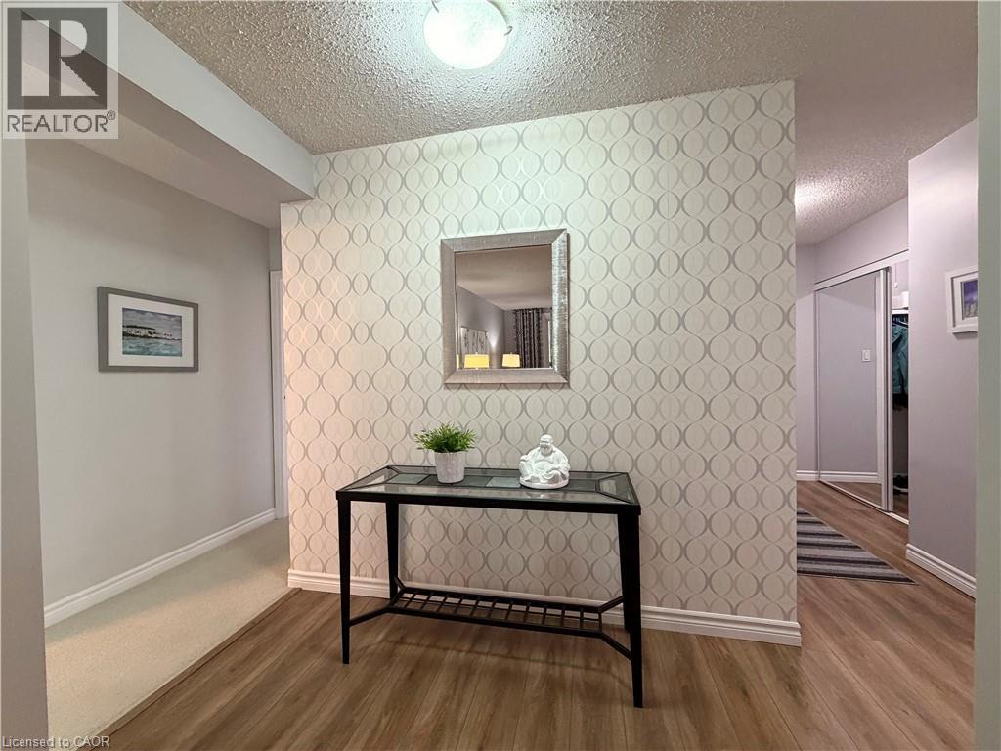
3 bedroom units dont come up for sale very often. Check out this Immaculate and spacious 3 bedroom, 1 1/2 bathroom condo. Features a huge ( 20X7) screened in balcony. L-shaped living room/dining room. Eat-in kitchen with lots of cabinetry and counter space. Primary bedroom has walk-in closet and 2 piece ensuite. Nice size foyer with walk in closet. There is laundry on every floor and its included in the condo fees. Heat and water are also included in condo fees. Large storage unit. Hydro is approximately $60 each month. Well kept condominium, located on a quiet dead end street, yet very handy to Riverside Park, and tons of shopping and restaurants.
Map data © OpenStreetMap contributors
No open houses are scheduled for this home.
Can't make it? Request a private viewing.
| 2pc Bathroom | Main level | — |
| 5pc Bathroom | Main level | — |
| Foyer | Main level | 9'2'' x 4'10'' |
| Primary Bedroom | Main level | 11'4'' x 13'8'' |
| Bedroom | Main level | 10'3'' x 8'8'' |
| Bedroom | Main level | 13'7'' x 9'1'' |
| Eat in kitchen | Main level | 6'1'' x 18'10'' |
| Dining room | Main level | 10'4'' x 7'11'' |
| Living room | Main level | 22'4'' x 11'0'' |