 For sale 50
$435,000
1 bed1 bath670 sq ft
50 Grand Avenue #605
Cambridge
29 days agoMLS® 40862854
Corcoran Horizon Realty
99 Cedar Street
Cambridge, Ontario N1S1V7
For sale· Added
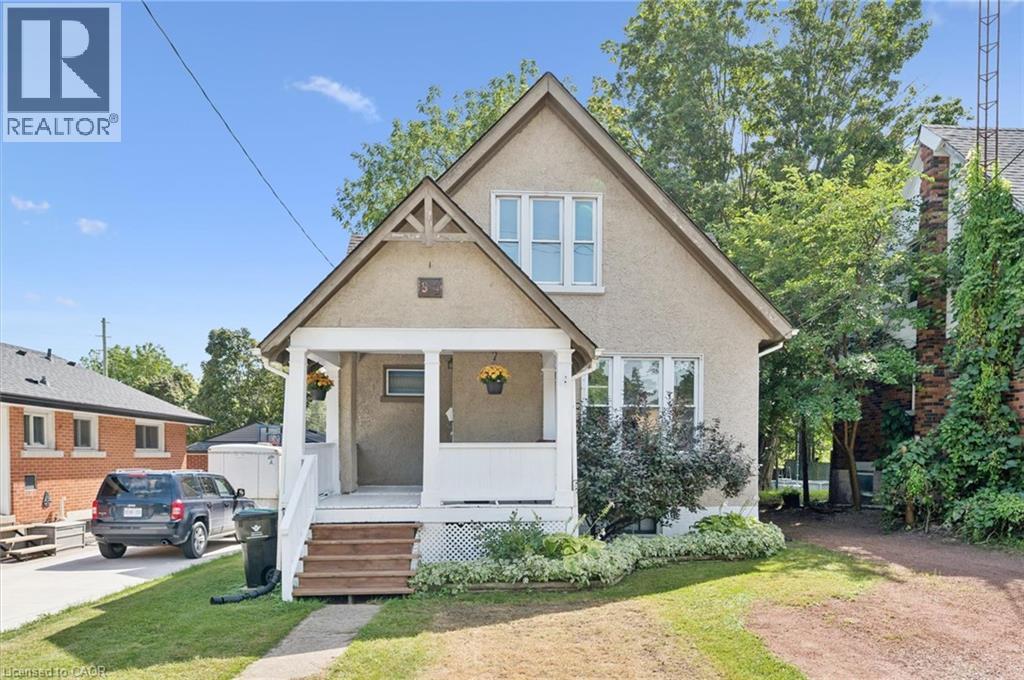
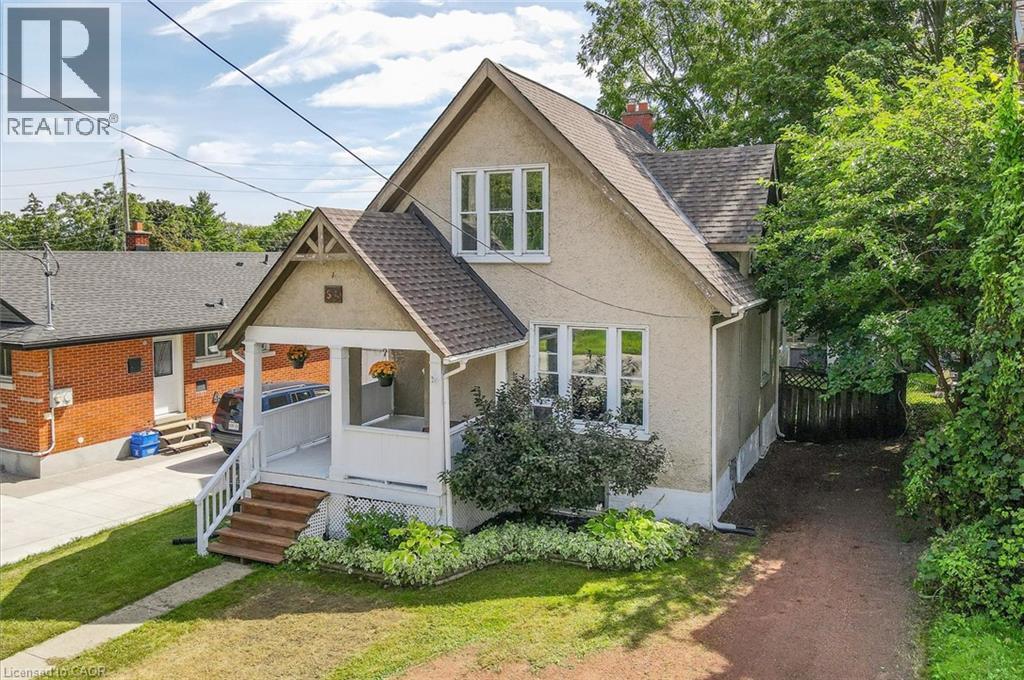
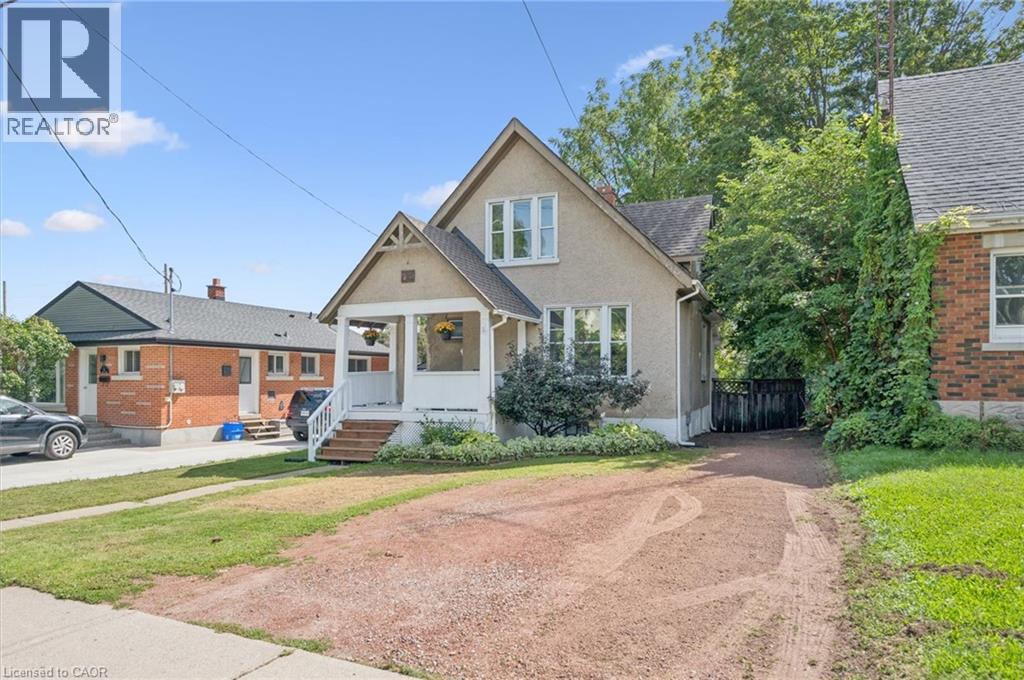
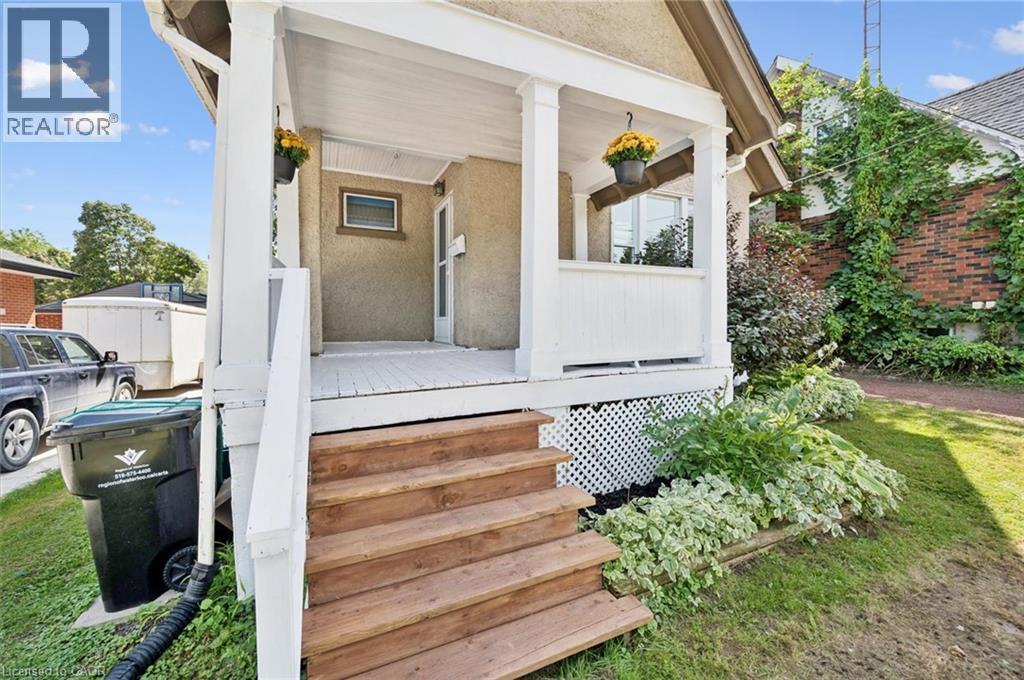
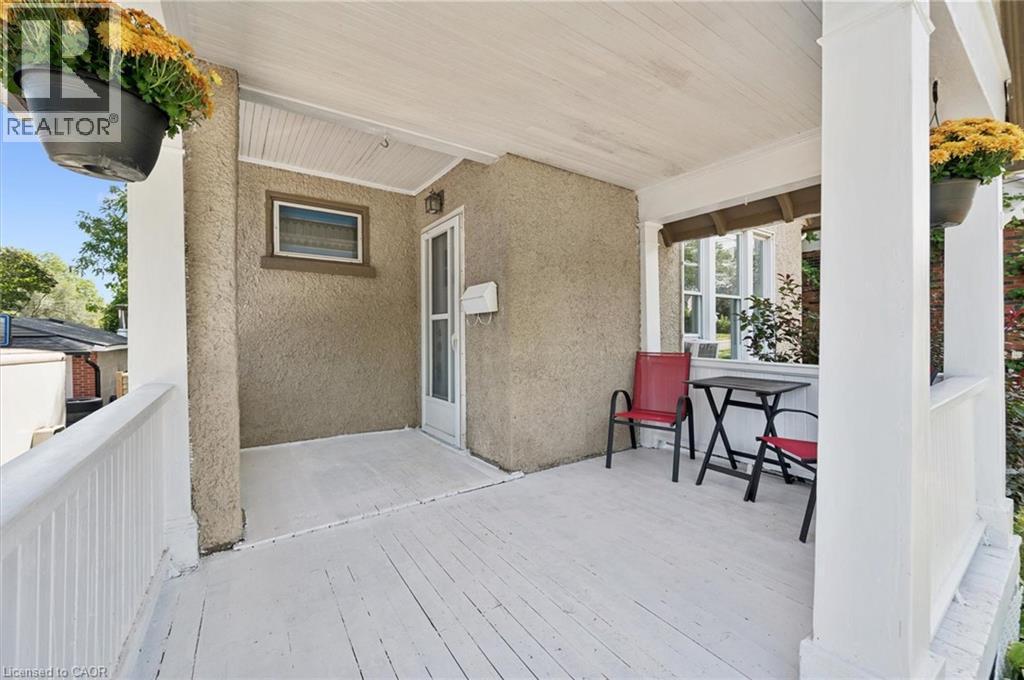
Welcome to 99 Cedar Street in Cambridge! This charming one-and-a-half-storey home in West Galt is perfect for first-time homebuyers or investors. It is ideally located near a variety of amenities and just a short walk from Victoria Park, the Grand River, the Gas Light District, and the vibrant downtown area. The home features a traditional layout with separate living & dining rooms and a bright eat-in kitchen with stainless steel appliances, including a gas range, plus deck access. The upper level offers three bedrooms and a three-piece bathroom with a stand-alone tub. The unfinished basement offers plenty of extra space, including a laundry room, utility room, and a cold/storage room. Outside, you can relax on the covered front porch or enjoy the large raised deck in the backyard, which overlooks a spacious, fully fenced yard with mature trees perfect for entertaining and outdoor activities.
Map data © OpenStreetMap contributors
No open houses are scheduled for this home.
Can't make it? Request a private viewing.
| Oct 1, 2026 | $499,900 | ▼ $30,000 |
| Sep 9, 2026 | $529,900 | First recorded price |
Price changes since Sep 9, 2026.
| Storage | Basement | 4'2'' x 2'9'' |
| Other | Basement | 9'9'' x 5'5'' |
| Other | Basement | 12'1'' x 25'1'' |
| Laundry room | Basement | 10'7'' x 13'1'' |
| Primary Bedroom | Second level | 11'10'' x 8'11'' |
| Bedroom | Second level | 12'0'' x 8'0'' |
| Bedroom | Second level | 11'9'' x 8'0'' |
| 3pc Bathroom | Second level | 5'10'' x 6'3'' |
| Kitchen | Main level | 10'11'' x 13'3'' |
| Dining room | Main level | 10'11'' x 13'1'' |
| Living room | Main level | 10'11'' x 12'0'' |