 For sale 4
$1,110,000
4 bed4 bath2,325 sq ft
4239 Fly Road
Campden
3 months agoMLS® 40847691
Royal LePage NRC Realty Inc.
3647 Vosburgh Place
Campden, Ontario L0R1G0
For sale· Added
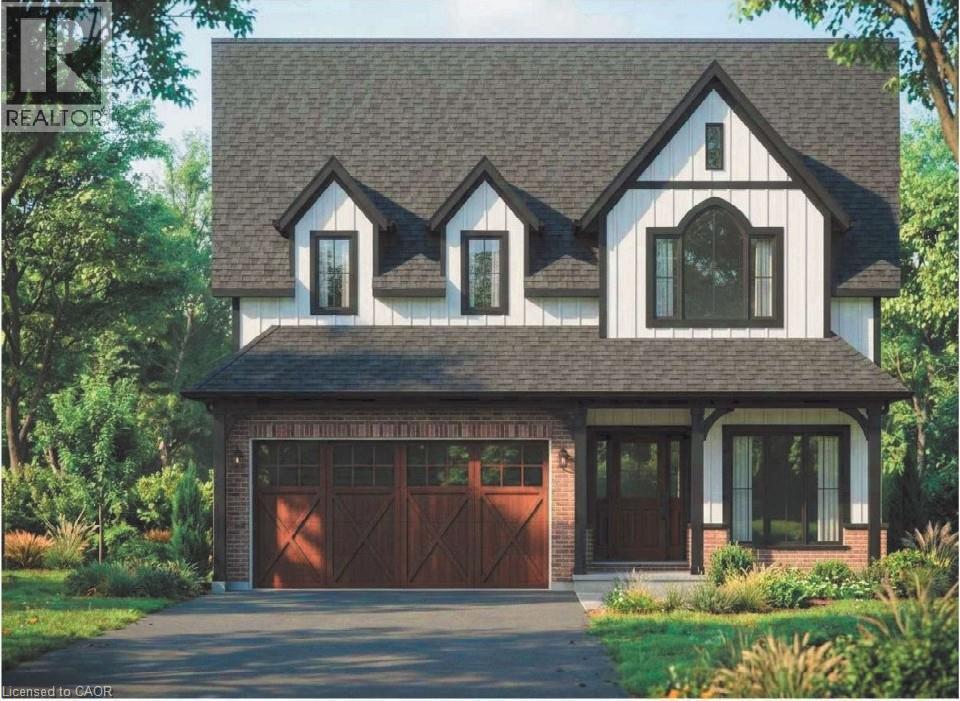
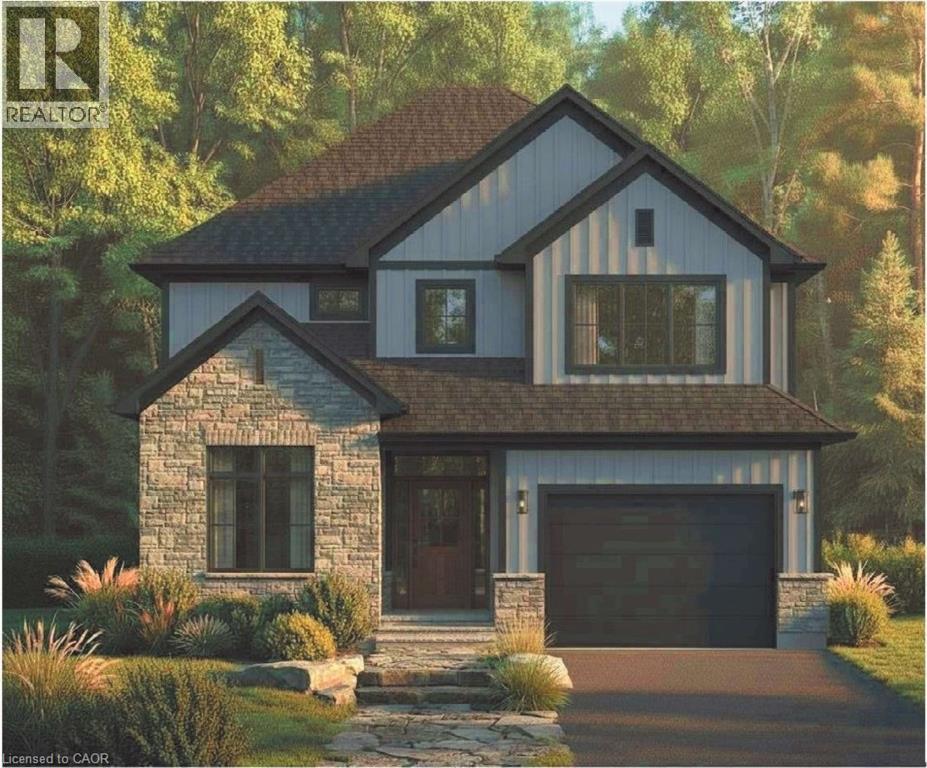
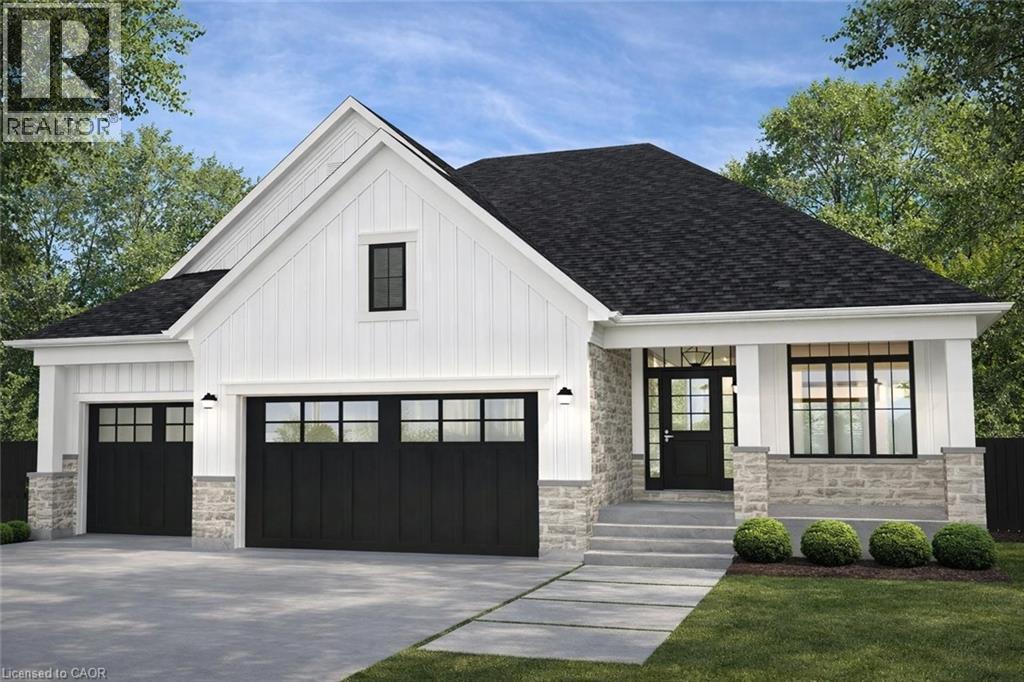
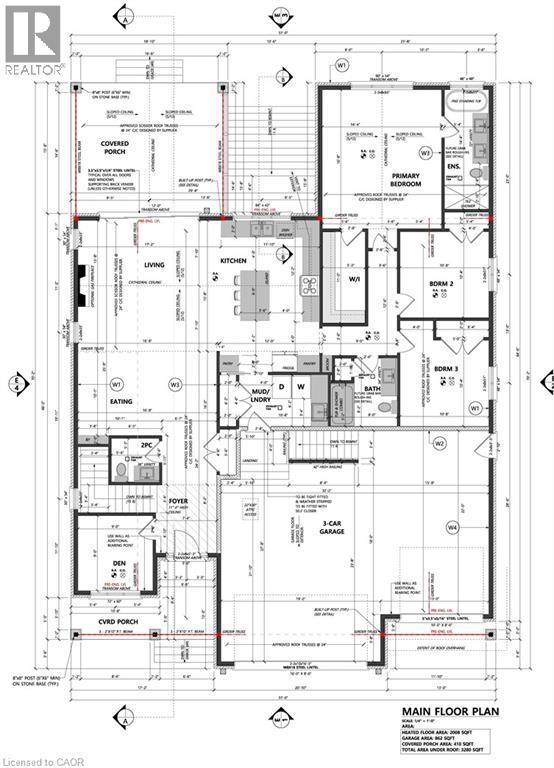
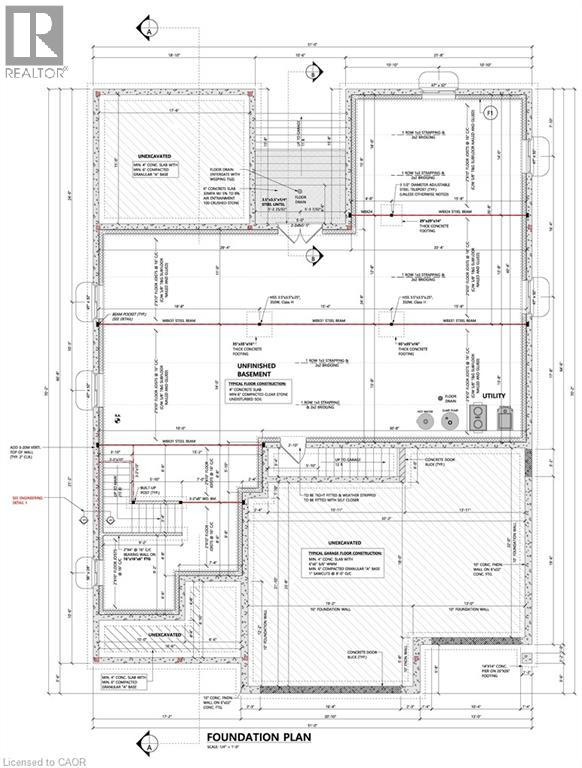
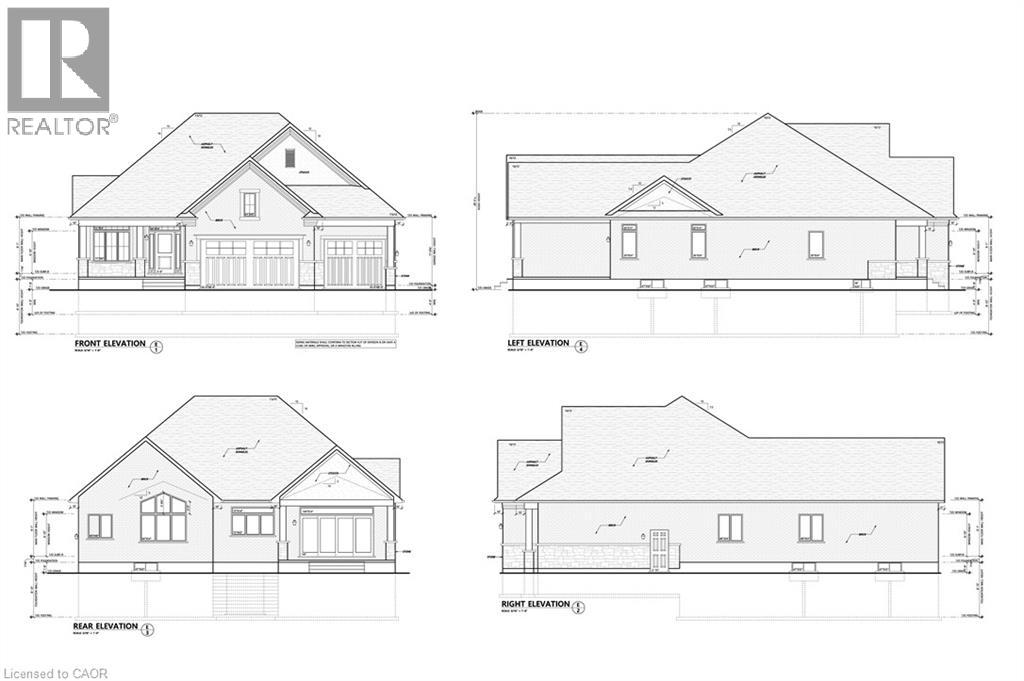
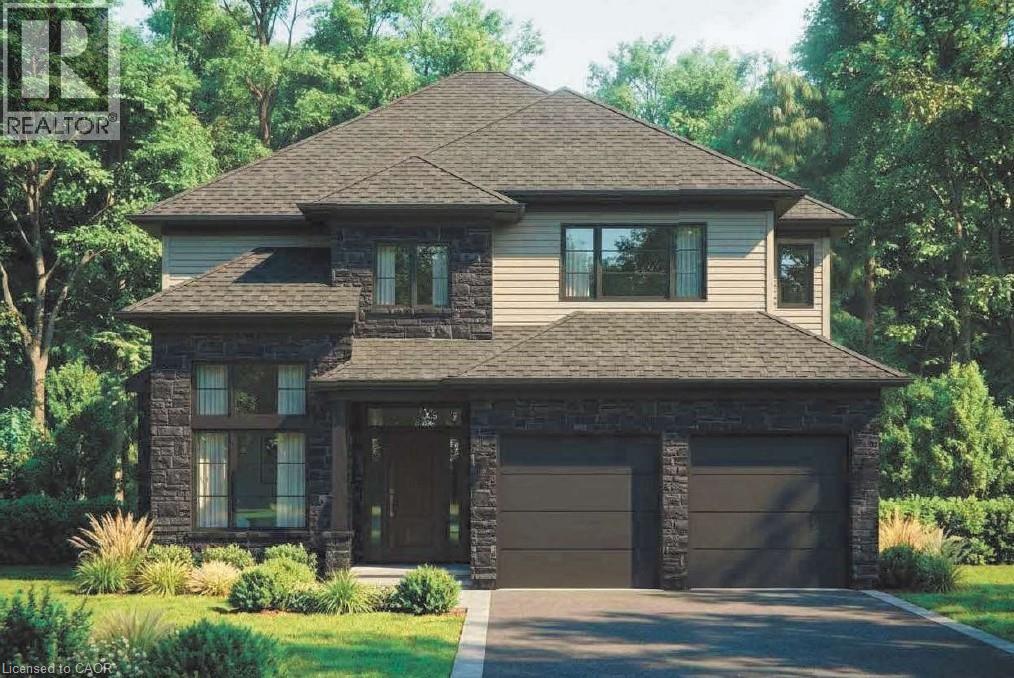
Discover the opportunity to build your dream home in one of the area’s most prestigious custom home communities, surrounded by stunning residences selling between $1.4M–$1.7M. Situated on a premium wide lot, this exceptional property offers the perfect canvas for a luxurious custom build tailored to your lifestyle. Designed with versatility in mind, the lot can accommodate a spacious bungalow featuring a rare 3-car garage or a beautifully designed two-storey home. The proposed custom bungalow layout includes 3 bedrooms, 2.5 bathrooms, and an expansive open-concept design ideal for modern living and entertaining. The heart of the home showcases a large eat-in kitchen with an oversized island, seamlessly flowing into a bright family room highlighted by impressive cathedral ceilings. A covered rear porch with soaring cathedral ceilings extends the living space outdoors, creating the perfect setting for relaxing or hosting guests. The primary suite is thoughtfully designed as a private retreat, complete with cathedral ceilings in the ensuite for an added sense of luxury and openness. Functionality meets future potential with multiple basement access points, including separate entrances from both the backyard and the garage—offering flexibility for extended family living, recreation space, or future customization. A rare chance to create a truly personalized home in an established high-end neighbourhood where luxury living meets timeless design.
Map data © OpenStreetMap contributors
No open houses are scheduled for this home.
Can't make it? Request a private viewing.
| 4pc Bathroom | Main level | — |
| Bedroom | Main level | 10'4'' x 10'8'' |
| Bedroom | Main level | 10'4'' x 10'8'' |
| 5pc Ensuite bath | Main level | — |
| Primary Bedroom | Main level | 16'8'' x 14'4'' |
| Laundry room | Main level | — |
| 2pc Bathroom | Main level | — |
| Den | Main level | 9'0'' x 9'0'' |
| Dining room | Main level | 10'1'' x 16'8'' |
| Living room | Main level | 15'8'' x 16'8'' |
| Kitchen | Main level | 12'4'' x 15'8'' |