 For sale 12
$1,299,777
3 bed3 bath2,008 sq ft
3647 Vosburgh Place
Campden
6 months agoMLS® 40813099
RE/MAX Escarpment Realty Inc.
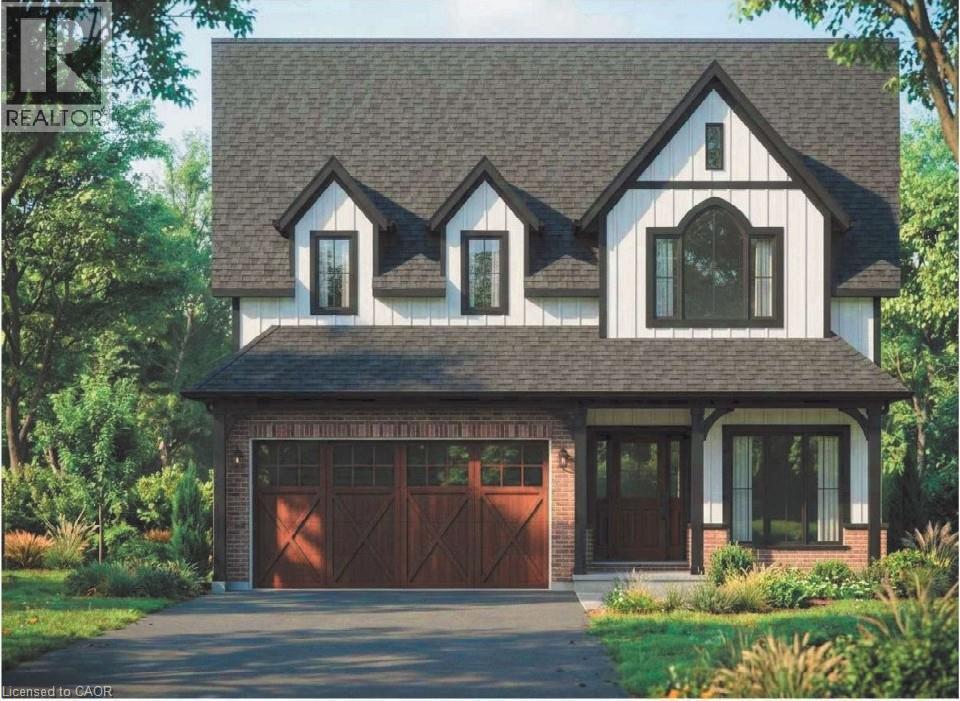
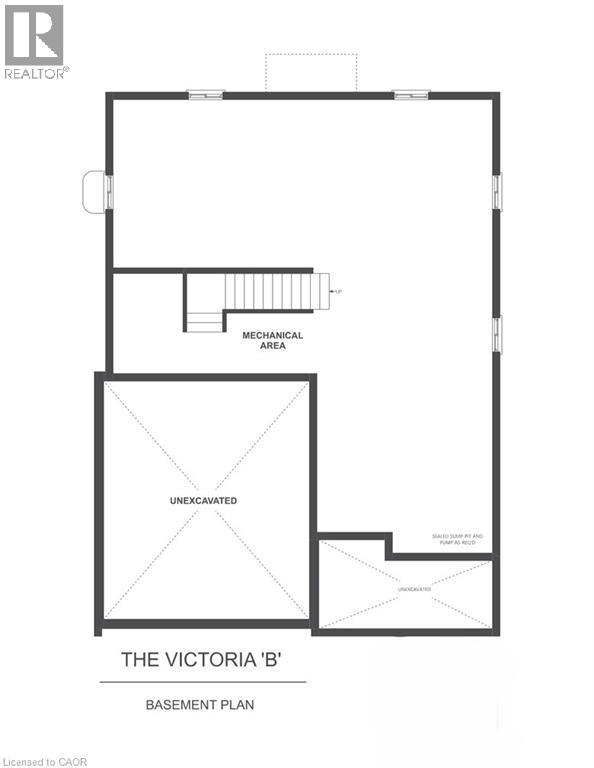
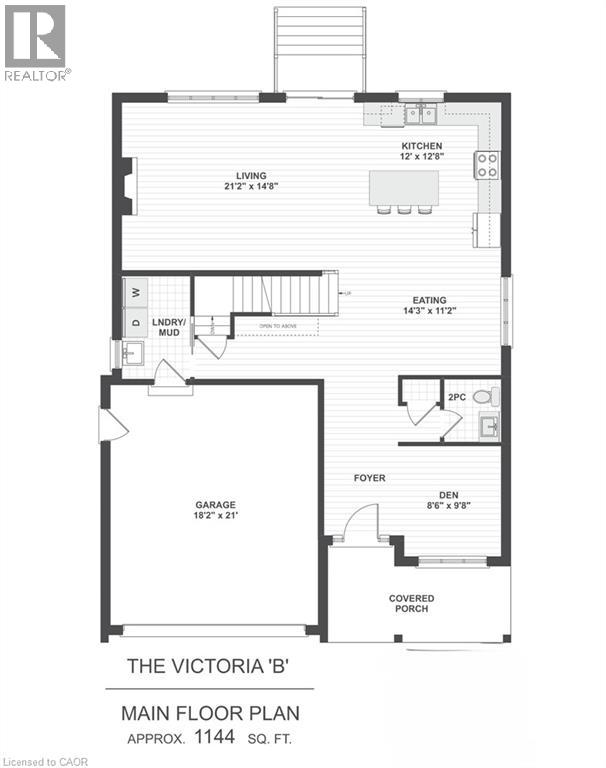
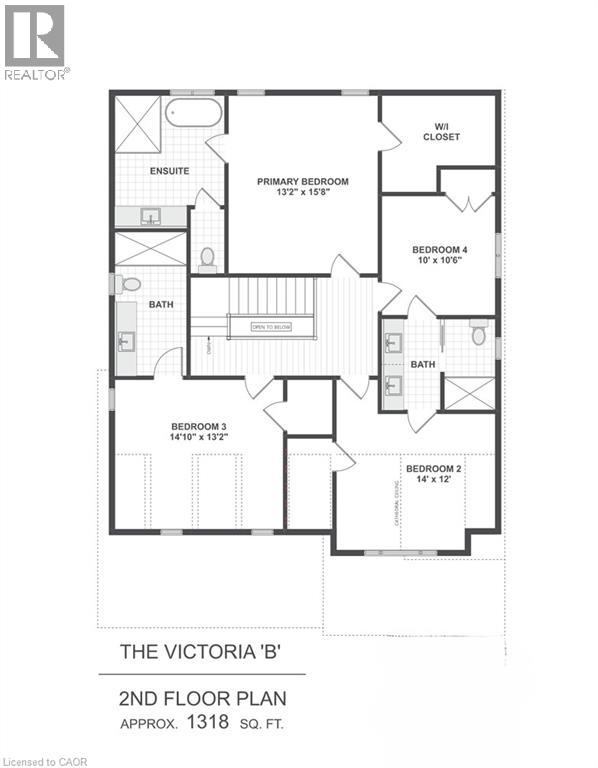
4233 Fly Road
Campden, Ontario L0R1G0
For sale· Added
Welcome to 4233 Fly Road in the heart of Campden, where small-town charm meets modern comfort. This beautifully designed two-storey home is currently under construction, with occupancy anticipated for Fall 2026.Enjoy the peace and privacy of a rural setting while remaining just minutes from Beamsville’s shops, restaurants, schools and everyday amenities. Commuters will appreciate the convenient location, with the QEW approximately 10 minutes away.A wonderful opportunity to own a brand-new home in a growing Niagara community, surrounded by vineyards, countryside and all the conveniences of town living.
Map data © OpenStreetMap contributors
No open houses are scheduled for this home.
Can't make it? Request a private viewing.
| Sep 11, 2026 | $1,140,000 | ▼ $30,000 |
| Sep 9, 2026 | $1,170,000 | First recorded price |
Price changes since Sep 9, 2026.
| 3pc Bathroom | Second level | — |
| 4pc Bathroom | Second level | — |
| 4pc Ensuite bath | Second level | — |
| Bedroom | Second level | 13'2'' x 14'10'' |
| Bedroom | Second level | 10'6'' x 10'0'' |
| Bedroom | Second level | 12'0'' x 14'0'' |
| Primary Bedroom | Second level | 15'8'' x 13'2'' |
| Den | Main level | 9'8'' x 8'6'' |
| 2pc Bathroom | Main level | — |
| Living room | Main level | 14'8'' x 21'2'' |
| Dining room | Main level | 11'2'' x 14'3'' |
| Kitchen | Main level | 12'8'' x 12'0'' |