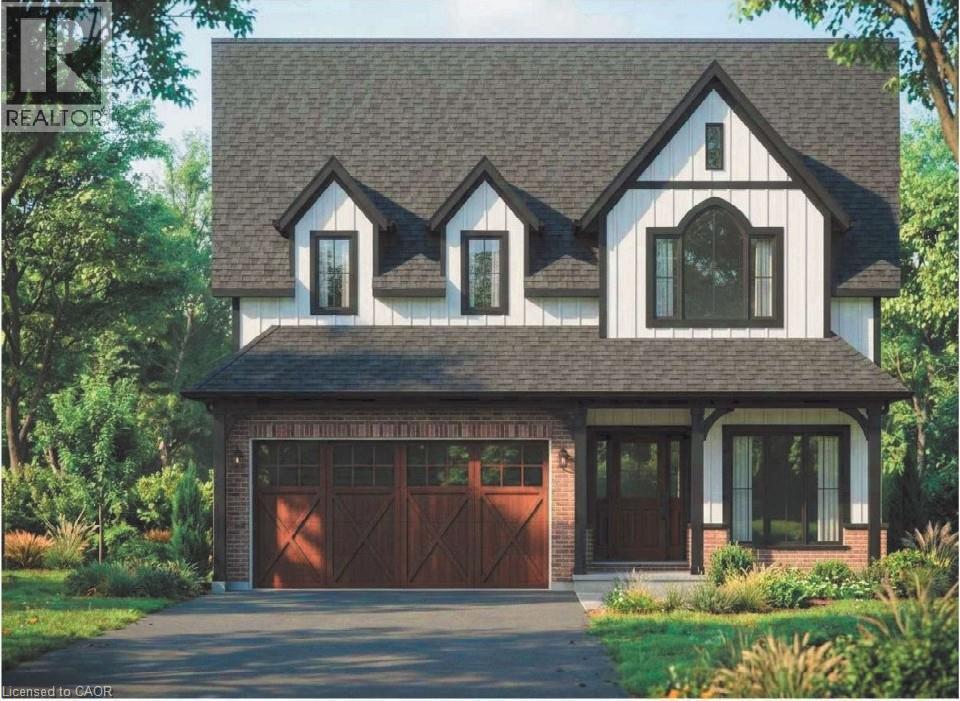
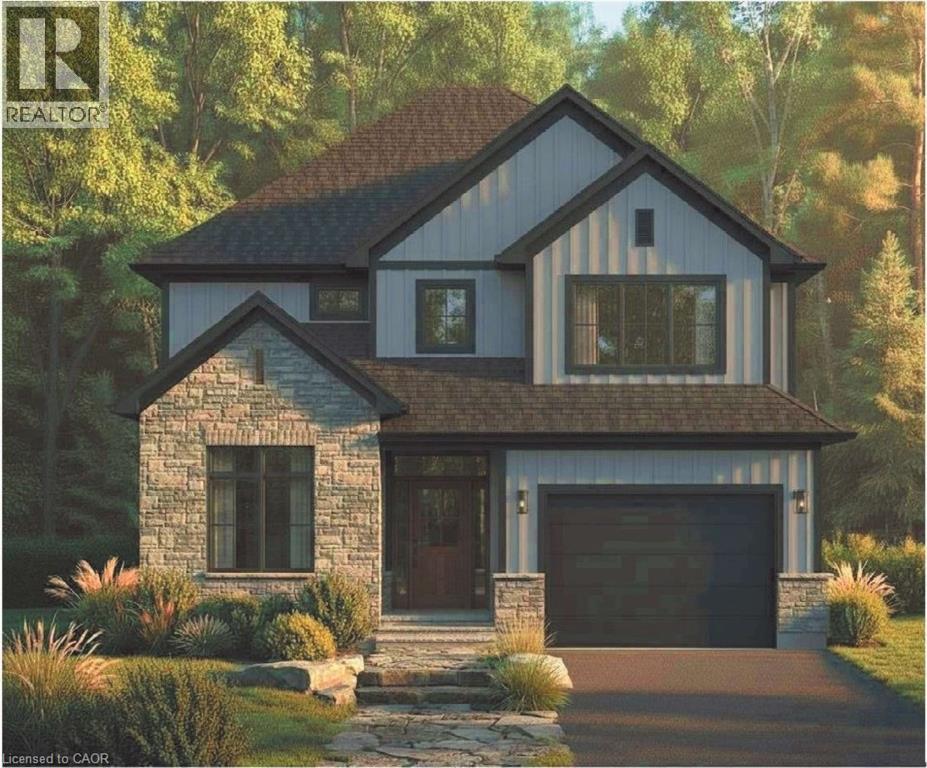
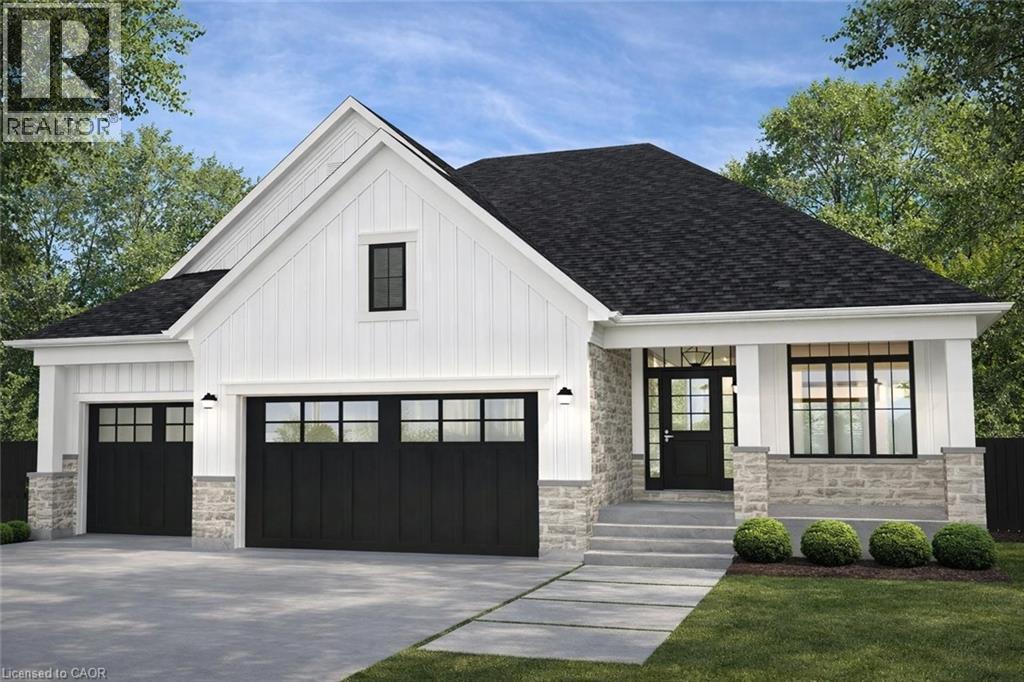
 For sale 12
$1,299,777
3 bed3 bath2,008 sq ft
3647 Vosburgh Place
Campden
6 months agoMLS® 40813099
RE/MAX Escarpment Realty Inc.
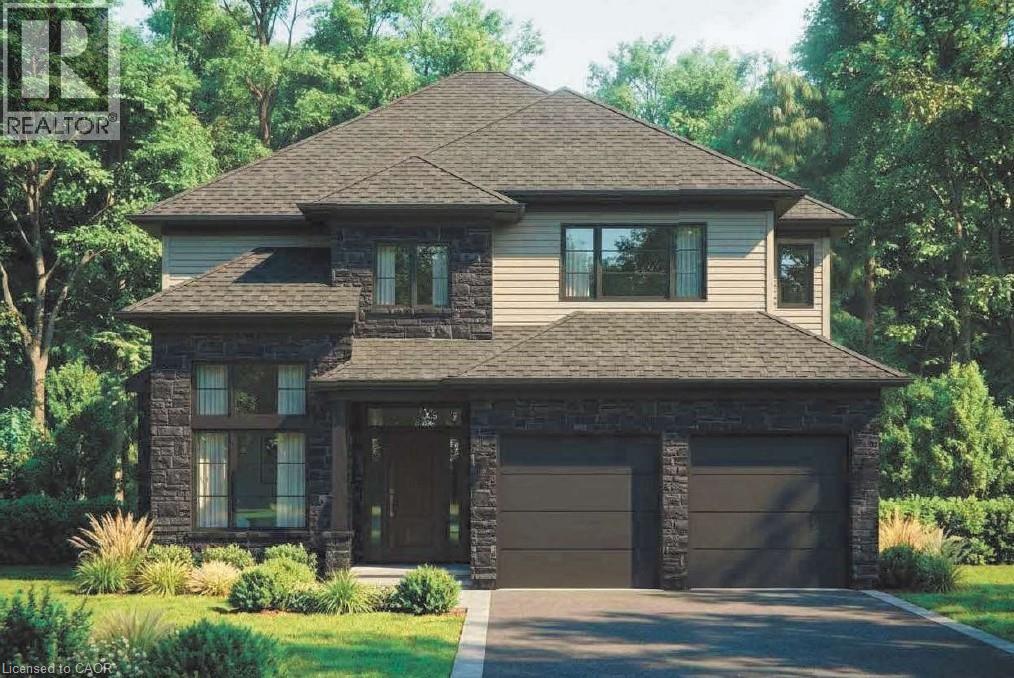
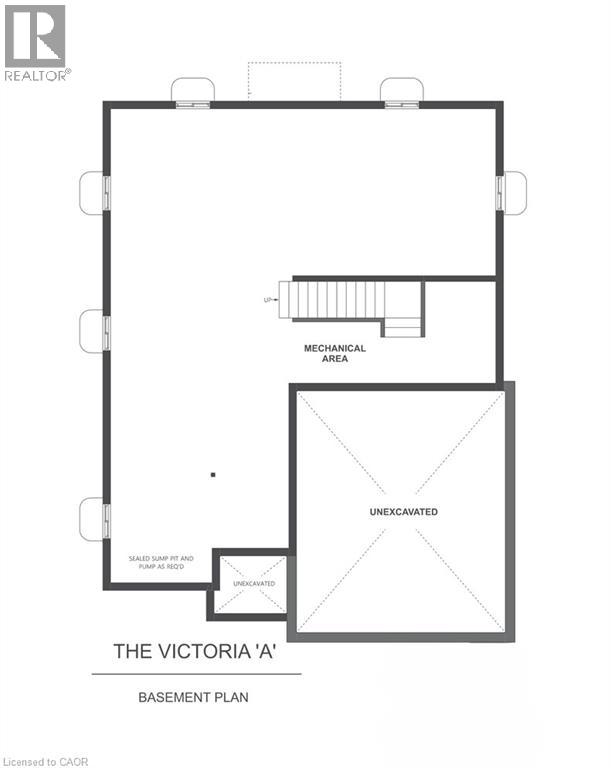
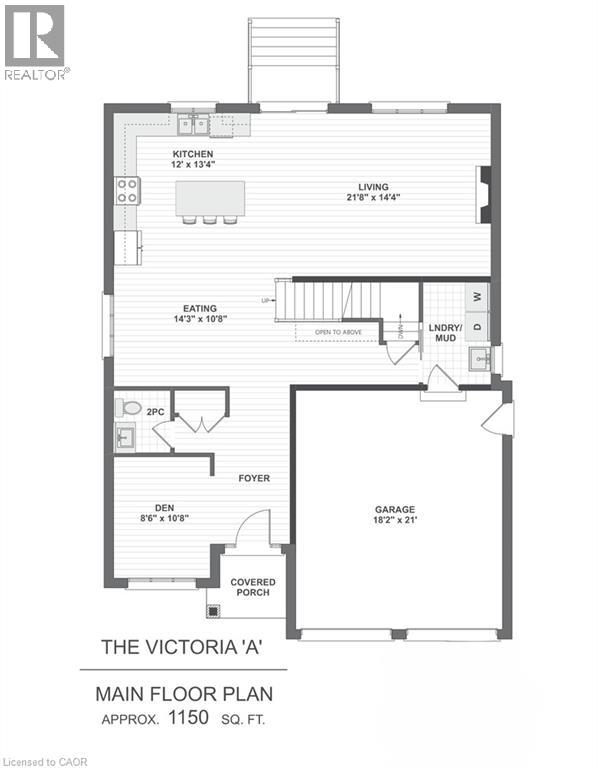
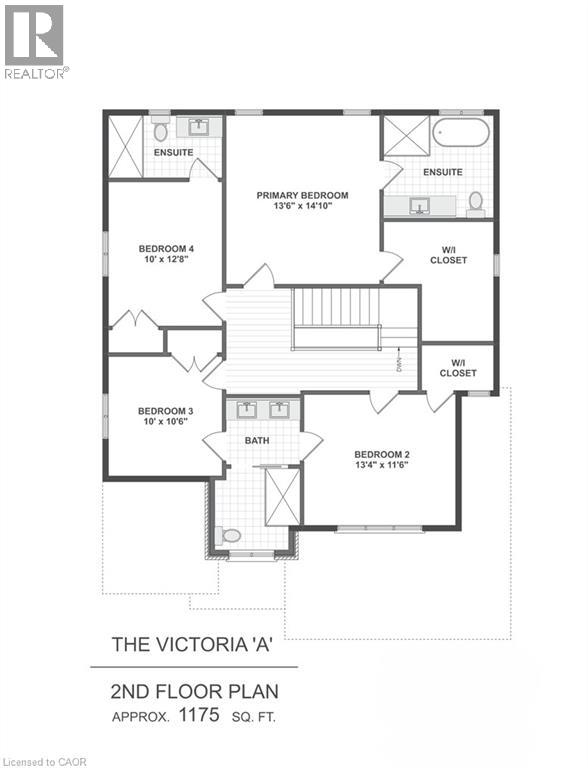
4239 Fly Road
Campden, Ontario L0R1G0
For sale· Added
Welcome to 4239 Fly Road in the heart of Campden, where small-town charm meets modern comfort. This beautifully designed two-storey home is currently under construction, with occupancy anticipated for Fall 2026.Enjoy the peace and privacy of a rural setting while remaining just minutes from Beamsville’s shops, restaurants, schools and everyday amenities. Commuters will appreciate the convenient location, with the QEW approximately 10 minutes away. A wonderful opportunity to own a brand-new home in a growing Niagara community, surrounded by vineyards, countryside and all the conveniences of town living.
Map data © OpenStreetMap contributors
No open houses are scheduled for this home.
Can't make it? Request a private viewing.
| Sep 11, 2026 | $1,110,000 | ▼ $30,000 |
| Sep 9, 2026 | $1,140,000 | First recorded price |
Price changes since Sep 9, 2026.
| 3pc Bathroom | Second level | — |
| Bedroom | Second level | 12'8'' x 10'0'' |
| 4pc Bathroom | Second level | — |
| Bedroom | Second level | 10'6'' x 10'0'' |
| Bedroom | Second level | 11'6'' x 13'4'' |
| 4pc Ensuite bath | Second level | — |
| Primary Bedroom | Second level | 14'10'' x 13'6'' |
| Den | Main level | 10'6'' x 8'6'' |
| 2pc Bathroom | Main level | — |
| Living room | Main level | 14'4'' x 21'8'' |
| Dining room | Main level | 10'8'' x 14'3'' |
| Kitchen | Main level | 13'4'' x 12'0'' |