 For sale 50
$425,000
3 bed2 bath1,100–1,500 sq ft
122 Laurier Street
Casselman, Casselman
29 days agoMLS® X13776446
EXP REALTY
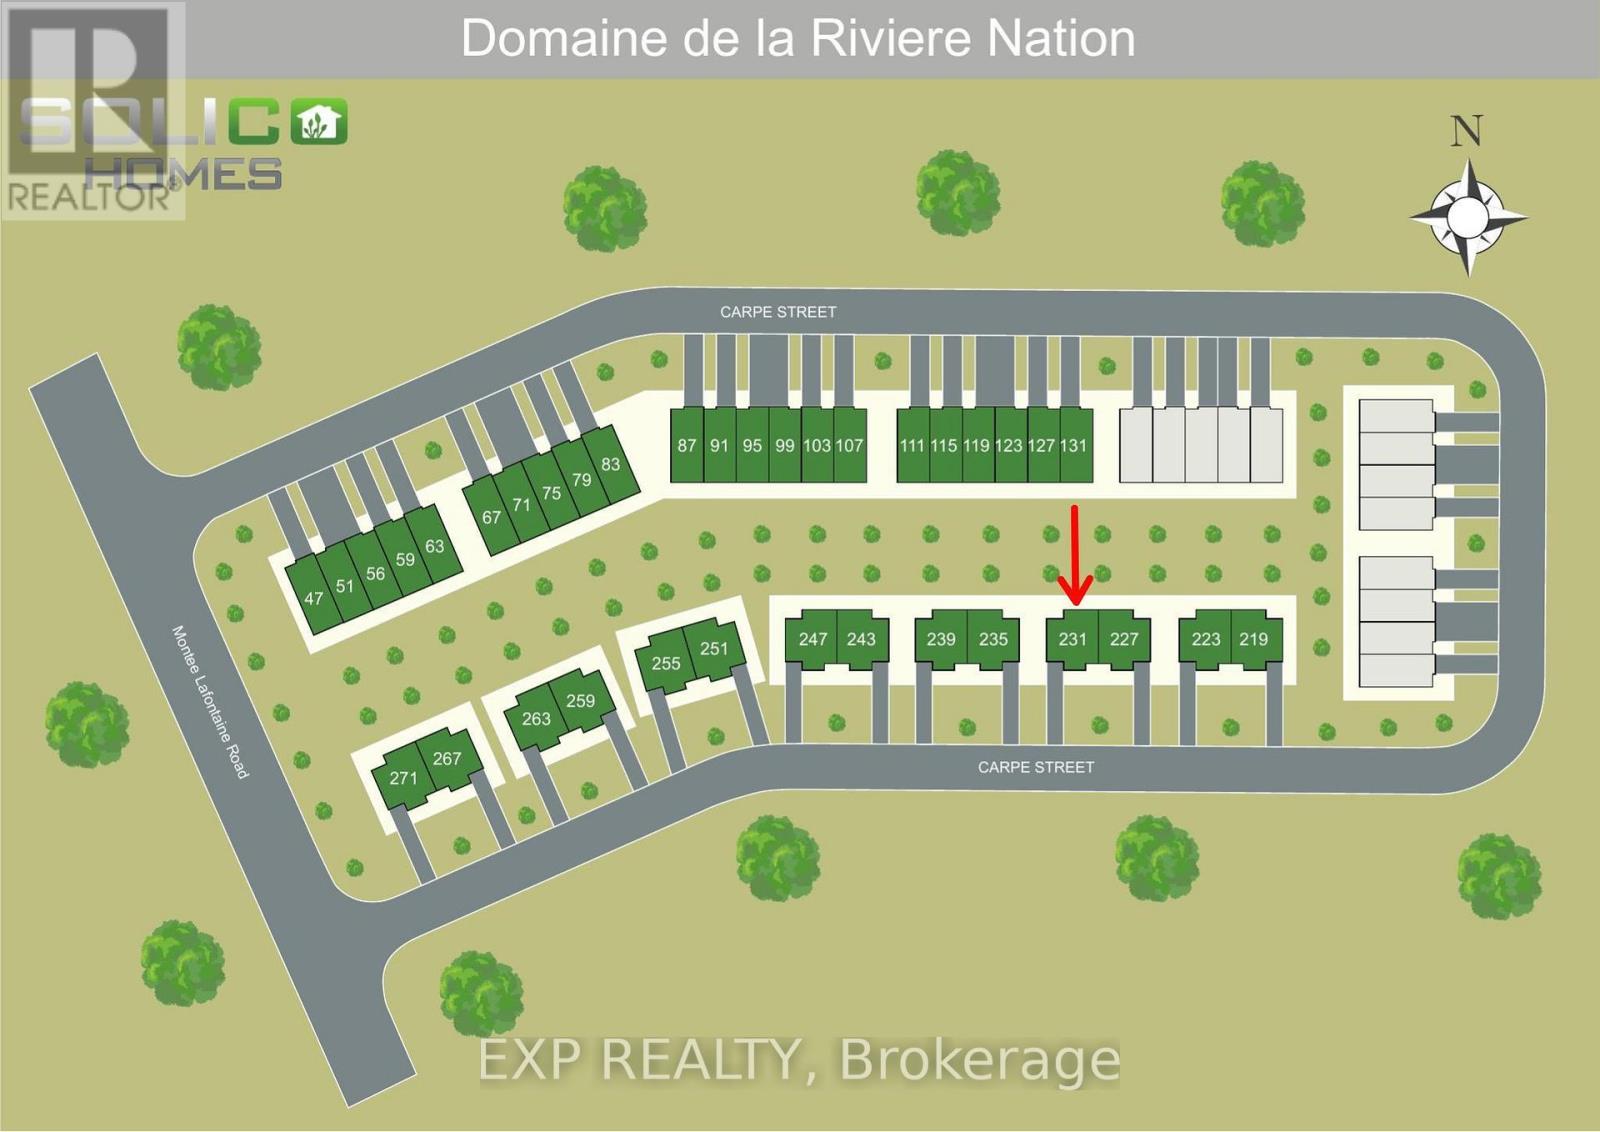
231 Carpe Street
Casselman, Casselman, Ontario K0A1M0
For sale· Added
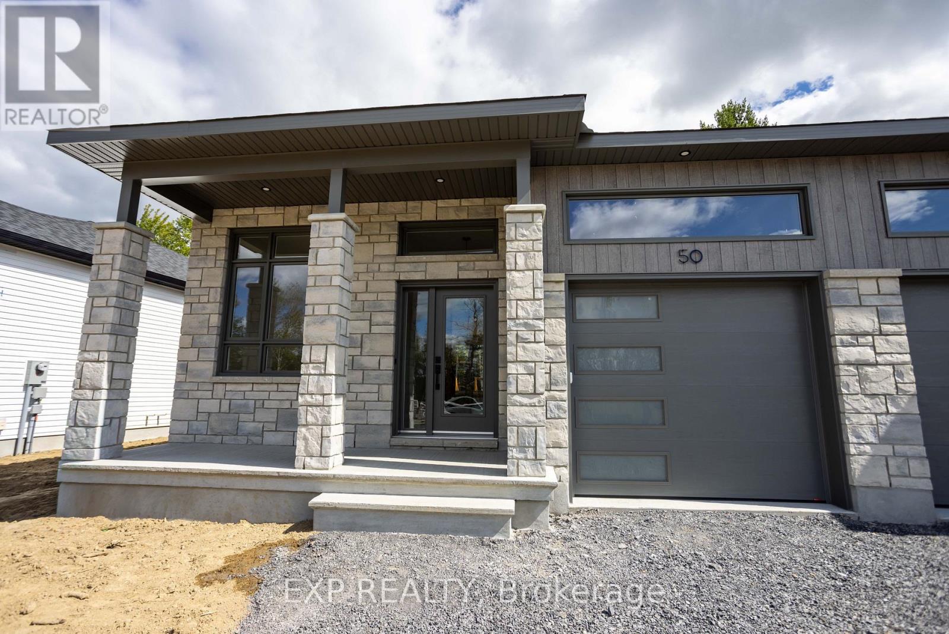
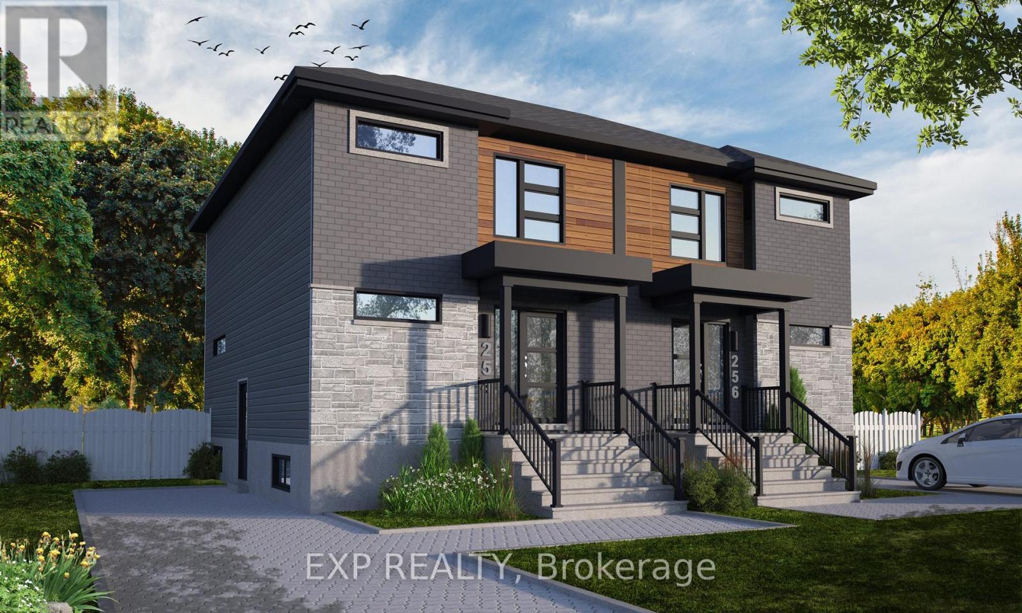
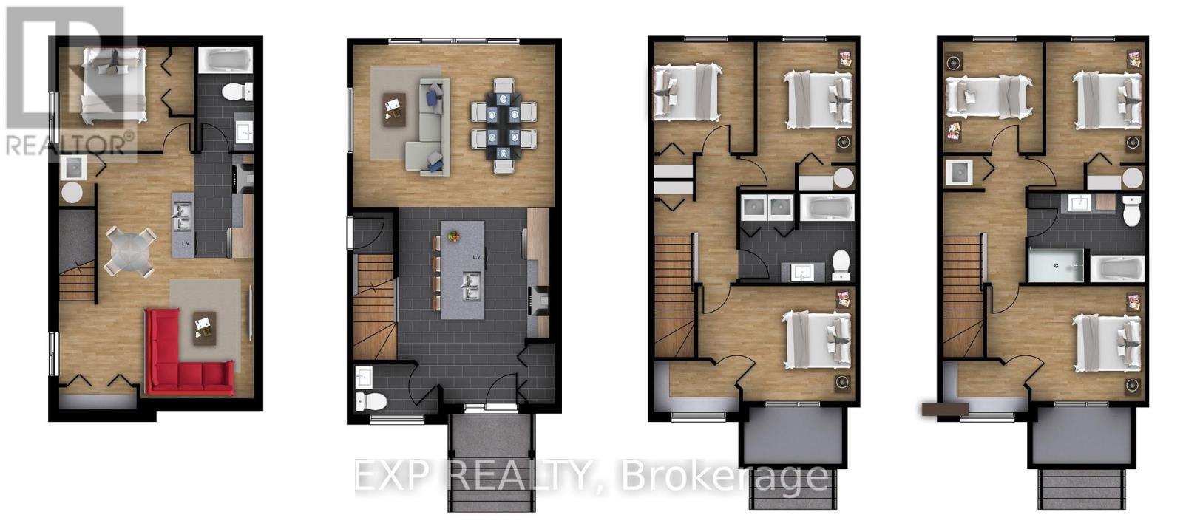
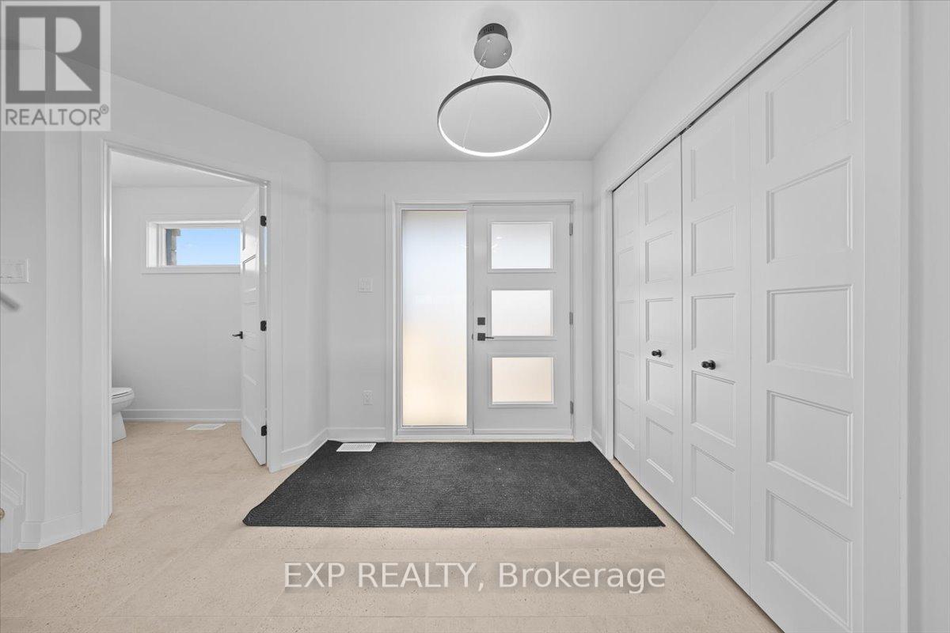
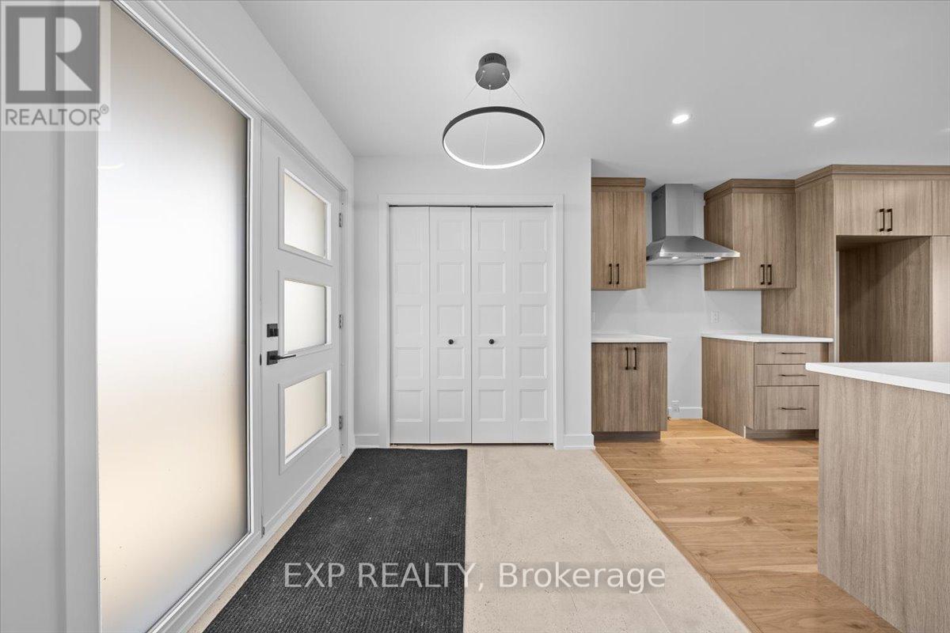
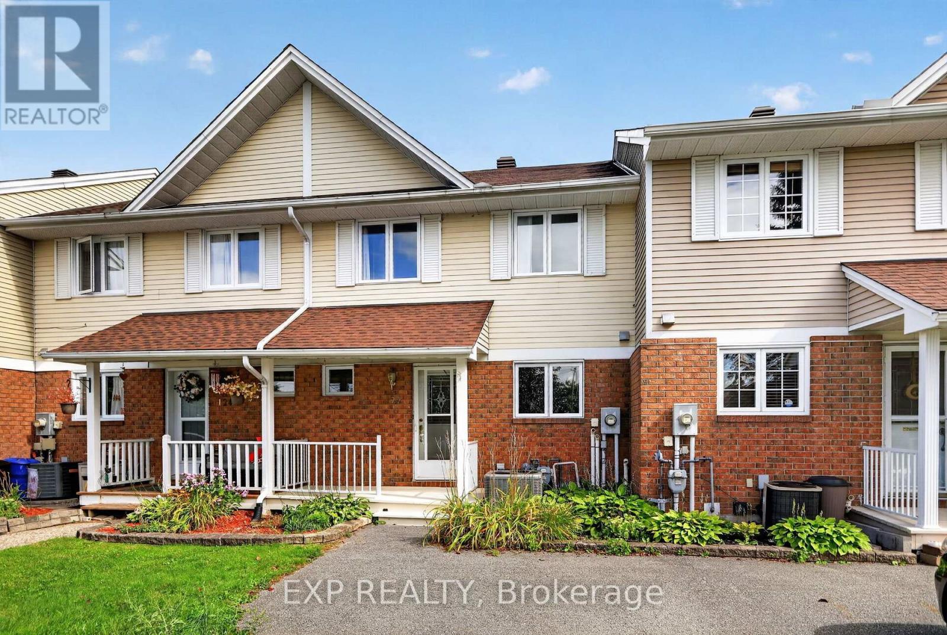
Discover the Lotus Duplex Model by Solico Homes, a modern and versatile property offering the perfect blend of lifestyle and income potential!! Potential monthly income of $1050/month for the lower unit. Great investment opportunity Ideal for owner-occupiers or investors, this thoughtfully designed duplex delivers space, functionality, and flexibility in a family-friendly community. The main unit features 1,464 sq. ft. of bright, open-concept living space, complete with 3 bedrooms, 1 full bathroom, and a convenient powder room. The spacious layout is designed for everyday living and entertaining, highlighted by an impressive 12-ft patio door that floods the main floor with natural light and creates a seamless connection to the outdoors. The lower level offers a fully self-contained secondary unit (approx. 733 sq. ft.) with a separate entrance, 1 bedroom, and 1 bathroom-perfect for generating rental income, accommodating extended family, or creating a private in-law suite. Situated in a desirable, family-oriented neighbourhood, this home is close to parks, schools, and essential amenities, making it an excellent choice for both homeowners and tenants alike. Customize your finishes and create a home that reflects your personal style while maximizing long-term value. All applicable credits have already been applied to the listed prices. The builder has directly applied the credit based on the information currently available under the new government program. Should the government modify the process and require the credit to be claimed directly by the buyer, the price will be adjusted accordingly.
Map data © OpenStreetMap contributors
No open houses are scheduled for this home.
Can't make it? Request a private viewing.
| Living room | Main level | 3.43 x 4.52 m |
| Bedroom | Lower level | 3.81 x 2.74 m |
| Bedroom | Second level | 2.79 x 2.95 m |
| Living room | Lower level | 4.47 x 4.09 m |
| Kitchen | Lower level | 2.31 x 2.9 m |
| Dining room | Lower level | 2.16 x 2.9 m |
| Foyer | Main level | 2.28 x 2.01 m |
| Bedroom | Second level | 2.95 x 3.61 m |
| Kitchen | Main level | 3.05 x 3.82 m |
| Primary Bedroom | Second level | 4.39 x 3.33 m |
| Dining room | Main level | 2.44 x 4.52 m |