 For sale 50
$759,900
4 bed3 bath2,000–2,500 sq ft
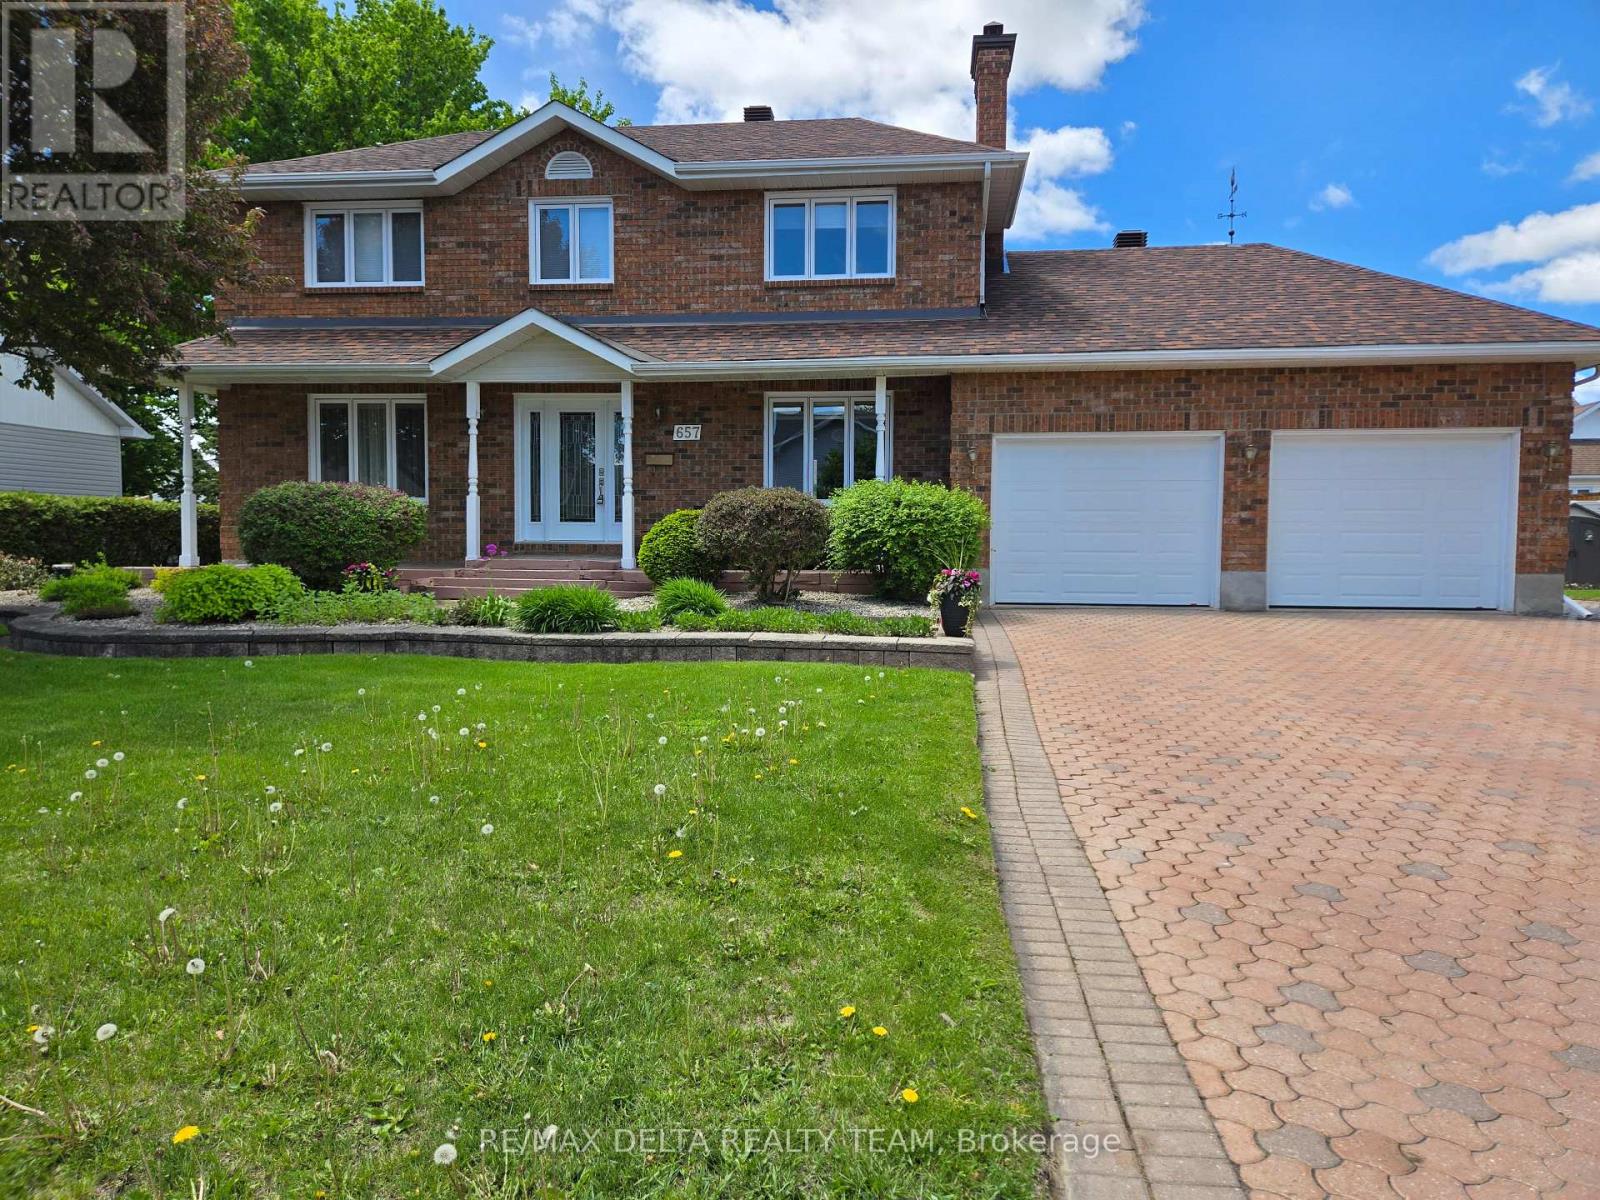
657 Ste Anne Street
Casselman, Casselman
6 months agoMLS® X12984252
RE/MAX DELTA REALTY TEAM
293 Nature Street
Casselman, Casselman, Ontario K0A1M0
For sale· Added
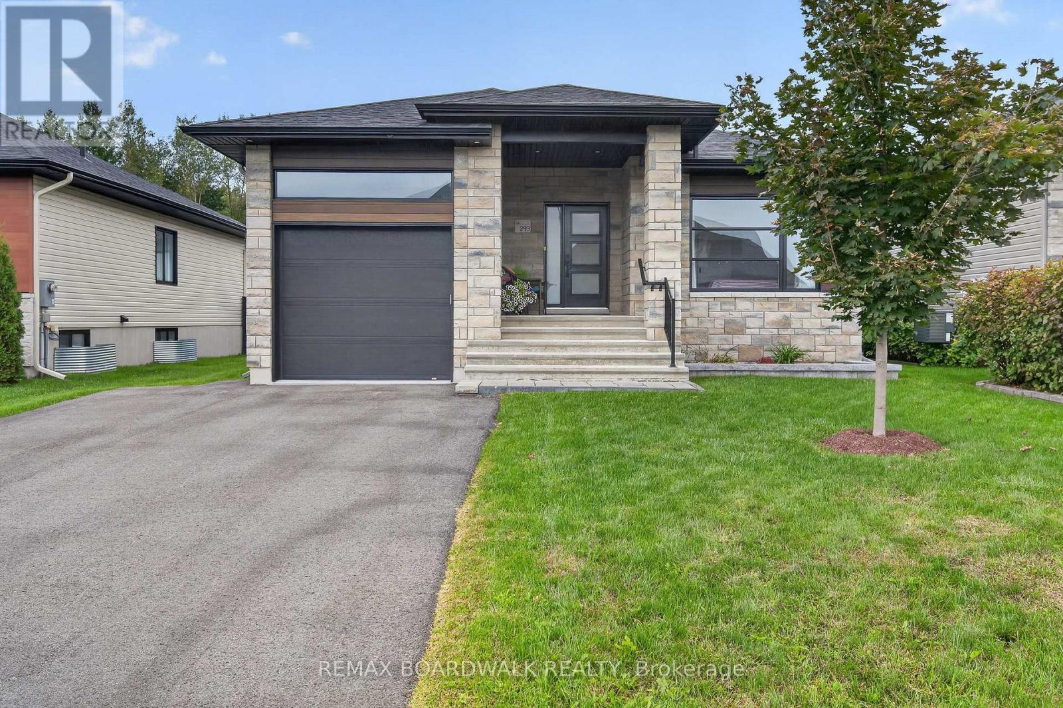
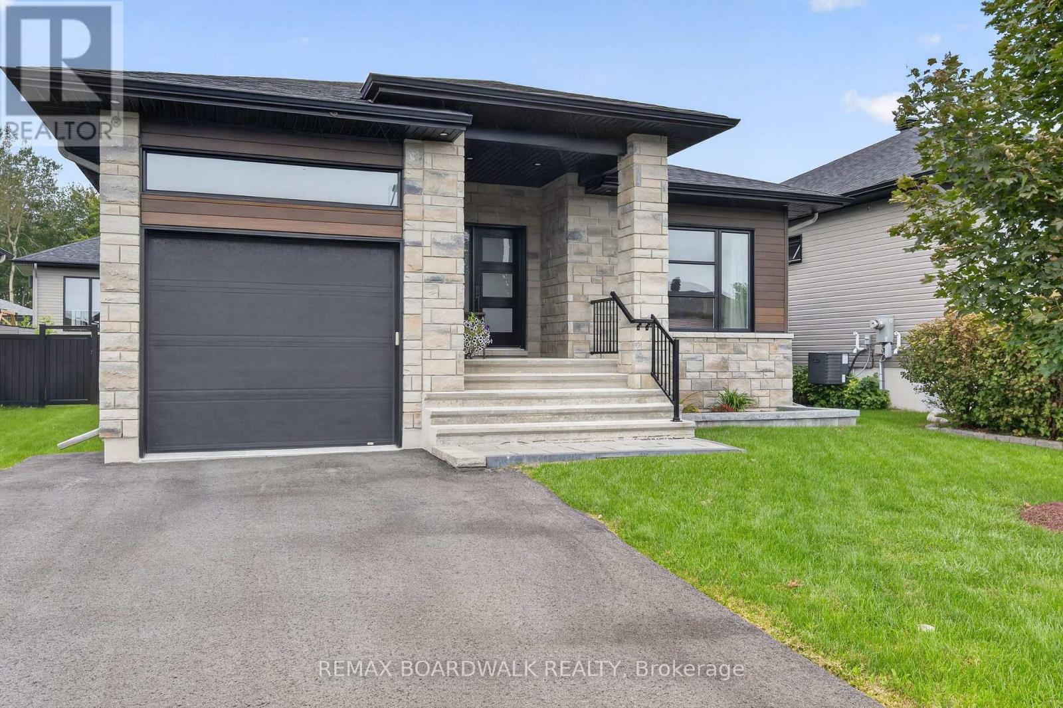
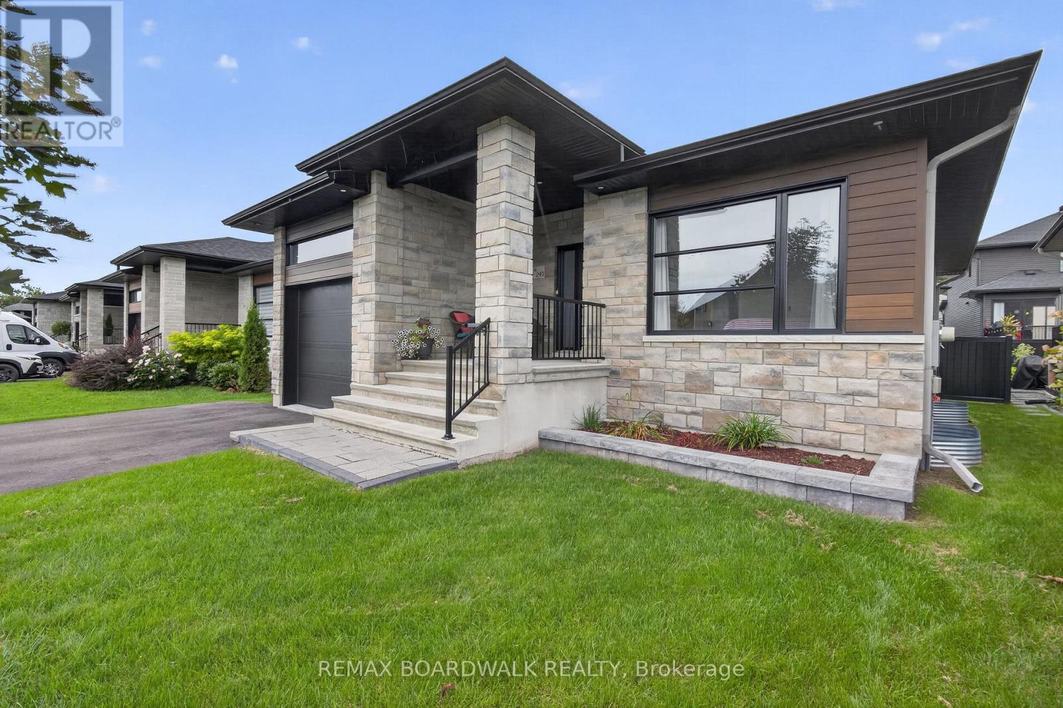
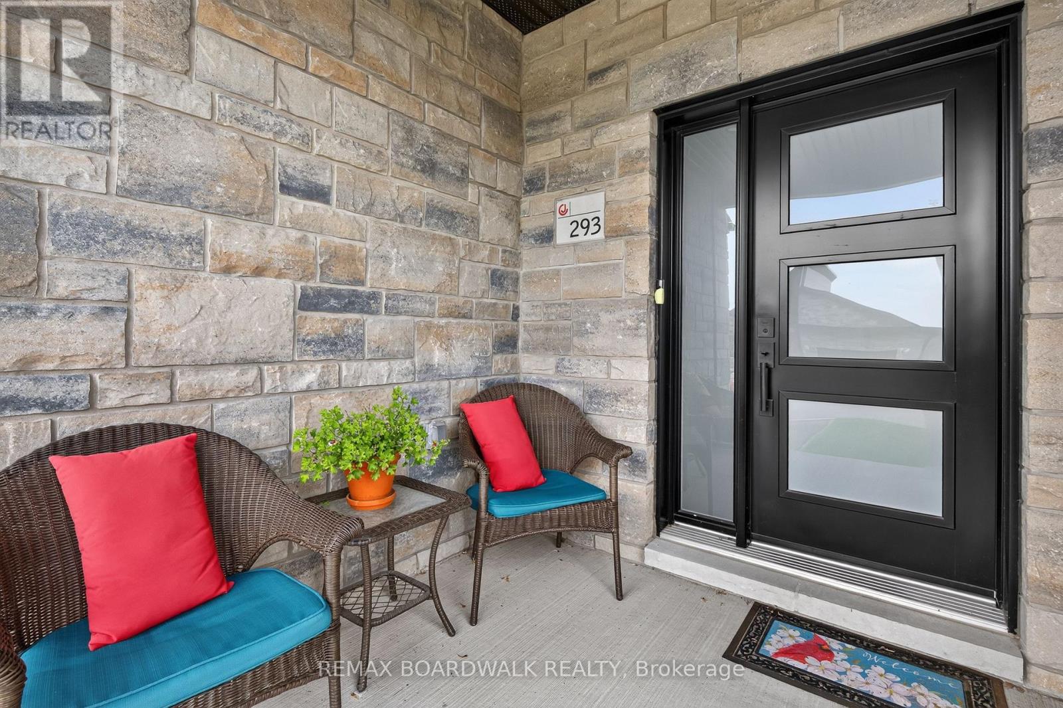
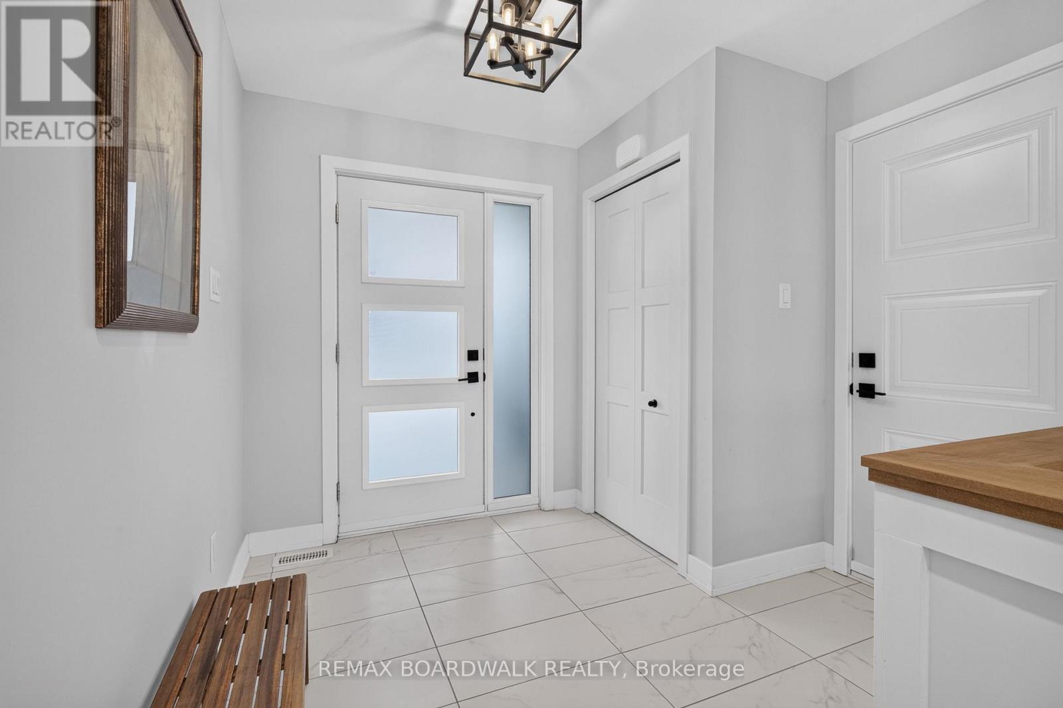
Modern bungalow living in the heart of Casselman! Welcome to 293 Nature Street, a beautifully maintained 2020-built bungalow offering stylish finishes, a functional layout and impressive living space on both levels. Step inside to a bright and welcoming interior featuring beautiful flooring and a contemporary kitchen complete with quartz countertops, crisp white cabinetry, contrasting island, subway tile backsplash and pantry. The adjoining dining and living areas create an inviting space for everyday living, highlighted by a cozy gas fireplace. The main level offers 2 bedrooms, including a lovely primary bedroom with walk-in closet, plus a stunning bathroom featuring a double vanity, soaker tub and separate glass shower. The finished lower level adds tremendous versatility with a 3rd bedroom, full bathroom, laundry area and an exceptionally spacious recreation room-perfect for movie nights, entertaining, a home gym or additional family space. Outside, enjoy a covered rear deck offering privacy for relaxing or summer BBQs, along with a fenced backyard and patio area. An attached garage with inside entry completes this wonderful home. Roof (2020), Windows (2020), A/C (2020), Furnace (2020). Modern, move-in ready and beautifully finished-293 Nature Street is one you'll want to see!
Map data © OpenStreetMap contributors
No open houses are scheduled for this home.
Can't make it? Request a private viewing.
| Kitchen | Main level | 3.75 x 3.74 m |
| Bathroom | Basement | 1.93 x 2.84 m |
| Laundry room | Basement | 1.7 x 2.84 m |
| Utility room | Basement | 3.36 x 1.71 m |
| Pantry | Main level | 1.2 x 1.16 m |
| Dining room | Main level | 2.49 x 4.97 m |
| Living room | Main level | 3.76 x 4.1 m |
| Foyer | Main level | 2.49 x 2.76 m |
| Primary Bedroom | Main level | 3.65 x 3.7 m |
| Bedroom 2 | Main level | 3.66 x 3.82 m |
| Bathroom | Main level | 3.65 x 2.35 m |
| Recreational, Games room | Basement | 9.43 x 8.1 m |
| Bedroom 3 | Basement | 2.94 x 3.61 m |