 For sale 50
$619,900
2+1 bed2 bath1,100–1,500 sq ft
293 Nature Street
Casselman, Casselman
22 days agoMLS® X13808598
REMAX BOARDWALK REALTY
30 Hughes Circle
Casselman, Casselman, Ontario K0A1M0
For sale· Added
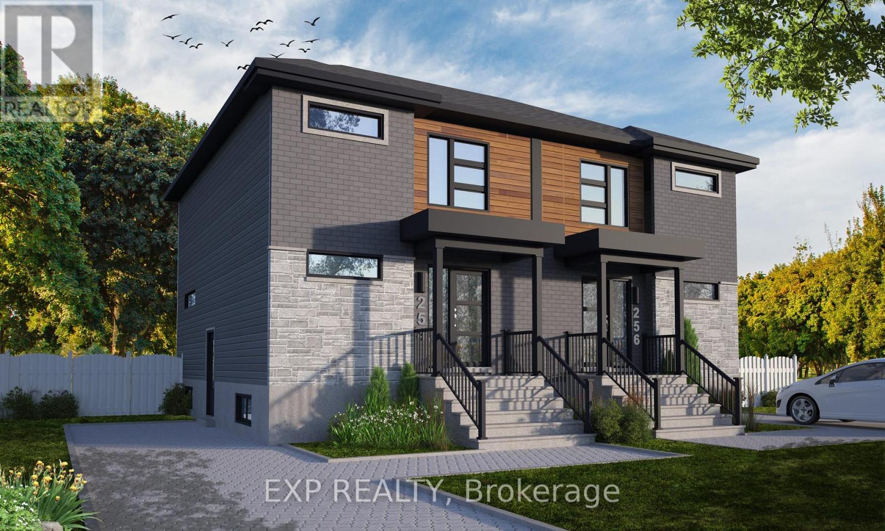
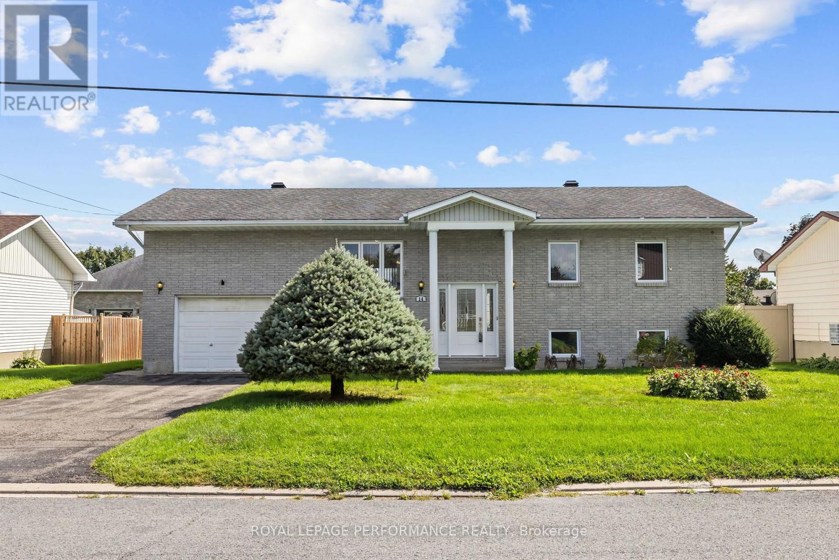
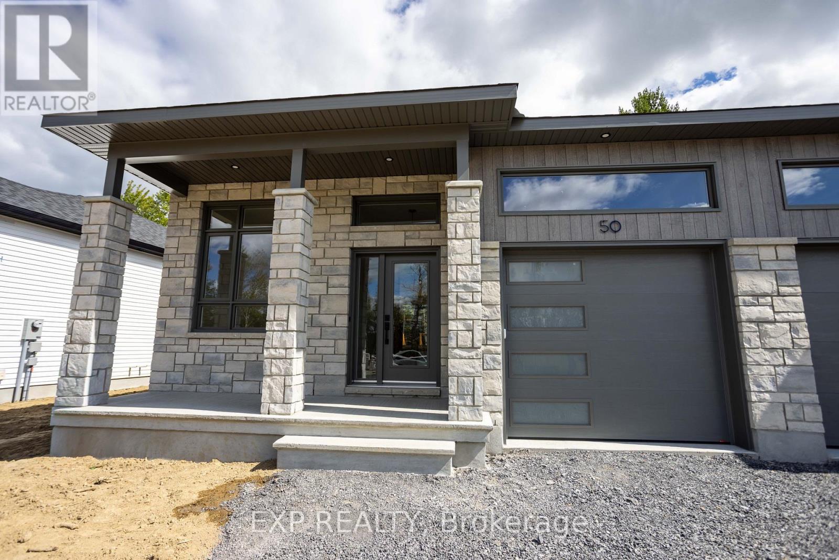
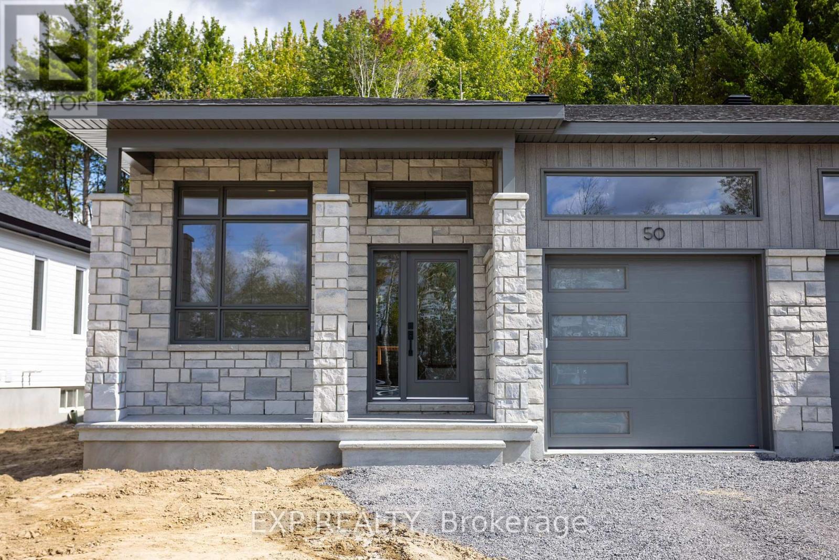
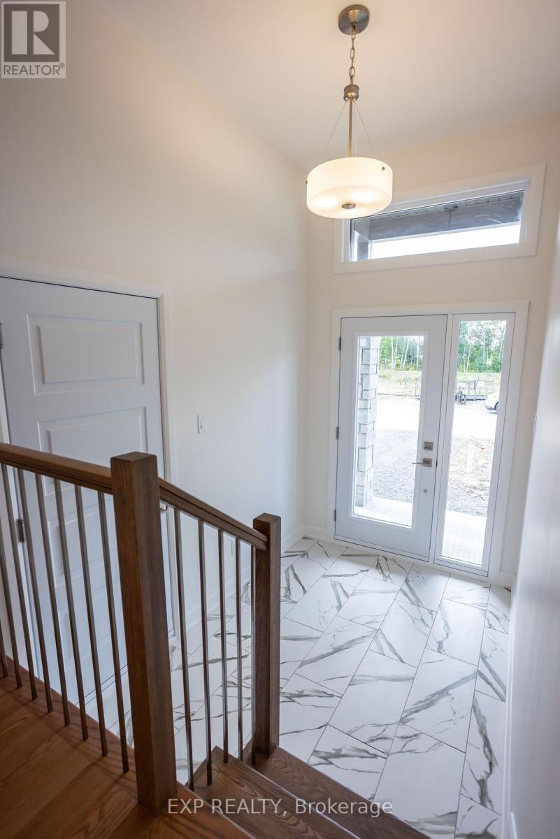
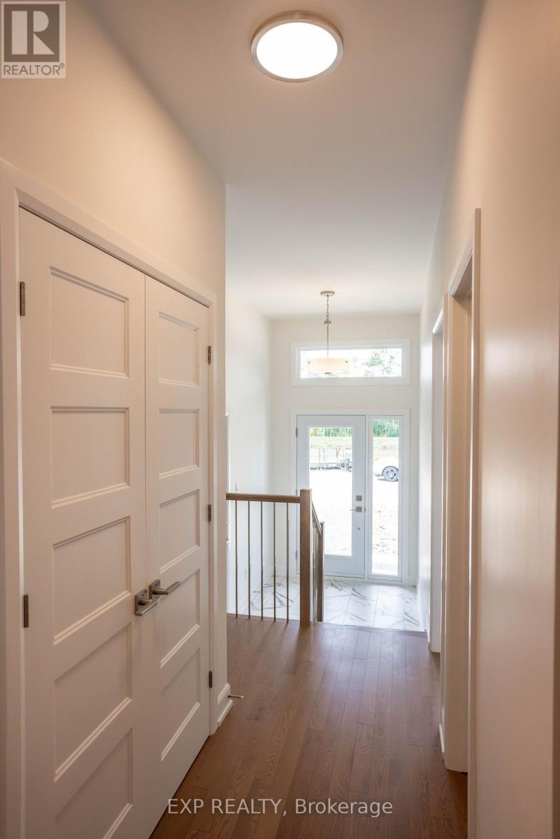
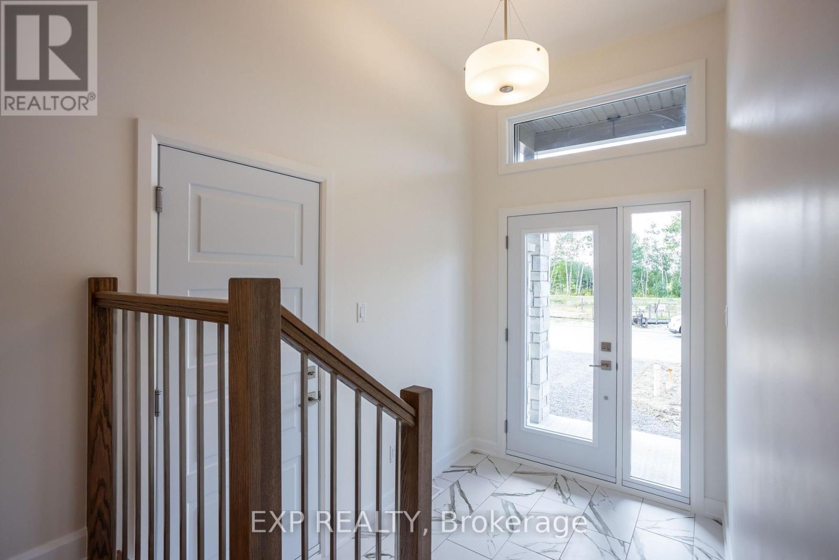
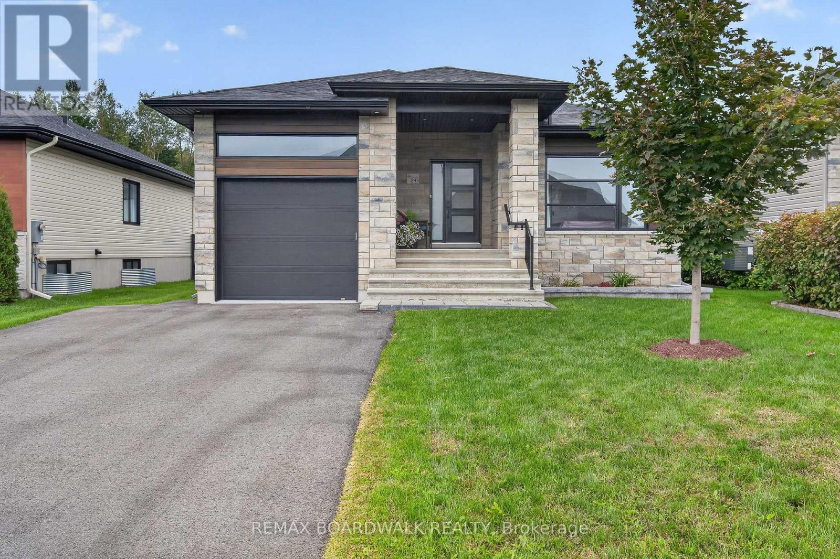
*FULL HST REBATE INCLUDED IN LISTING PRICE* OPEN HOUSE Sunday October 18th From 1pm to 4pm.Project located beside 800 Du Boise St. The MAX model - smart design, lasting value. Step into a home that proves great things come in smaller packages. The MAX is a semi-detached bungalow that combines charm, comfort and style. From the moment you enter, the flowing living and dining area sets the tone for cozy gatherings where you will find an electric fireplace. A modern kitchen with full-height cabinetry, a ceramic backsplash, and a chimney hood fan makes every meal a pleasure. Triple patio doors open to your backyard, where peaceful wooded setting becomes an extension of your living space. Practicality meets peace of mind with a concrete party wall for superior soundproofing, plus the flexibility to finish the basement to suit your lifestyle - whether it's a family room, home office or guest suite. The MAX is where affordability meets sophistication, perfect for downsizers, first-time buyers, or anyone looking to enjoy the comfort of a new-build home without compromise. The central A/C is included. Municipal taxes have not yet been assessed. * Pictures are from a previously built house and may include upgrades.
Map data © OpenStreetMap contributors
Eastern time. Can't make it? Request a private viewing.
| Sep 30, 2026 | $500,900 | ▲ $10,000 |
| Sep 29, 2026 | $490,900 | First recorded price |
Price changes since Sep 29, 2026.
| Living room | Main level | 3.71 x 6.09 m |
| Kitchen | Main level | 2.89 x 3.56 m |
| Primary Bedroom | Main level | 3.65 x 3.99 m |
| Bedroom 2 | Main level | 2.74 x 3.13 m |