 For sale 50
$425,000
3 bed2 bath1,100–1,500 sq ft
122 Laurier Street
Casselman, Casselman
29 days agoMLS® X13776446
EXP REALTY
38 Roger Crescent
Casselman, Casselman, Ontario K0A1M0
For sale· Added
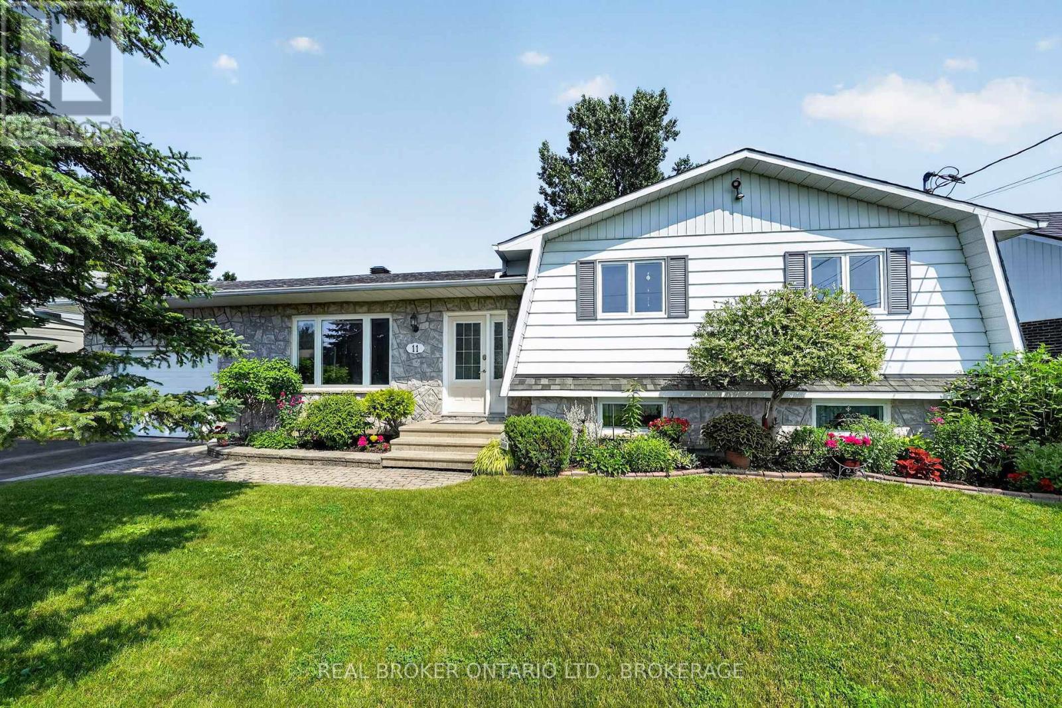
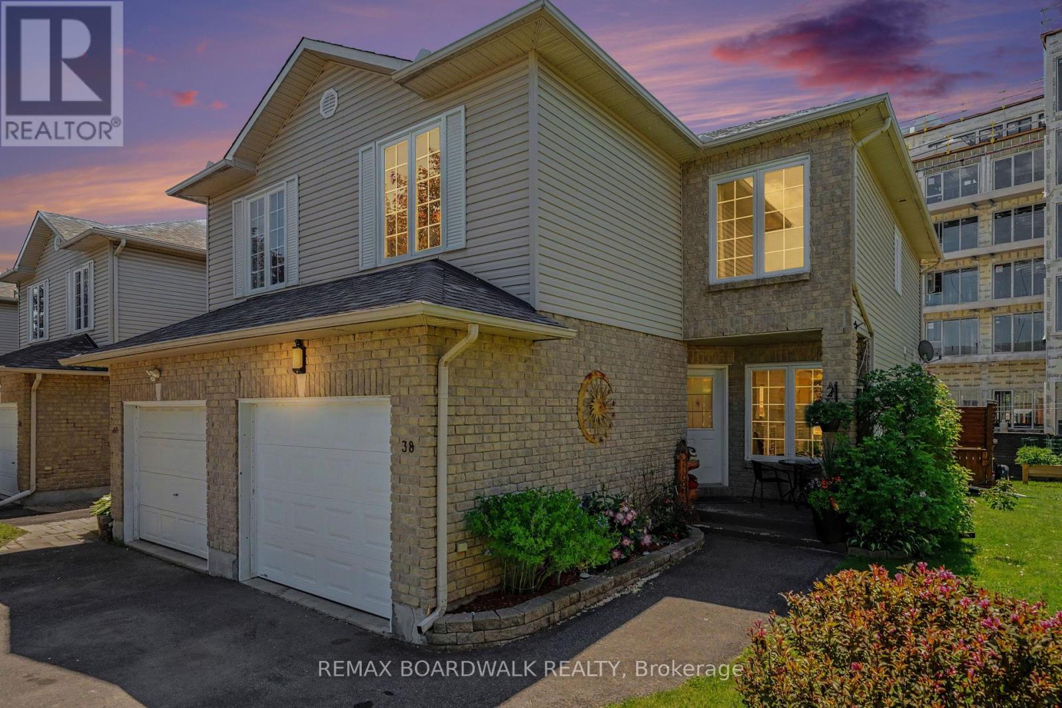
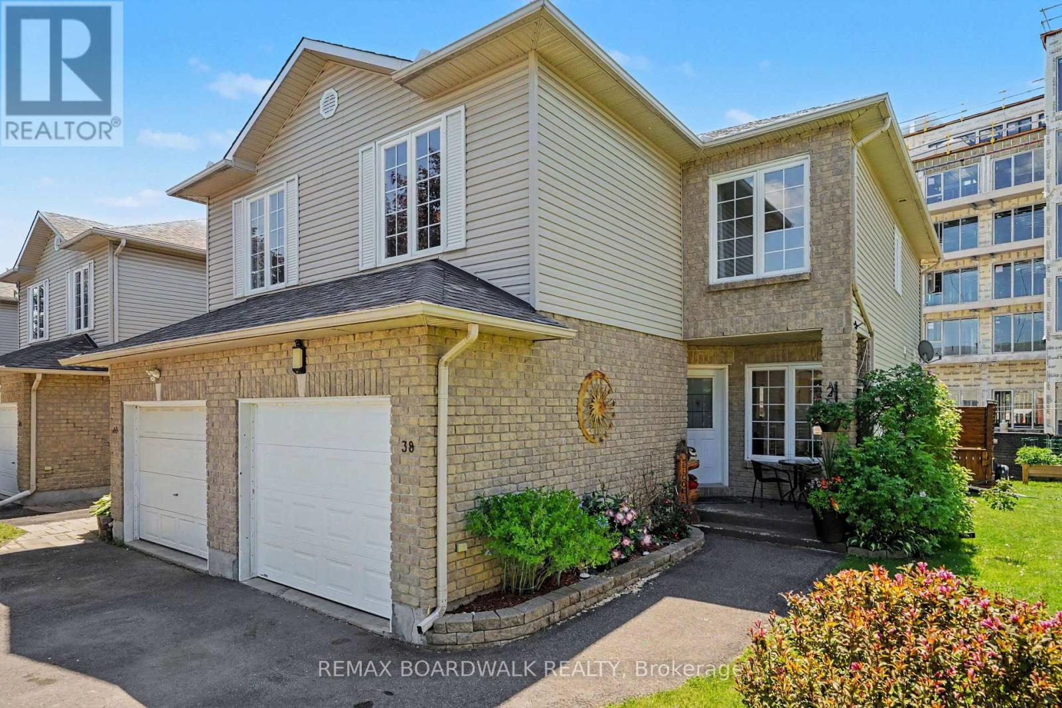
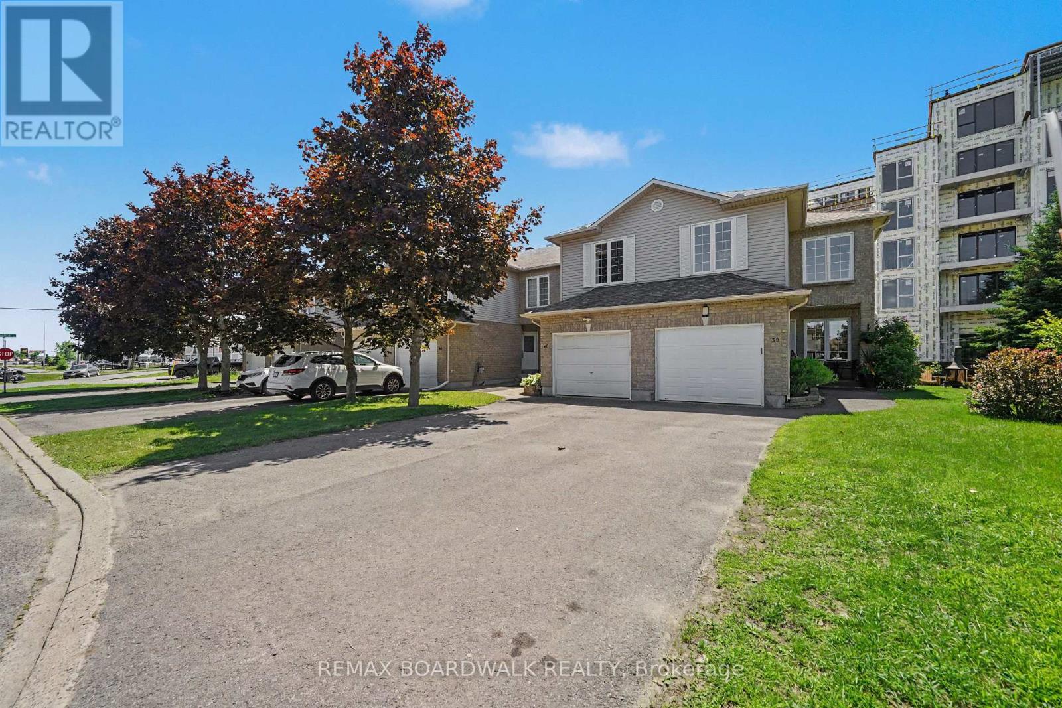
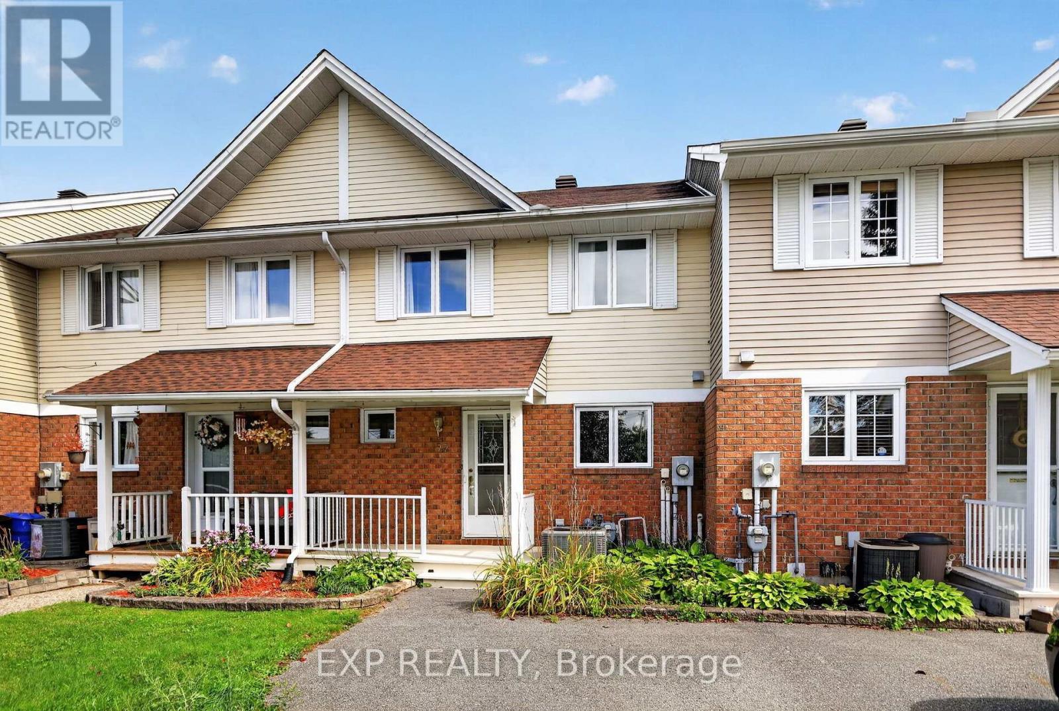
Welcome to this beautiful end-unit townhome situated on a desirable corner lot in the heart of Casselman. Offering a functional layout, generous living space, and exceptional outdoor amenities, this home is perfect for first-time buyers, growing families, or anyone looking for outstanding value. The main floor features a bright open-concept design with a spacious living room, dining area, and kitchen, creating the perfect setting for everyday living and entertaining. A convenient 2-piece powder room completes the main level. Patio doors lead to a large deck overlooking the backyard, where you'll enjoy a hot tub, outdoor seating areas, and plenty of green space for children, pets, or summer gatherings. Adding to the home's convenience is the attached garage with inside entry and a newly installed garage door, offering both practicality and enhanced curb appeal. The second level offers three generously sized bedrooms and a cheater-style bathroom with direct access from the primary bedroom. The finished basement provides additional living space with a spacious family/recreation room, a fourth bedroom ideal for guests, a home office or hobby room, plus a laundry area and ample storage. Main Level - Vinyl Flooring (2026), New Deck Stain (2026), Basement (2020), Furnace (2019), A/C (2018), Windows (2002)The outdoor space truly sets this property apart. The corner lot provides extra yard space rarely found in townhomes, creating the perfect setting for relaxing around the firepit, entertaining friends, gardening, or enjoying family time outdoors. Located in a family-friendly neighbourhood close to schools, parks, shopping, and amenities, this move-in-ready home offers the perfect combination of comfort, space, and affordability. A fantastic opportunity to own a beautifully maintained property in Casselman for under $500,000. Don't miss your chance to call this one home!
Map data © OpenStreetMap contributors
No open houses are scheduled for this home.
Can't make it? Request a private viewing.
| Kitchen | Main level | 3.08 x 2.68 m |
| Den | Basement | 3.1 x 3.9 m |
| Utility room | Basement | 2.85 x 3.13 m |
| Dining room | Main level | 2.52 x 2.66 m |
| Living room | Main level | 3 x 4.93 m |
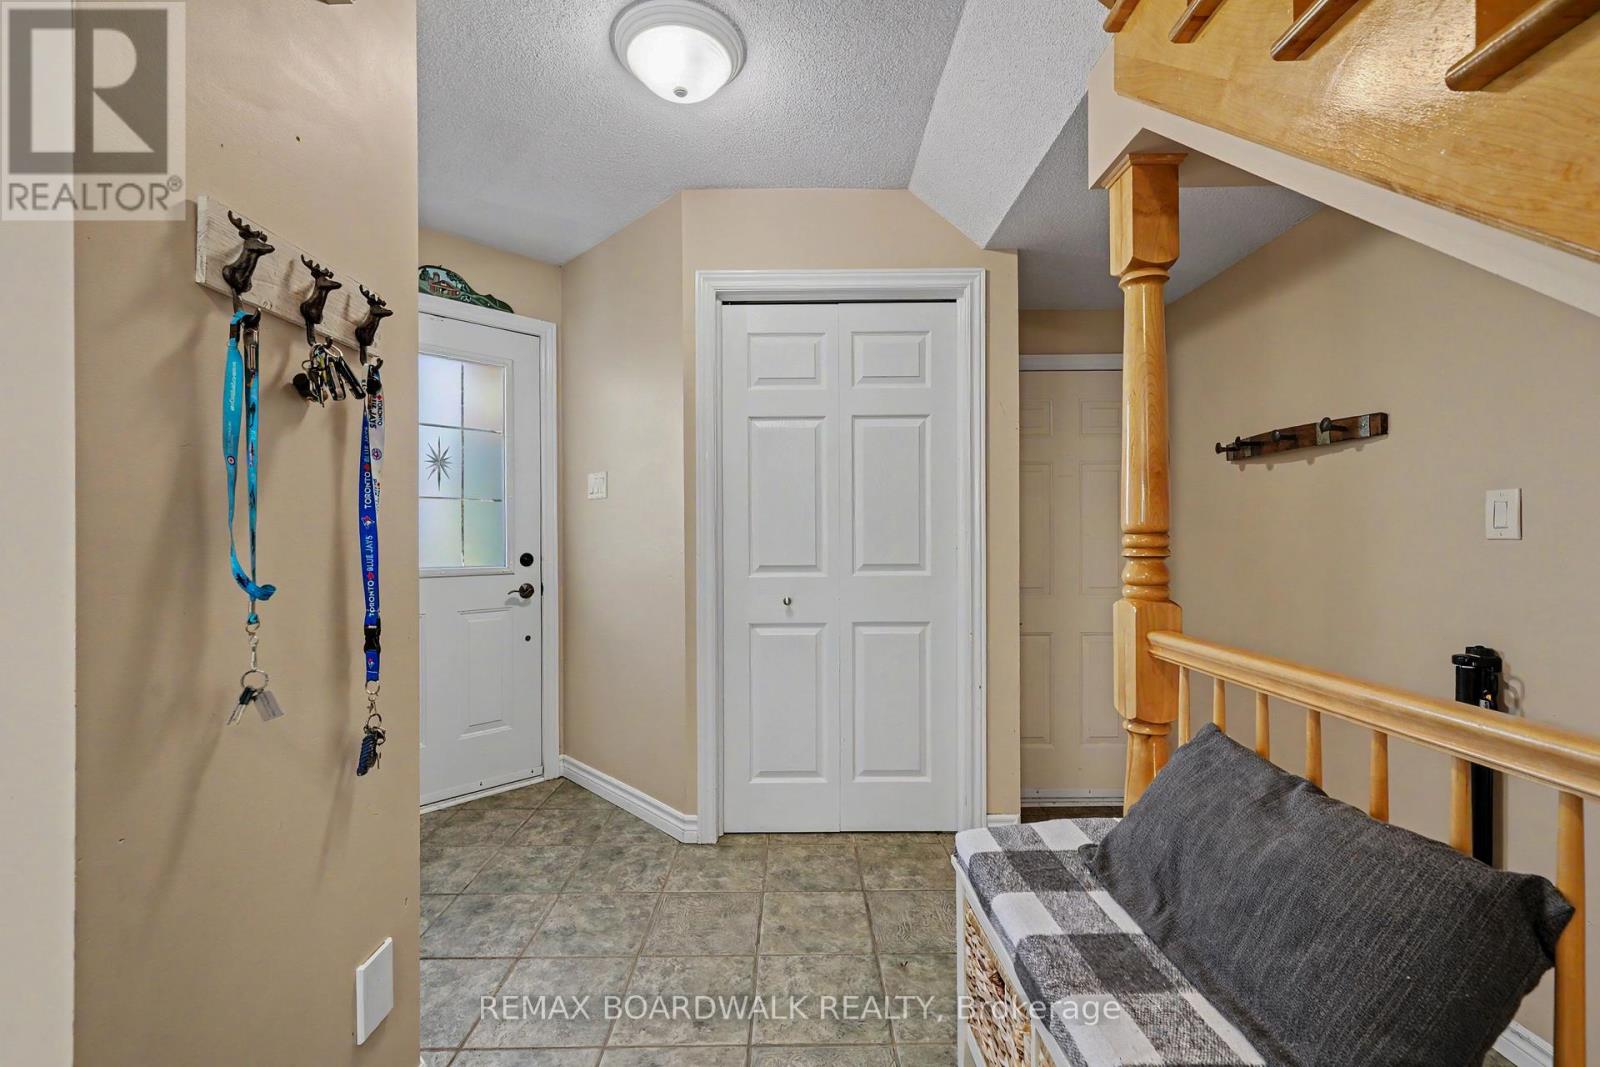
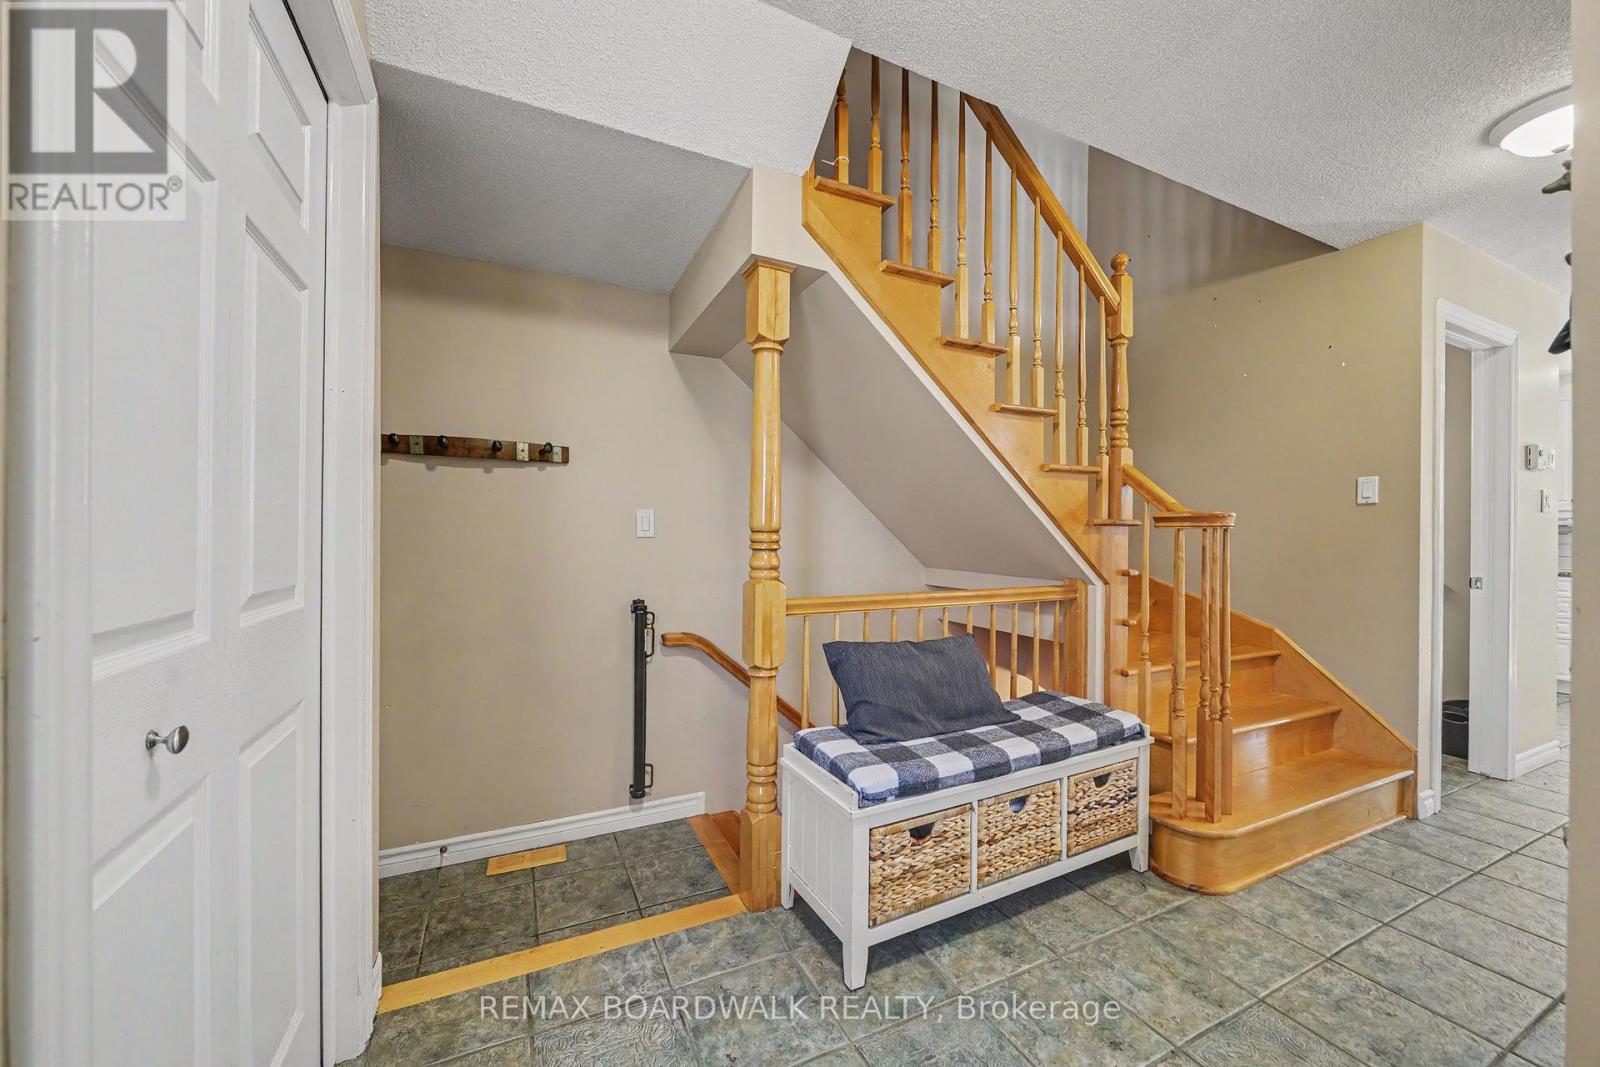
| Foyer | Main level | 2.59 x 1.47 m |
| Partial bathroom | Main level | 1.44 x 1.35 m |
| Primary Bedroom | Second level | 4.82 x 4.11 m |
| Bedroom 2 | Second level | 3.06 x 3.02 m |
| Bedroom 3 | Second level | 3.12 x 3.76 m |
| Bathroom | Second level | 3.06 x 2.56 m |
| Recreational, Games room | Basement | 4.08 x 4.99 m |