 For sale 50
$500,900
2 bed2 bath1,100–1,500 sq ft
30 Hughes Circle
Casselman, Casselman
14 days agoMLS® X13838476
EXP REALTY
770 Principale Street #201
Casselman, Casselman, Ontario K0A1M0
For sale· Added
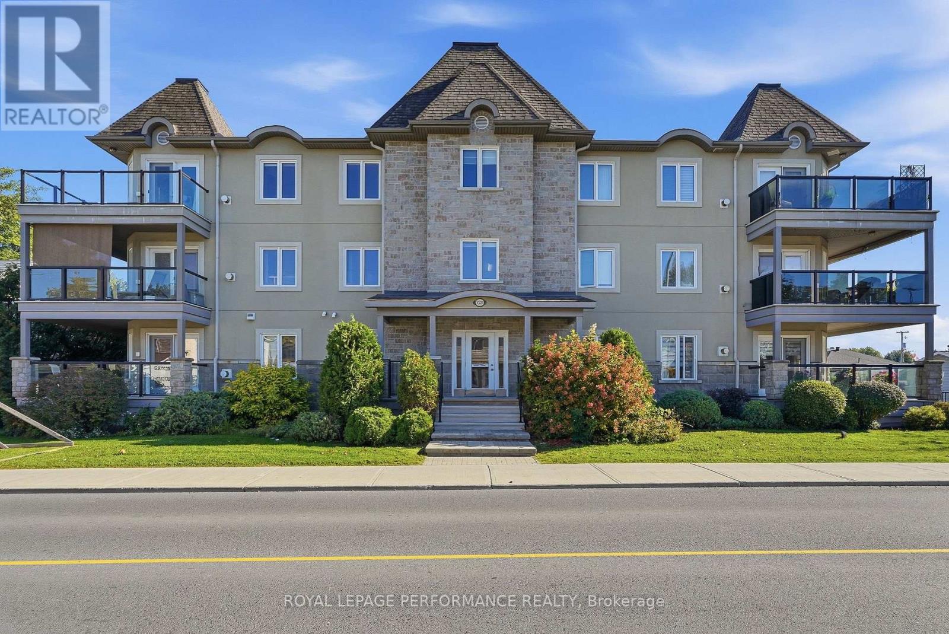
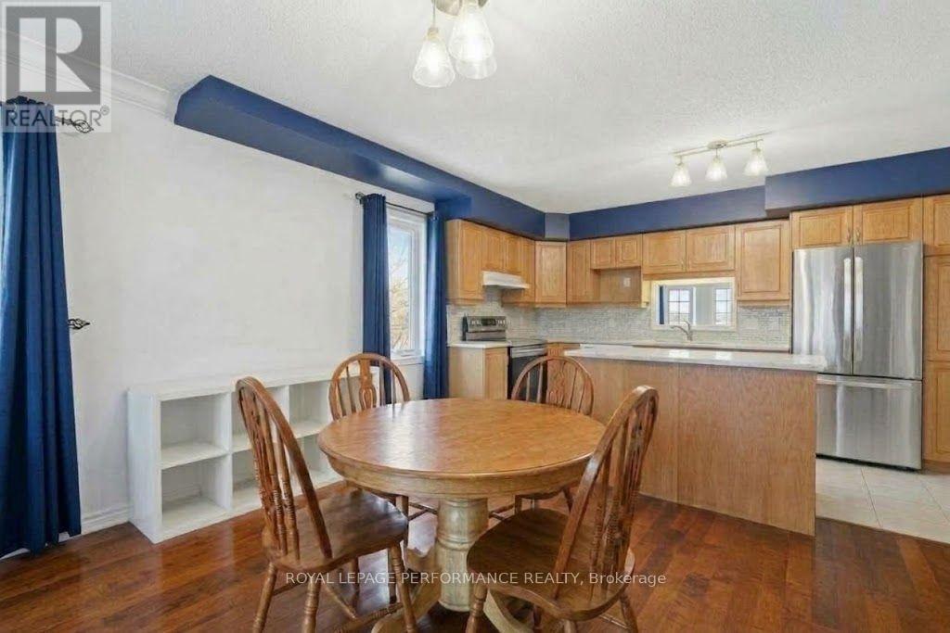
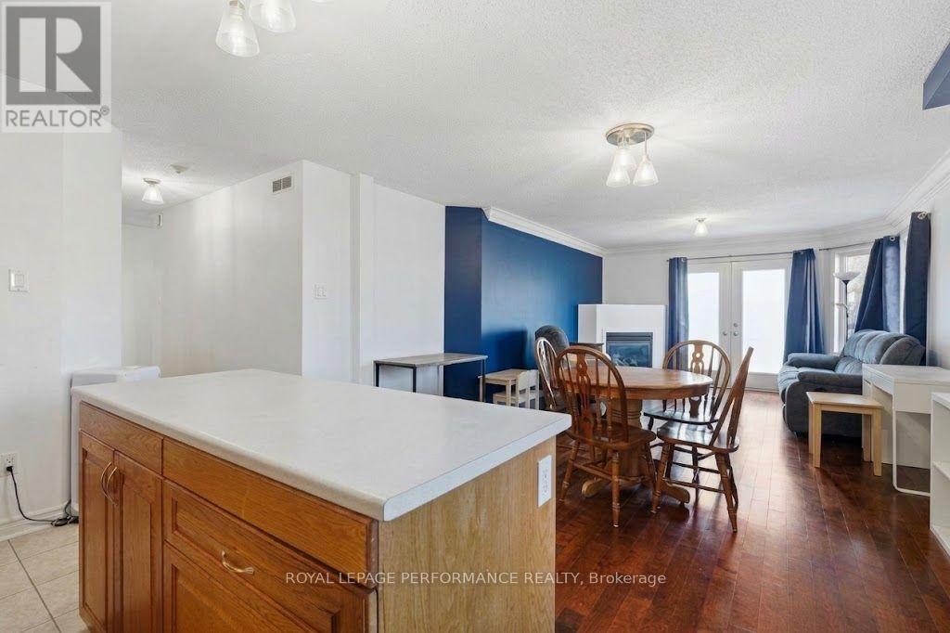
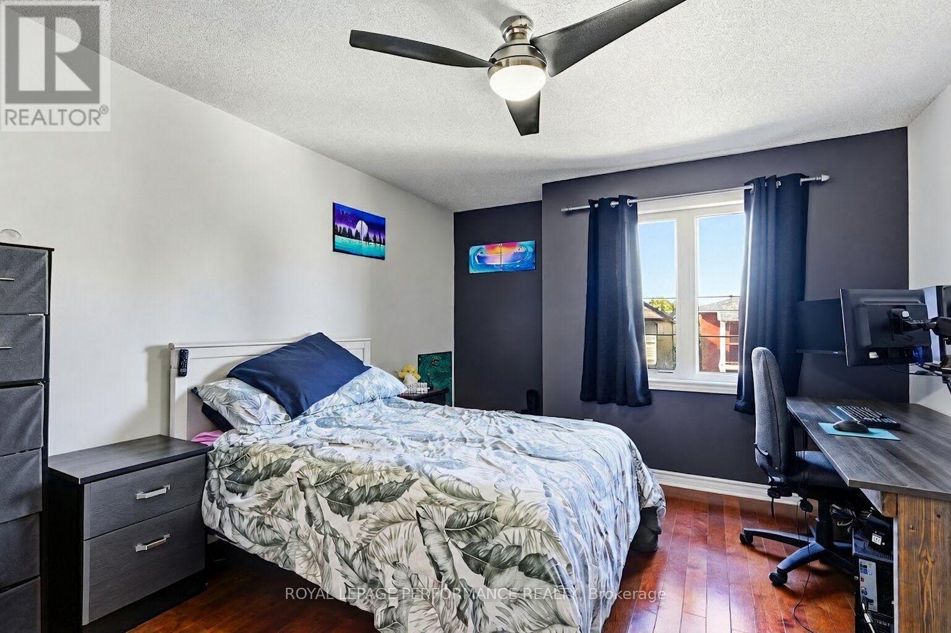
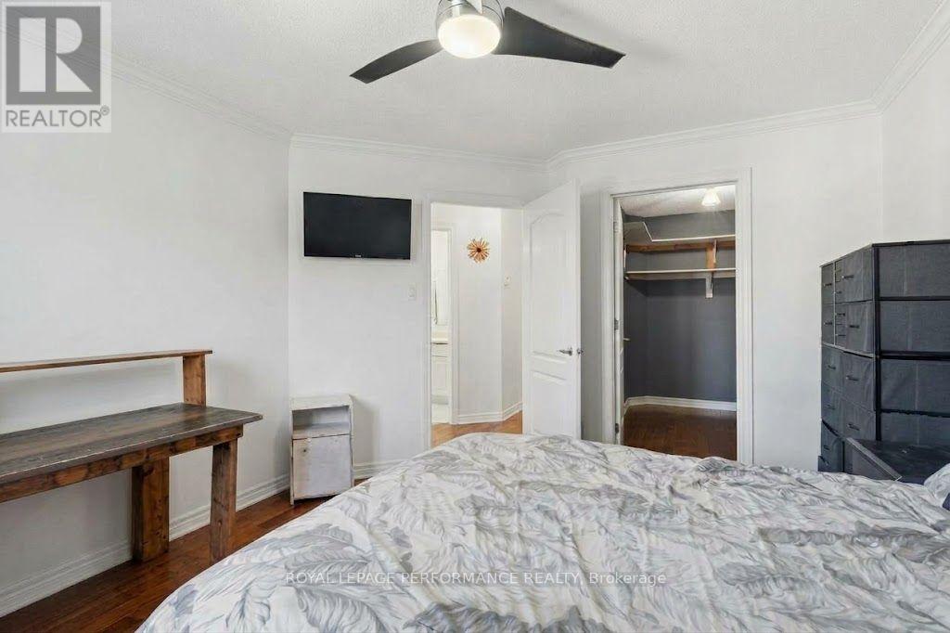
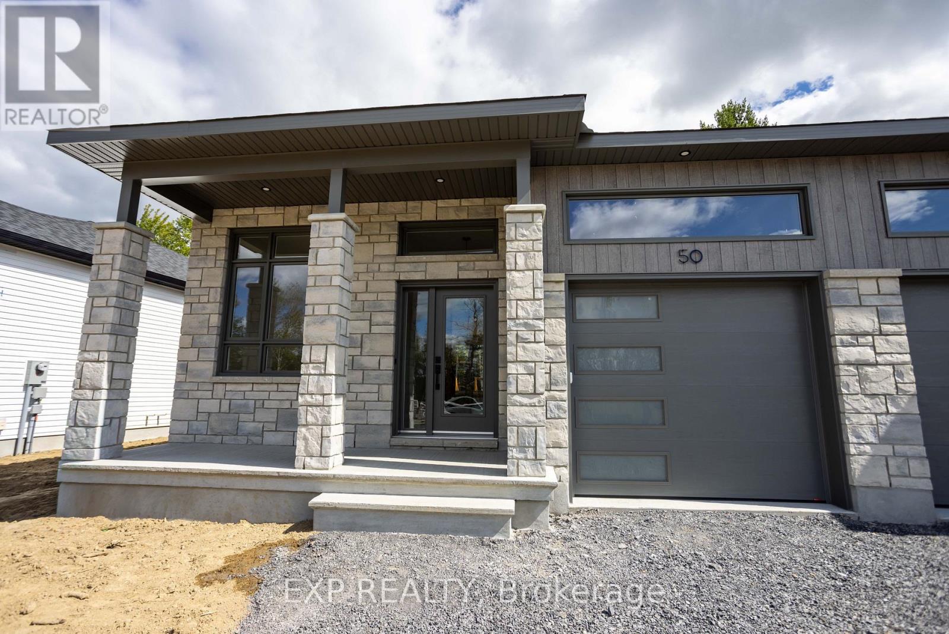
Enjoy comfort and convenience in this bright 2-bedroom condo in the heart of Casselman, within walking distance of schools, a park and grocery shopping. The inviting open-concept layout features large windows that fill the living space with natural light, complemented by a cozy natural gas fireplace and heated flooring. Central air conditioning (2012) provides summer comfort, while the owned natural gas hot water tank adds peace of mind. This condo includes one heated indoor parking space and one storage unit, all within a secure building with controlled key entry. A wonderful opportunity to enjoy convenient condo living in a welcoming community! *Certain listing photos have been digitally decluttered using AI to remove personal belongings and movable items. These photos are for illustrative purposes and may differ from the property's current presentation.*
Map data © OpenStreetMap contributors
No open houses are scheduled for this home.
Can't make it? Request a private viewing.
| Foyer | Second level | 2.72 x 2.54 m |
| Bedroom | Second level | 3.51 x 4.45 m |
| Bedroom 2 | Second level | 2.79 x 3.48 m |
| Bathroom | Second level | 3.07 x 1.6 m |
| Laundry room | Second level | 3.07 x 1.91 m |
| Kitchen | Second level | 4.06 x 2.69 m |
| Dining room | Second level | 4.27 x 2.46 m |
| Living room | Second level | 3.99 x 3.86 m |