 NewFor sale 50
$599,900
3+1 bed2 bath1,500–2,000 sq ft
4564 East Road East
Port Stanley, Central Elgin
5 days agoMLS® X13875846
RE/MAX CENTRE CITY REALTY INC
18 Hawks Gate
Rural Central Elgin, Central Elgin, Ontario N5R0R2
For sale· Added
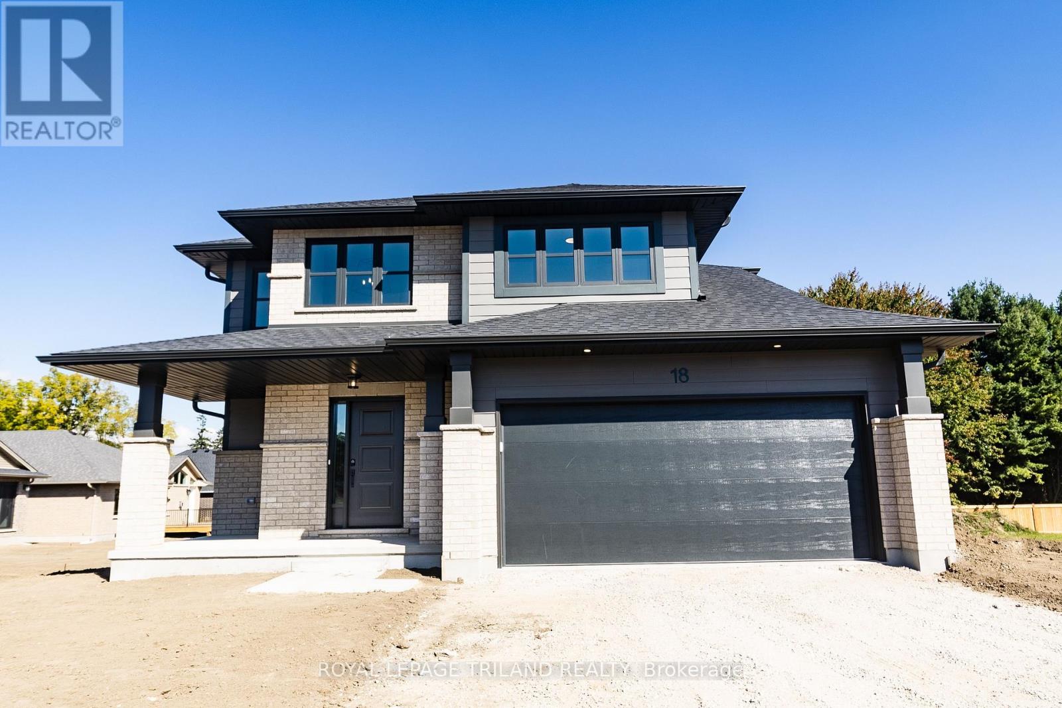
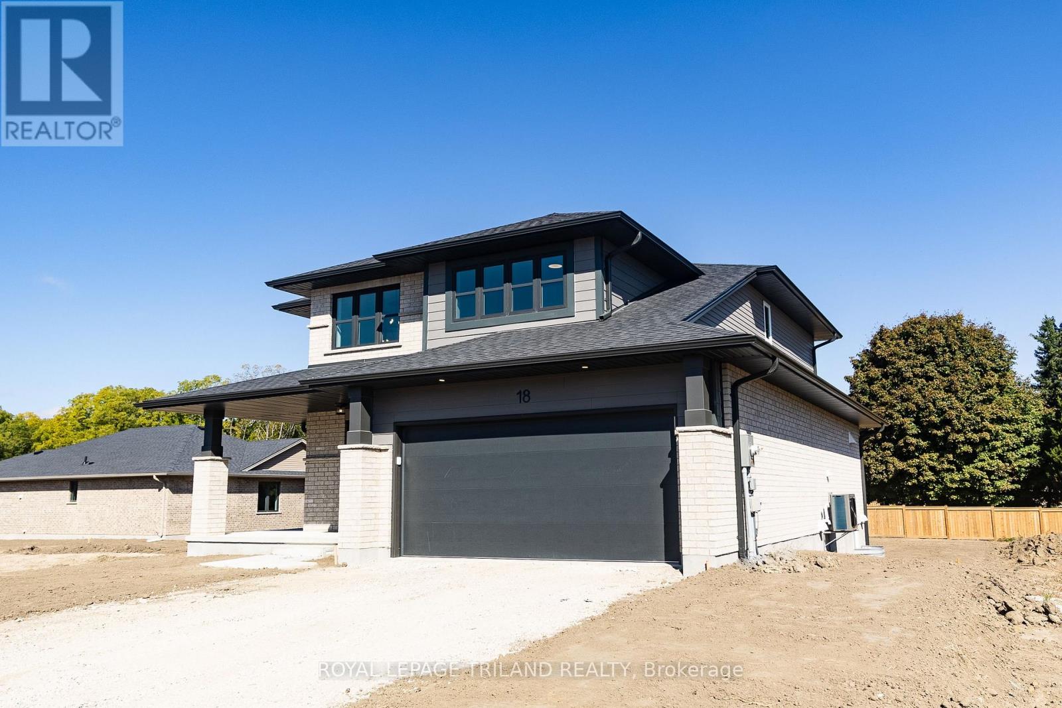
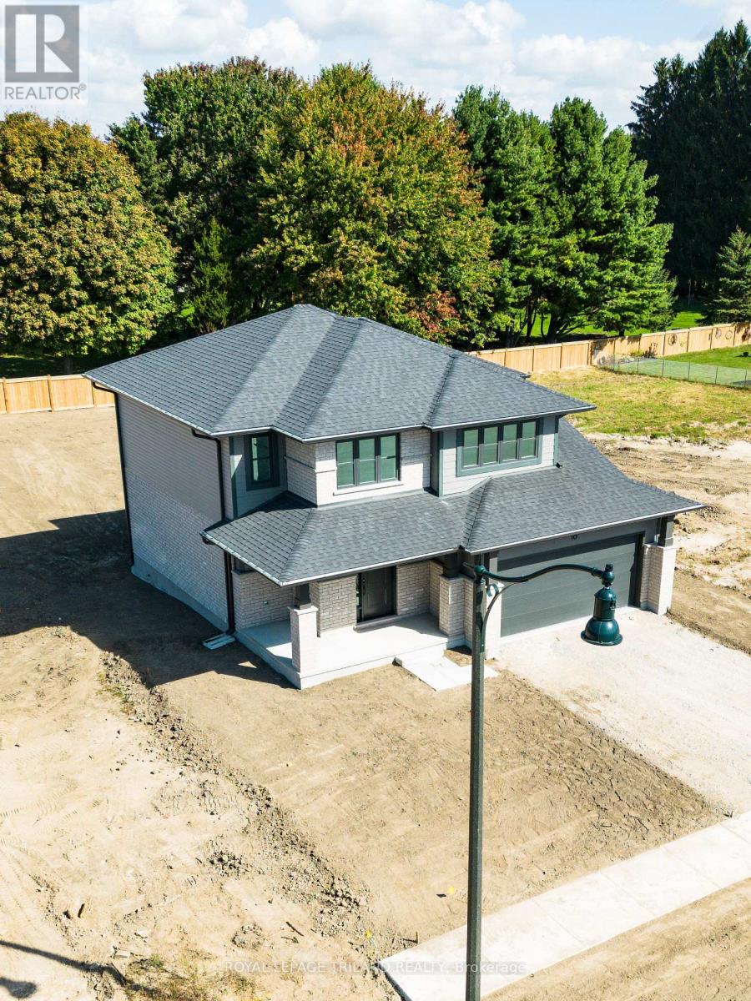
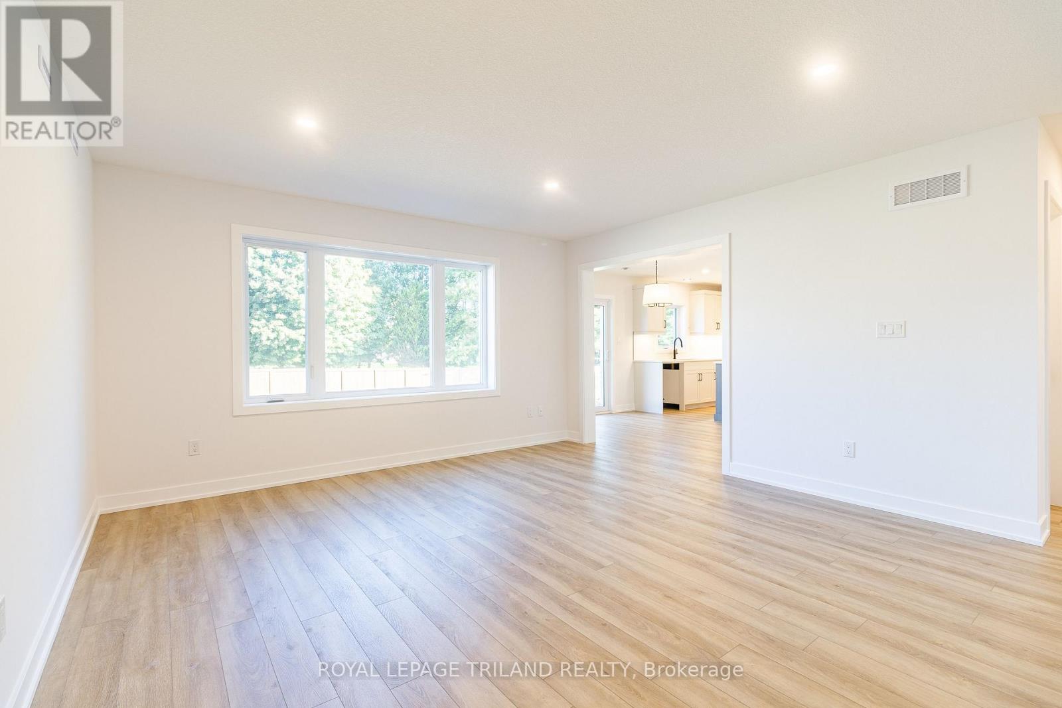
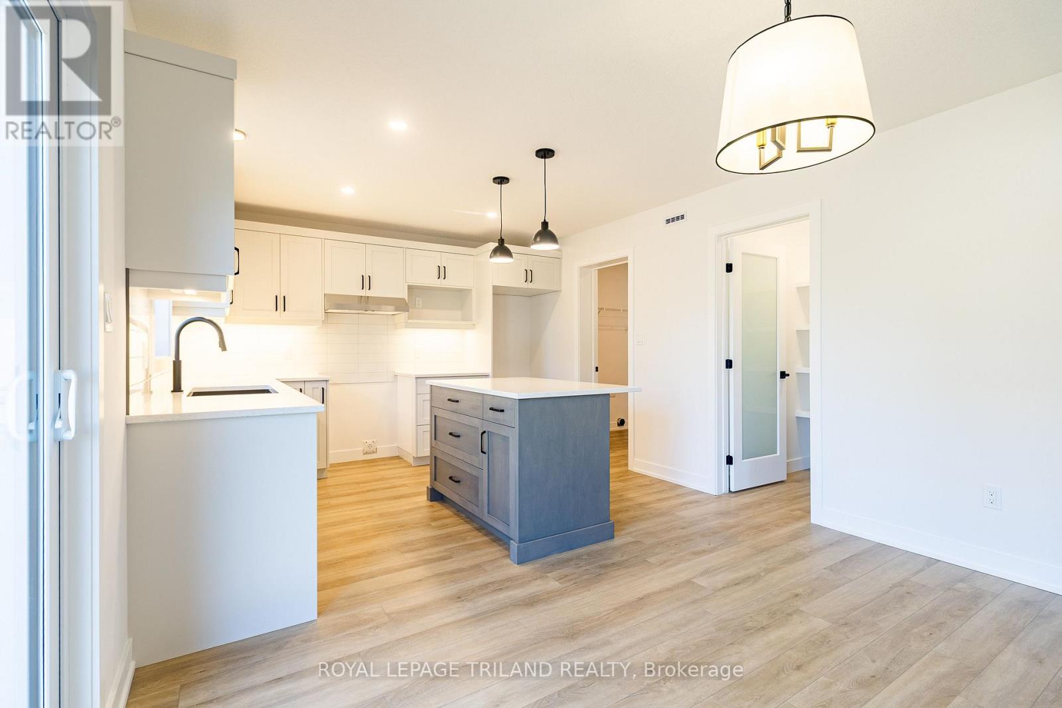
HST Removed and Move in Ready! Welcome to the Livingston model, a Doug Tarry built 1,847 square foot, 2 storey home nestled just outside of St.Thomas in the sought after Eagle Ridge development. The main floor features a spacious Great Room, Dining area and Kitchen with quartz countertops and a large walk-in Pantry giving you plenty of room for entertaining family and friends. Conveniently located in the mud room is laundry with tub. The upstairs is complete with 3 spacious bedrooms and 2 bathrooms. The Primary Suite includes a large walk-in closet and a 3-piece ensuite. The lower level is a blank canvas with an egress window ready for you to create the perfect space for you and your family. Doug Tarry Homes Energy Star Certified, High Performance and Net Zero Ready for energy savings and comfortable living spaces for you and your family. *Price reflects HST rebate. Rebate subject to government approval and buyer eligibility. Seller makes no representations. Price may change if rebate not applicable. Welcome Home!
Map data © OpenStreetMap contributors
No open houses are scheduled for this home.
Can't make it? Request a private viewing.
| Great room | Main level | 4.3586 x 5.0902 m |
| Dining room | Main level | 2.4719 x 3.3863 m |
| Kitchen | Main level | 2.7767 x 3.3863 m |
| Laundry room | Main level | 1.8898 x 2.6822 m |
| Primary Bedroom | Second level | 4.2977 x 4.9073 m |
| Bedroom 2 | Second level | 3.3528 x 3.3833 m |
| Bedroom 3 | Second level | 3.1394 x 3.2614 m |