 For sale 50
$499,900
2+1 bed3 bath1,600–1,799 sq ft
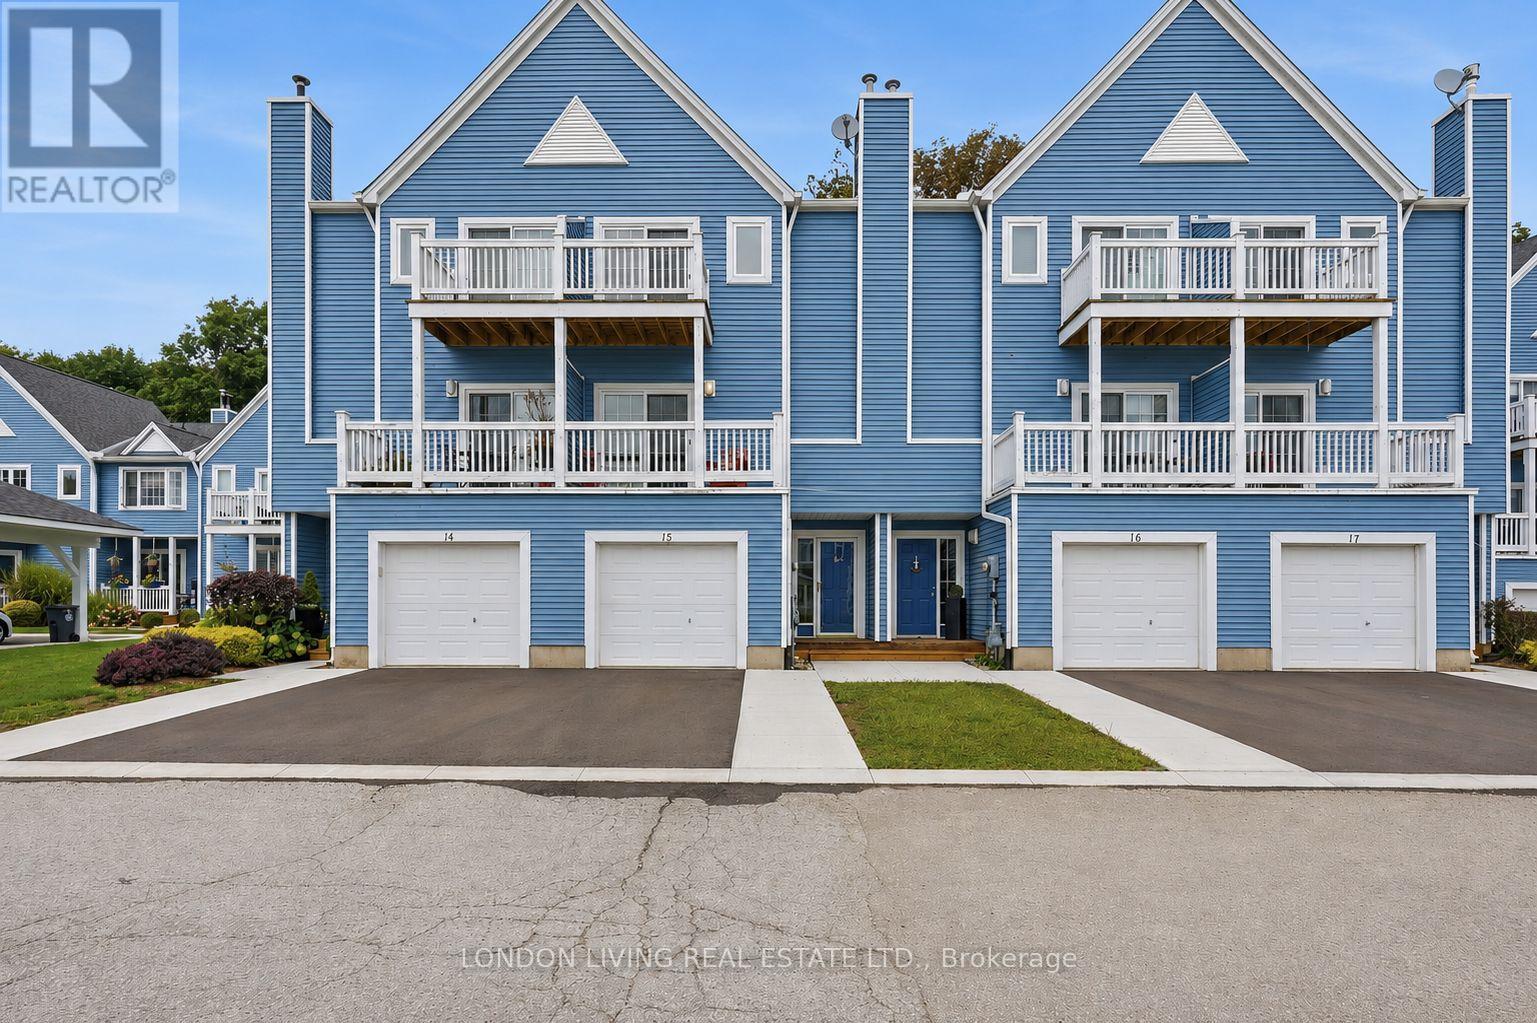
374 Front Street #15
Port Stanley, Central Elgin
1 month agoMLS® X13710368
LONDON LIVING REAL ESTATE LTD.
6267 Sunset Road
Rural Central Elgin, Central Elgin, Ontario N0L2L0
For sale· Added
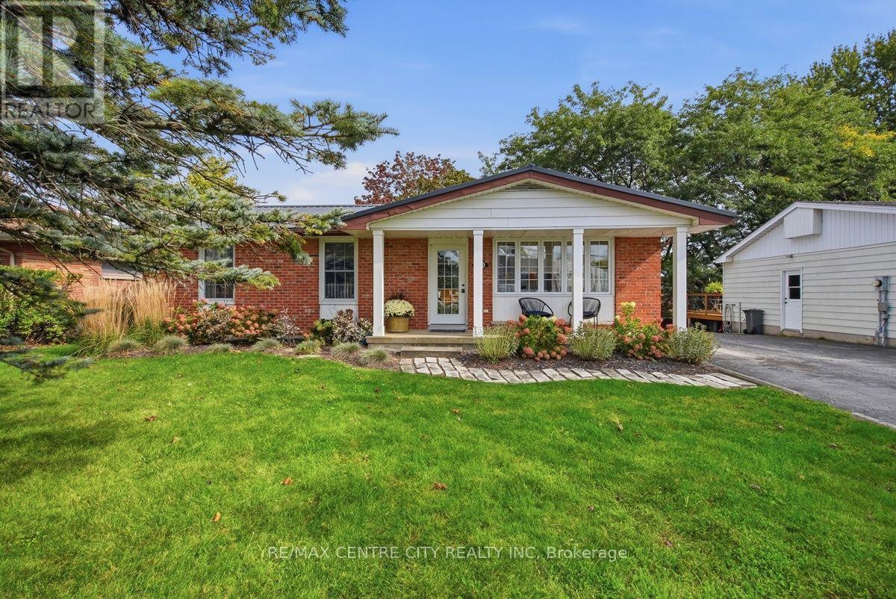
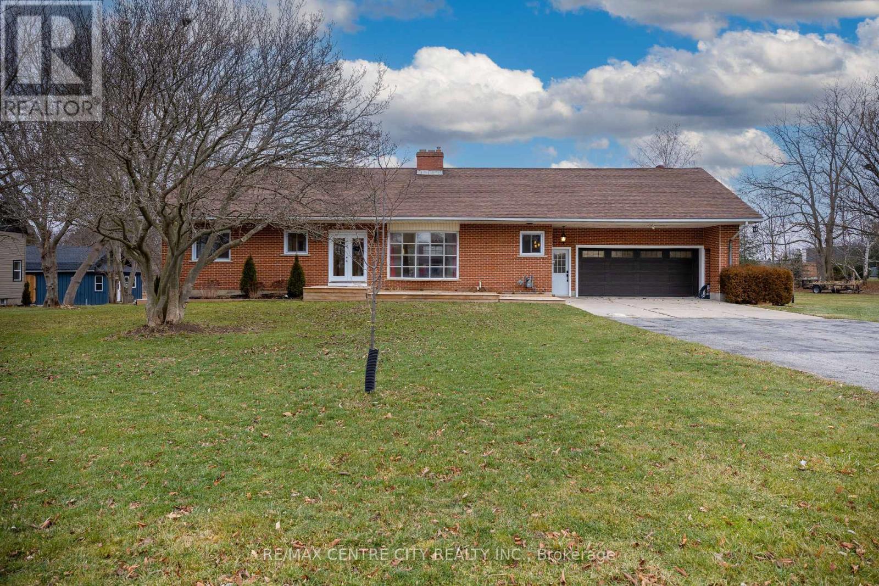
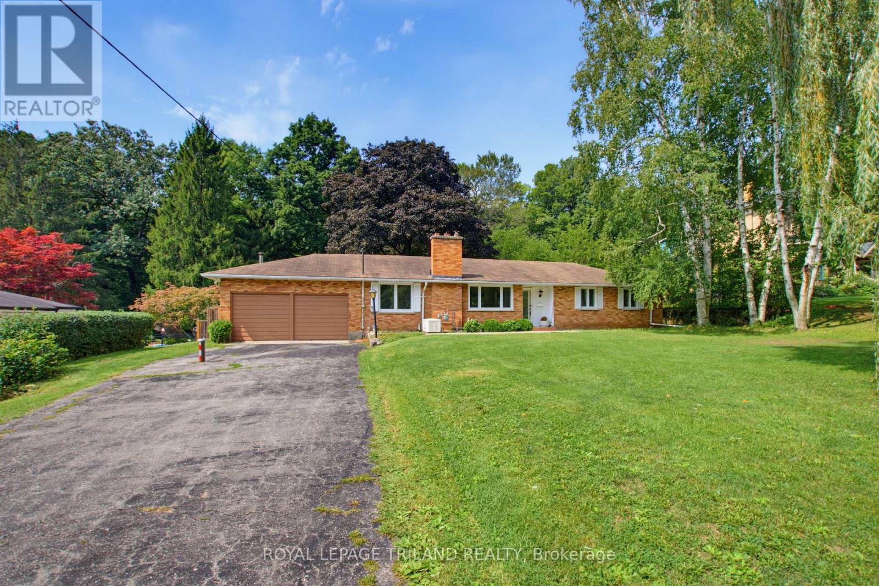
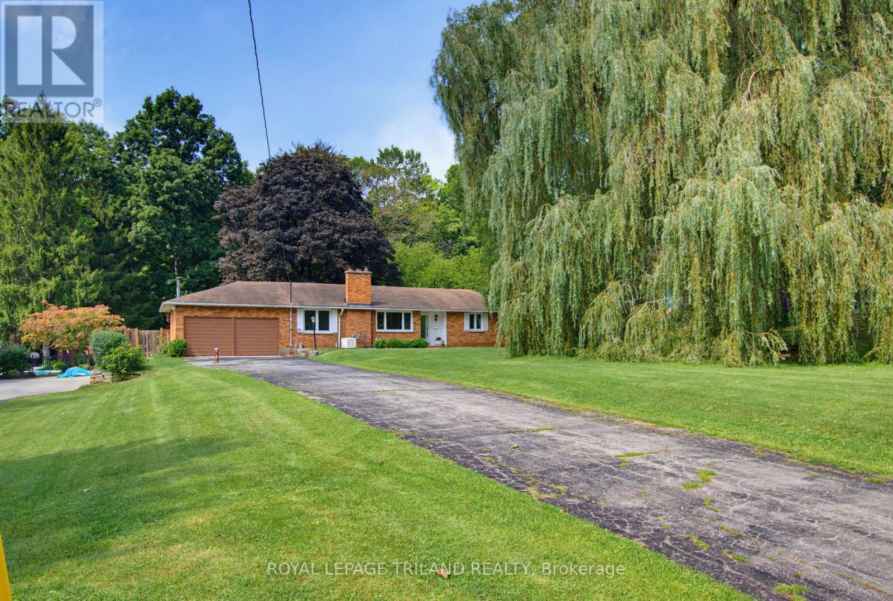
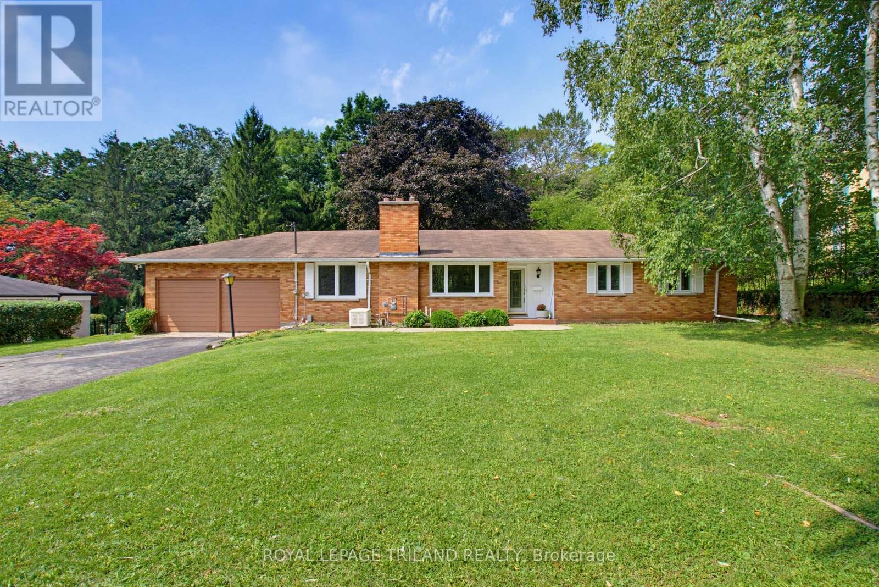
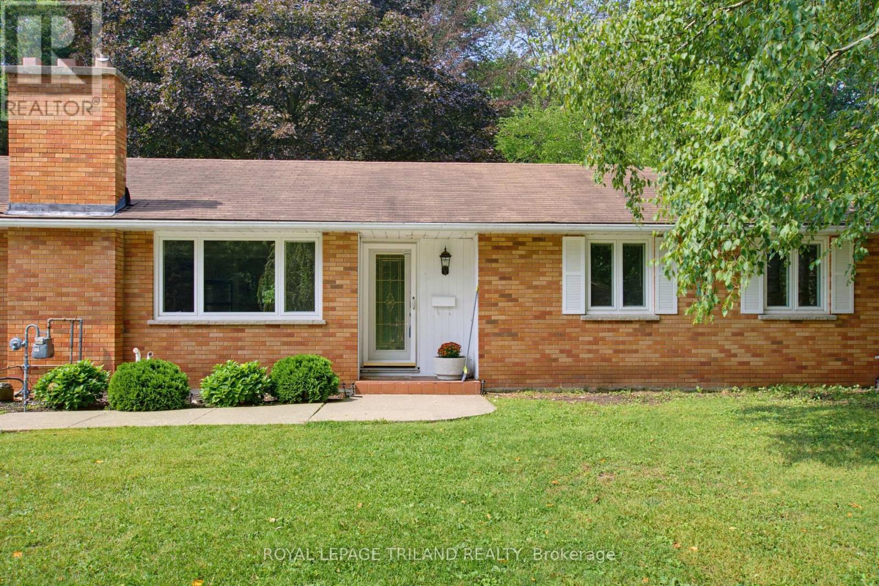
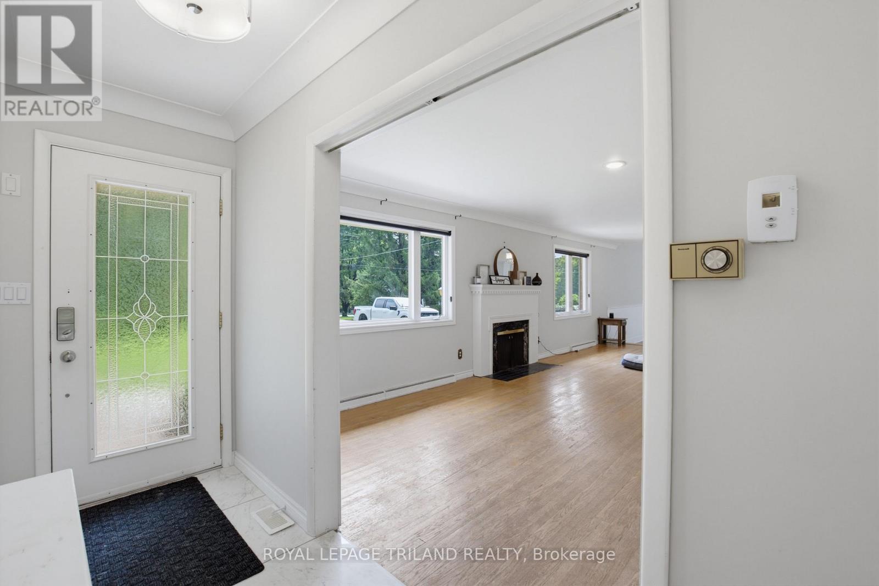
Welcome to your private, peaceful retreat in the heart of Union! This charming brick bungalow sits on a rare, fully fenced ravine lot and offers true one-floor living with an open-concept design perfect for relaxing or entertaining. Featuring 3 bedrooms, 2 bathrooms, and convenient main-floor laundry, the home is filled with natural light throughout. Major updates include the electrical panel, windows, skylights, and a newer drilled well, with the furnace replaced in2019 also included is a Natural Gas Generator with Automatic Transfer Switch - 2019. Just add your personal touches to make this your dream home. Ideally located minutes from St. Thomas, Port Stanley's beaches and marina, and the Union Golf Club. Located in Kettle Creek School district. offering the perfect blend of country charm and city convenience.
Map data © OpenStreetMap contributors
No open houses are scheduled for this home.
Can't make it? Request a private viewing.
| Sep 23, 2026 | $625,000 | ▼ $24,900 |
| Sep 14, 2026 | $649,900 | ▼ $15,100 |
| Sep 6, 2026 | $665,000 | First recorded price |
Price changes since Sep 6, 2026.
| Living room | Main level | 4.19 x 5.11 m |
| Workshop | Lower level | 3.33 x 3.37 m |
| Utility room | Lower level | 3.47 x 5.28 m |
| Kitchen | Main level | 9.19 x 2.89 m |
| Foyer | Main level | 3.55 x 1.21 m |
| Family room | Main level | 7.06 x 5.97 m |
| Dining room | Main level | 4.19 x 5.93 m |
| Primary Bedroom | Main level | 3.45 x 4.14 m |
| Bedroom 2 | Main level | 2.76 x 3.89 m |
| Bedroom 3 | Main level | 3.14 x 2.84 m |
| Recreational, Games room | Lower level | 6.93 x 13.98 m |
| Workshop | Lower level | 3.49 x 3.28 m |