 For sale 50
$599,900
3+1 bed2 bath1,500–2,000 sq ft
4564 East Road East
Port Stanley, Central Elgin
7 days agoMLS® X13875846
RE/MAX CENTRE CITY REALTY INC
234 Cornell Drive
Port Stanley, Central Elgin, Ontario N5L1A5
For sale· Added
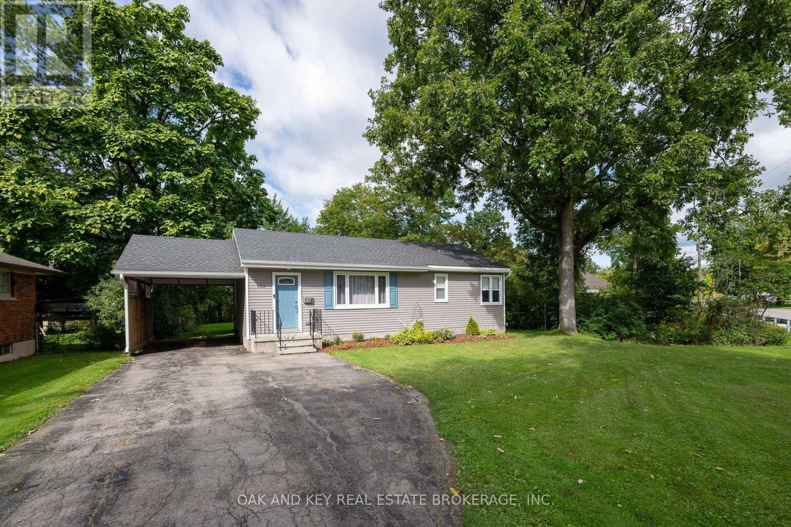
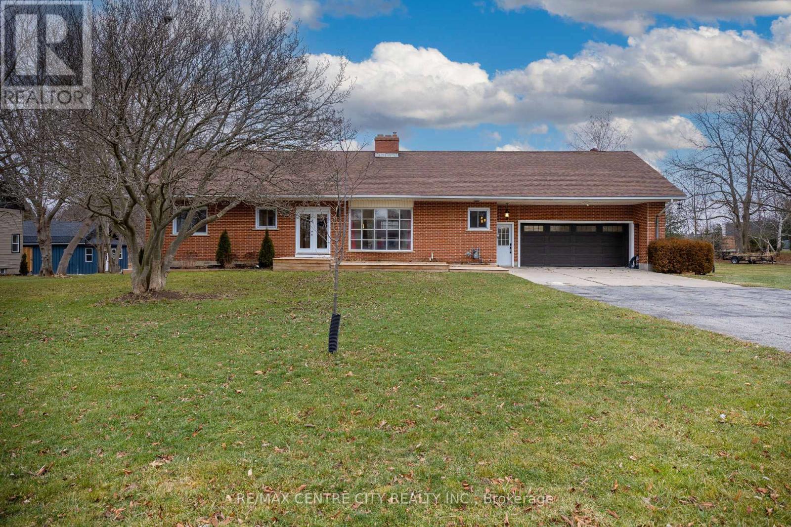
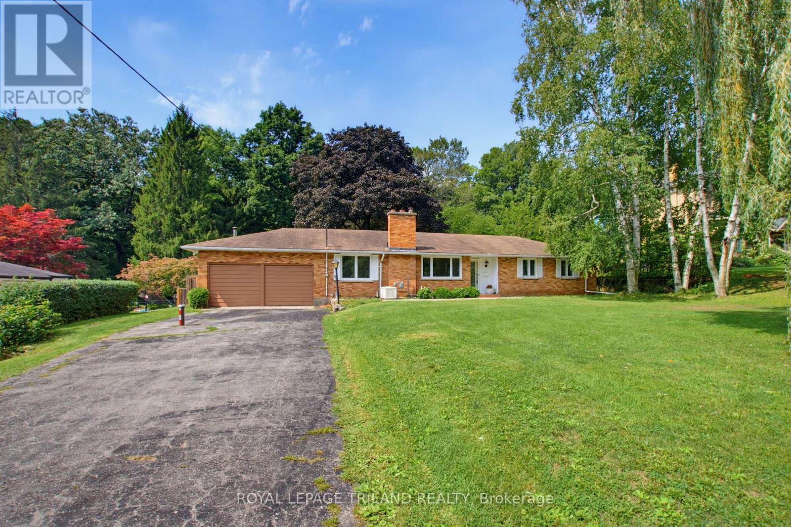
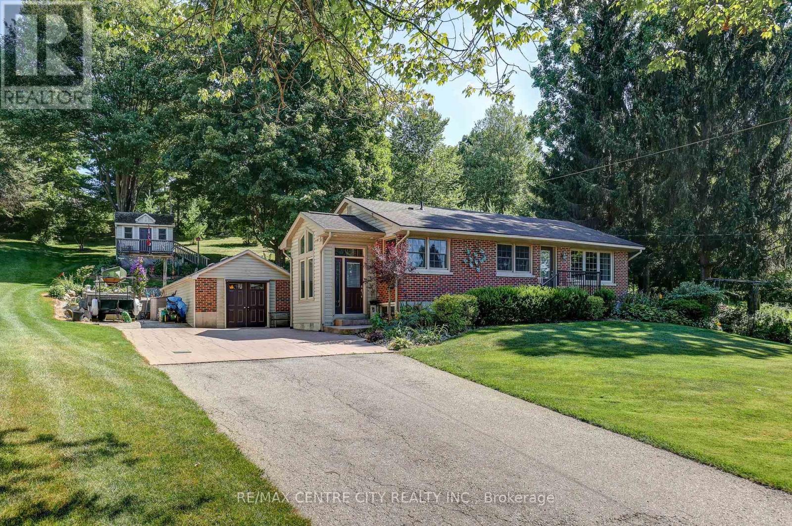
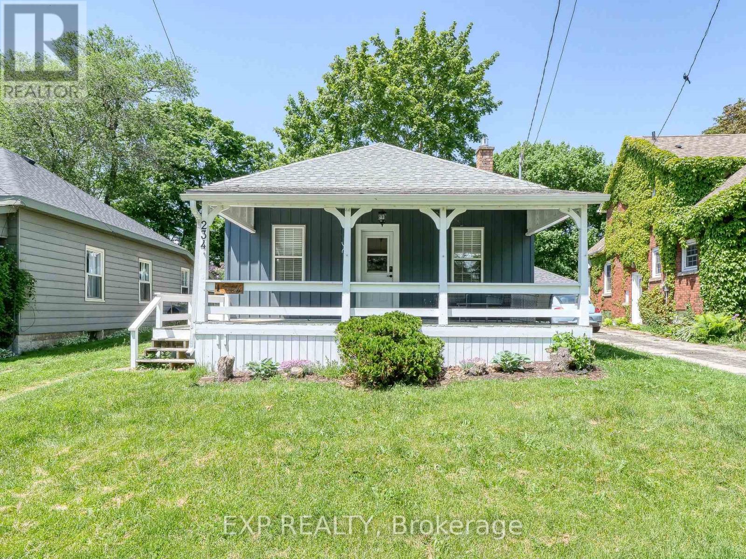
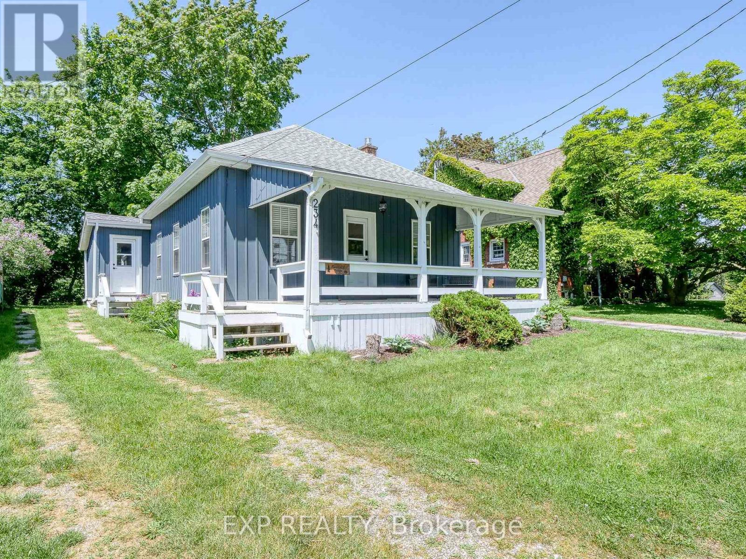
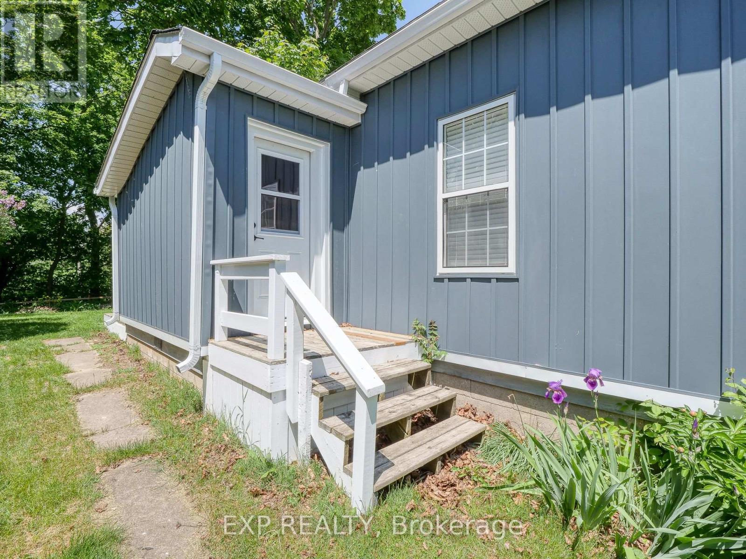
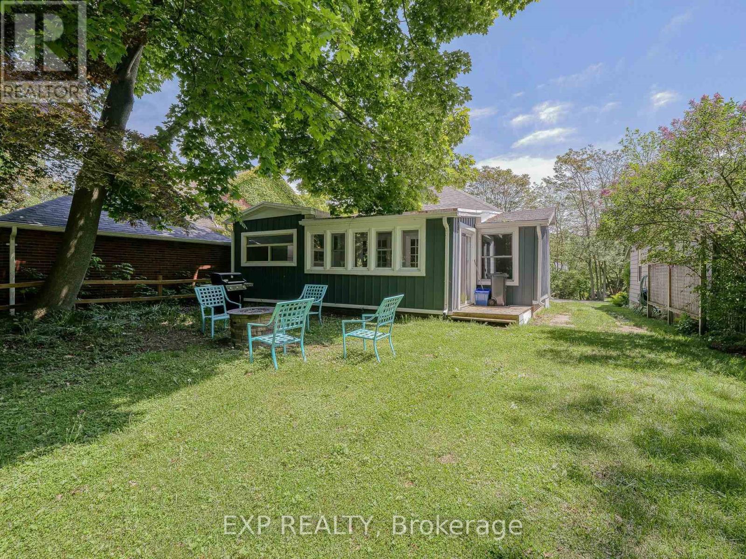
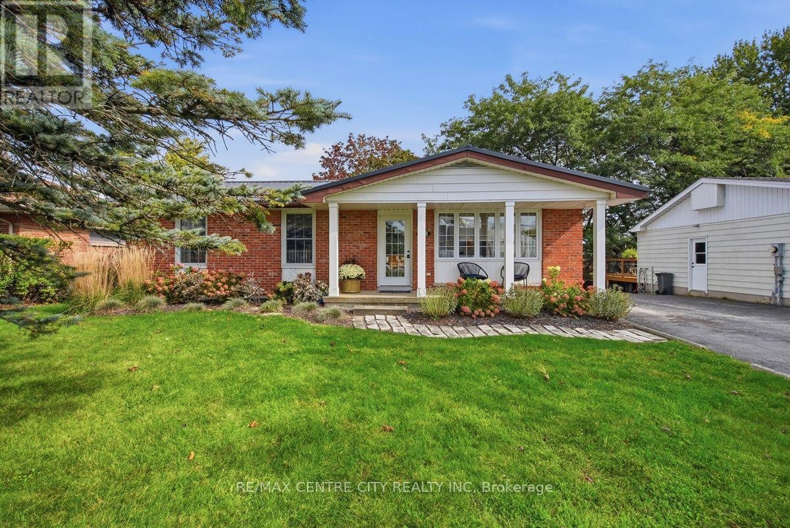
Imagine waking up in beautiful Port Stanley, where a leisurely stroll to the beach can become part of your everyday routine. Tucked away on a quiet street, this charming 3 bedroom, 1 bath bungalow invites you to slow down and savour life's simple pleasures. Enjoy morning coffee in the spacious eat-in kitchen or on the front porch, intimate dinners or hosting extended family in the separate dining room, and cozy evenings beside the glow of the gas fireplace. With the beach just a walk away, this is more than a house - it's an opportunity to embrace a lifestyle filled with warmth, charm, and lakeside magic. Investors and property buyers, the property offers a location that may appeal to those exploring long-term rental, personal-use, orvalue-add strategies.Updates:electrical 2022,new siding, windows, kitchen, flooring, electrical lights, ac, appliances, owned water heater2023
Map data © OpenStreetMap contributors
No open houses are scheduled for this home.
Can't make it? Request a private viewing.
| Primary Bedroom | Main level | 2.98 x 2.79 m |
| Bedroom 2 | Main level | 2.48 x 2.8 m |
| Bedroom 3 | Main level | 2.66 x 2.8 m |
| Living room | Main level | 8.33 x 4.1 m |
| Utility room | Main level | 1.01 x 1.89 m |
| Bathroom | Main level | 1.49 x 2.85 m |
| Dining room | Main level | 3.44 x 5.87 m |
| Kitchen | Main level | 4.39 x 2.88 m |
| Sunroom | Main level | 2.34 x 4.29 m |