 NewFor sale 50
$599,900
3+1 bed2 bath1,500–2,000 sq ft
4564 East Road East
Port Stanley, Central Elgin
5 days agoMLS® X13875846
RE/MAX CENTRE CITY REALTY INC
248 Snyders Avenue
Belmont, Central Elgin, Ontario N0L1B0
For sale· Added
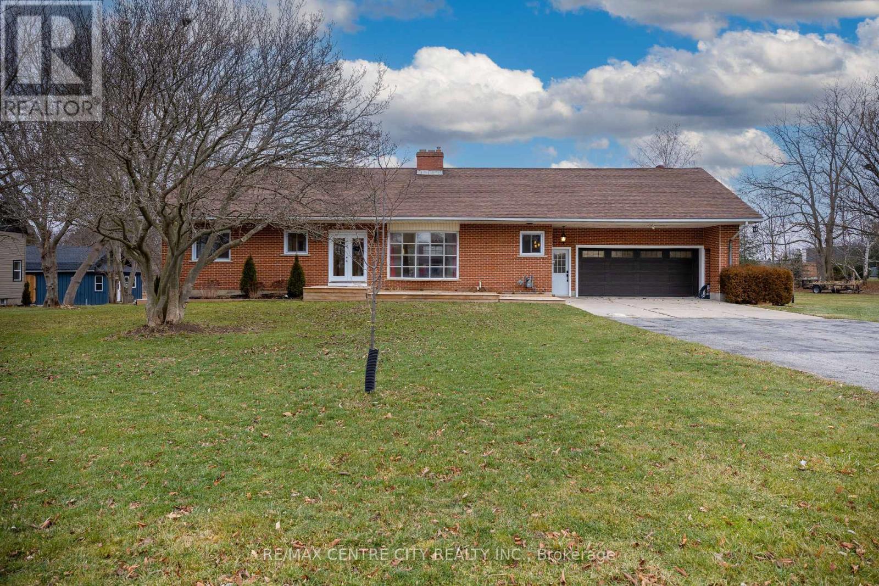
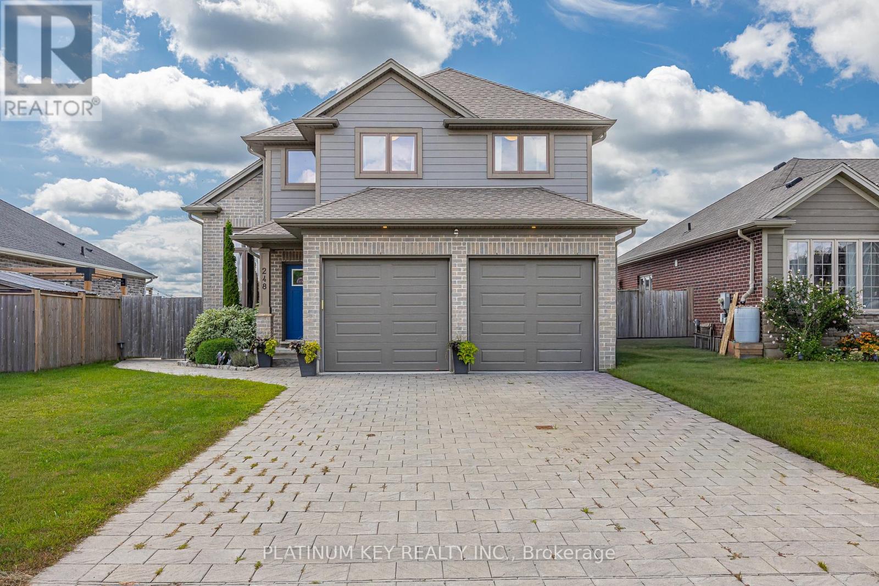
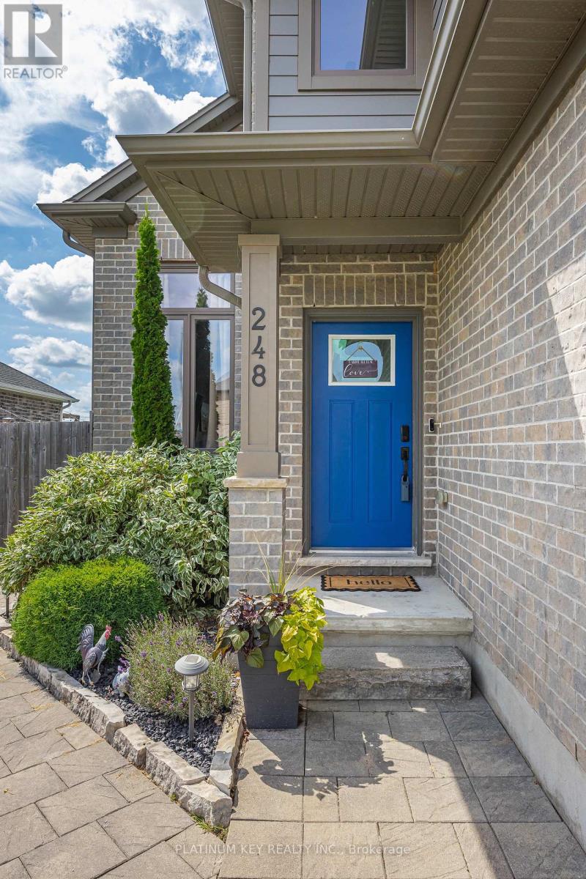
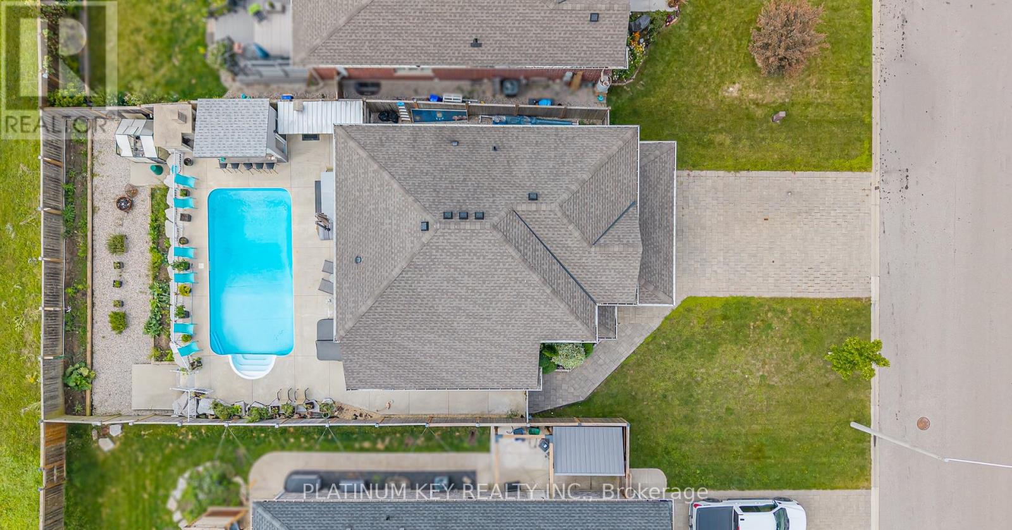
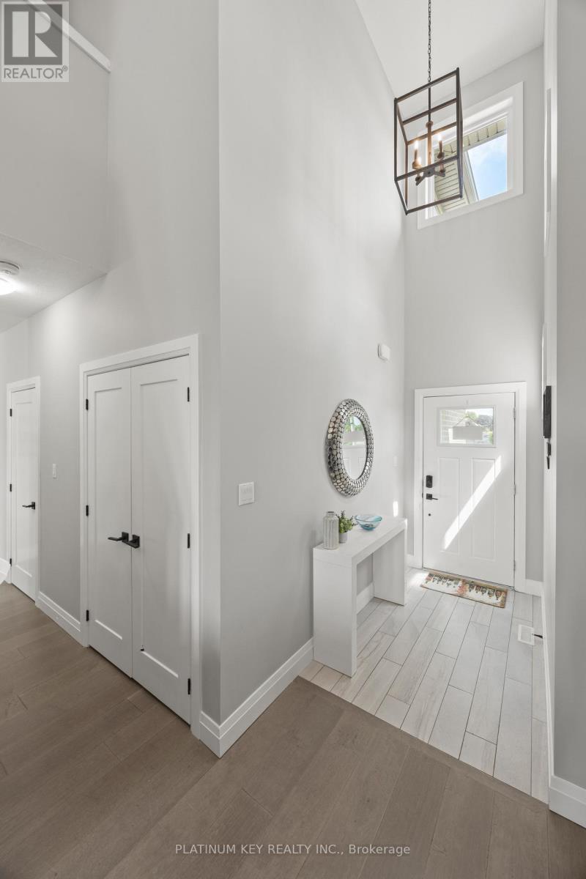
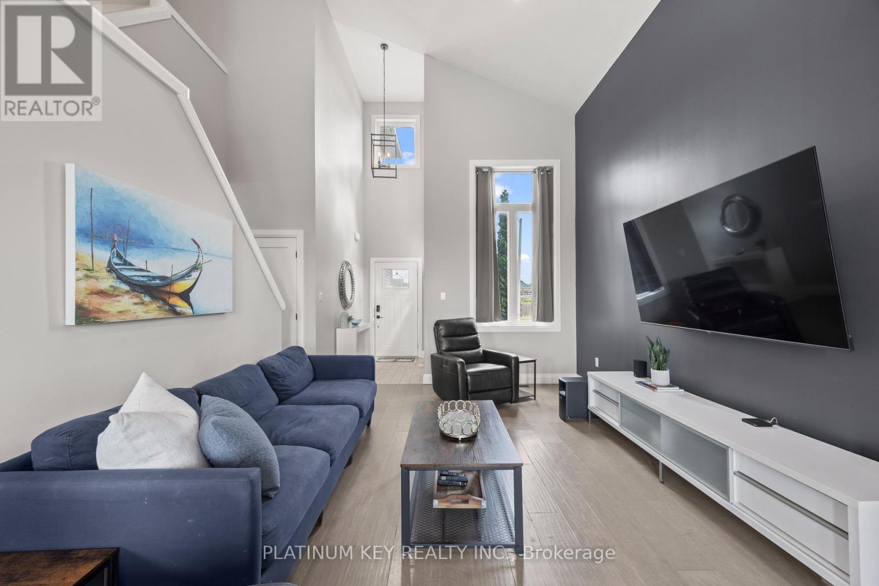
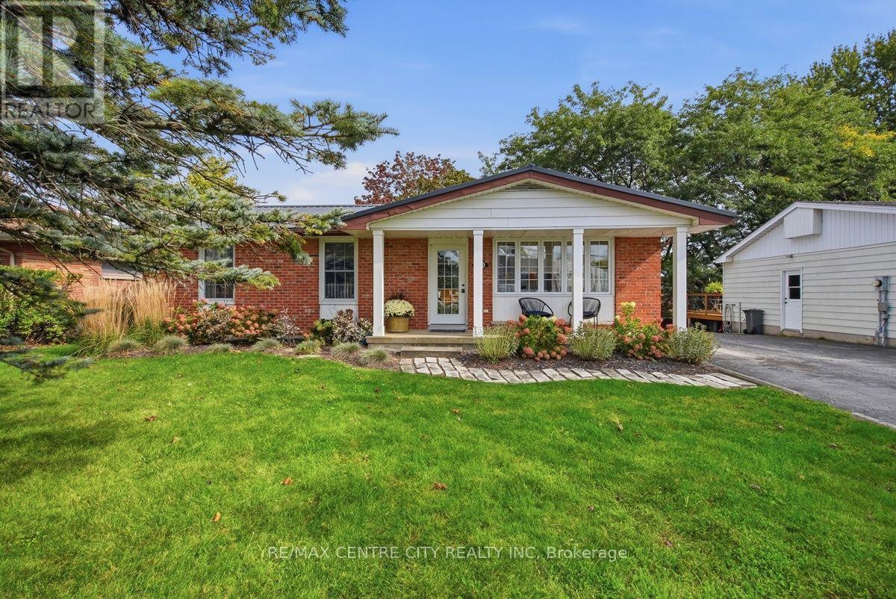
This home combines modern design with everyday comfort. Step inside and be greeted by soaring ceilings, grand windows that create a bright, open feel throughout. The spacious eat-in kitchen offers room for a full dining table, features a convenient pantry, and flows seamlessly to the main living areas. With 3 bedrooms plus an additional bedroom in the finished basement, there's plenty of room for everyone. The main floor laundry provides easy access to the attached 2-car garage, complete with inside entry and a side door leading directly to the backyard.Out back, enjoy your own private retreat with a heated inground pool, cabana, outdoor kitchen.This home truly has it all - space, style, and a backyard oasis in a wonderful community.
Map data © OpenStreetMap contributors
No open houses are scheduled for this home.
Can't make it? Request a private viewing.
| Living room | Main level | 3.66 x 7.6 m |
| Bedroom 4 | Basement | 4.22 x 3.86 m |
| Family room | Basement | 5.82 x 5.72 m |
| Bathroom | Basement | 1.5 x 1.65 m |
| Utility room | Basement | 6.3 x 3.66 m |
| Kitchen | Main level | 3.35 x 4.3 m |
| Dining room | Main level | 2.99 x 3.41 m |
| Laundry room | Main level | 2.2 x 3.2 m |
| Bathroom | Main level | 2.2 x 0.88 m |
| Primary Bedroom | Second level | 4.72 x 5.94 m |
| Bathroom | Second level | 1.5 x 3.58 m |
| Bedroom 2 | Second level | 3.11 x 4.12 m |
| Bedroom 3 | Second level | 3.12 x 4.09 m |
| Bathroom | Second level | 1.98 x 2.34 m |