 For rent 47
$2,750/mo
2 bed3 bath1,400–1,599 sq ft
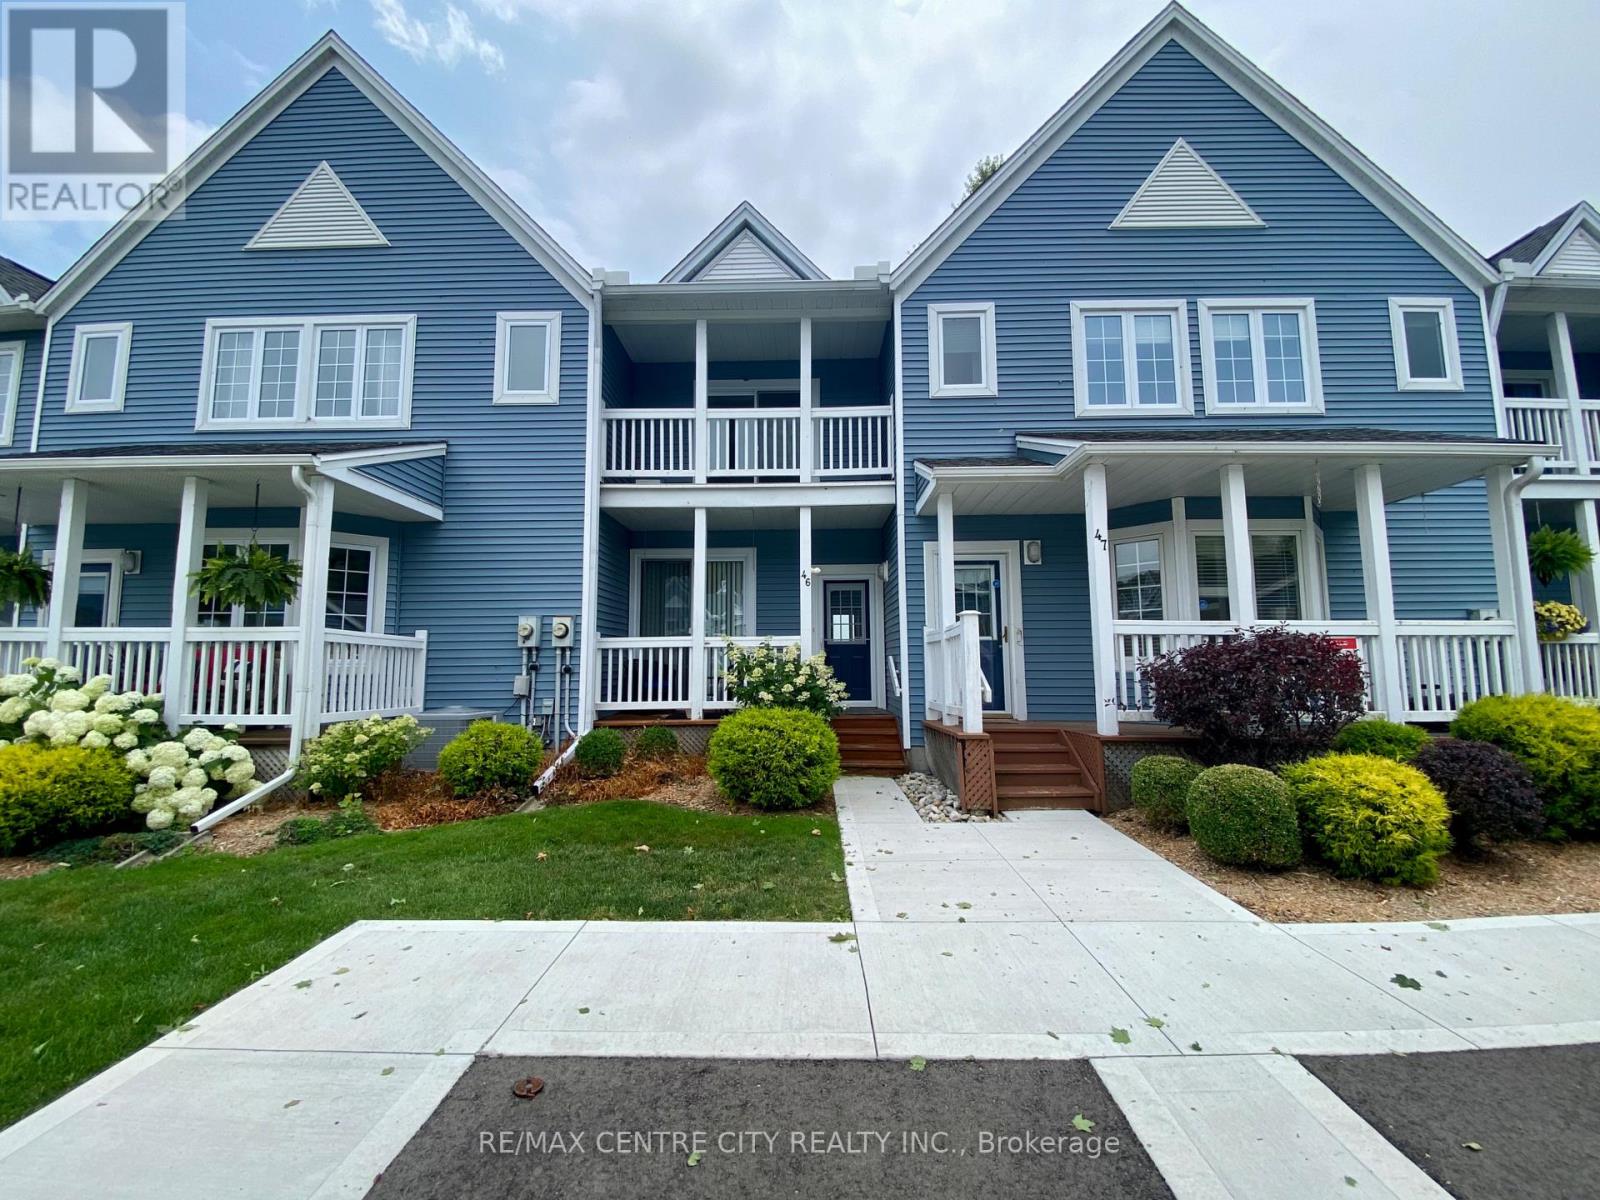
374 Front Street #46
Port Stanley, Central Elgin
2 months agoMLS® X13592472
RE/MAX CENTRE CITY REALTY INC.
471 George Street
Port Stanley, Central Elgin, Ontario N5L0B1
For rent· Added
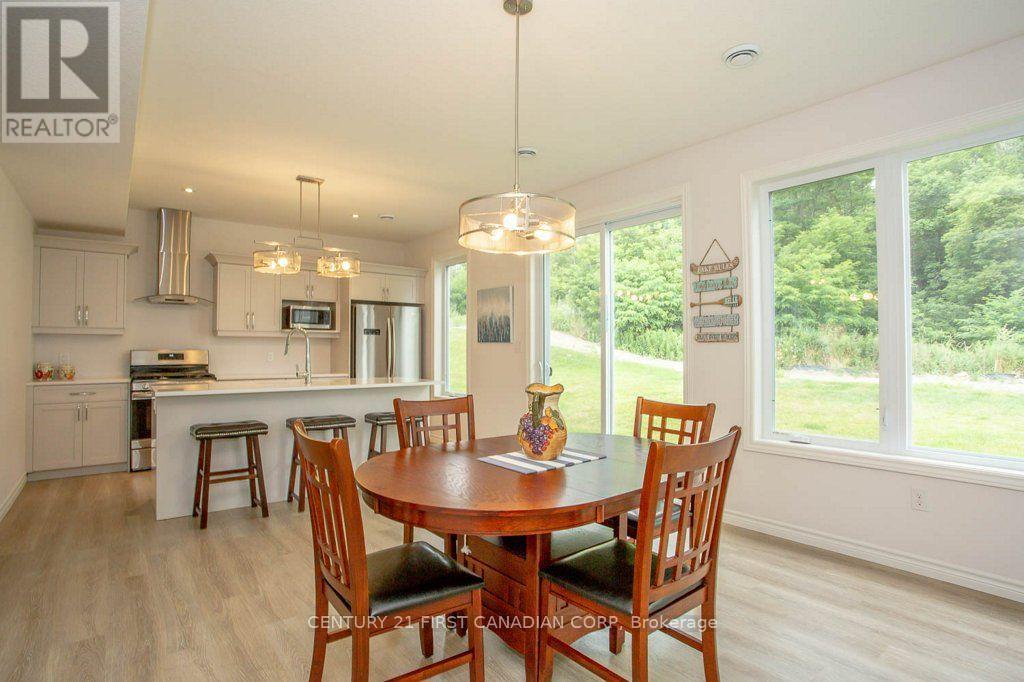
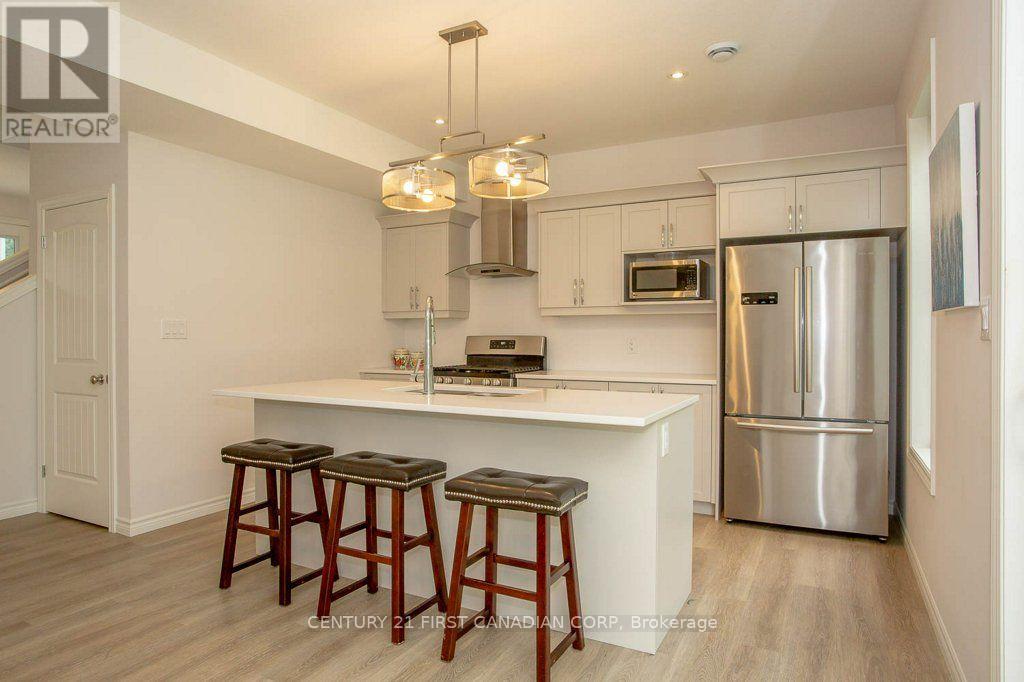
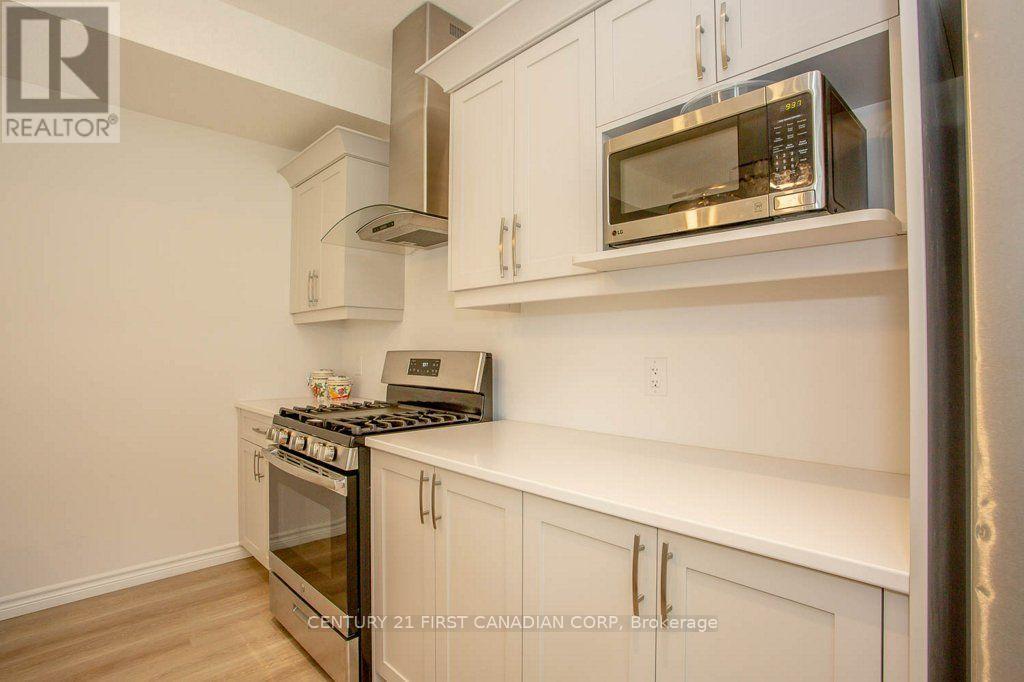
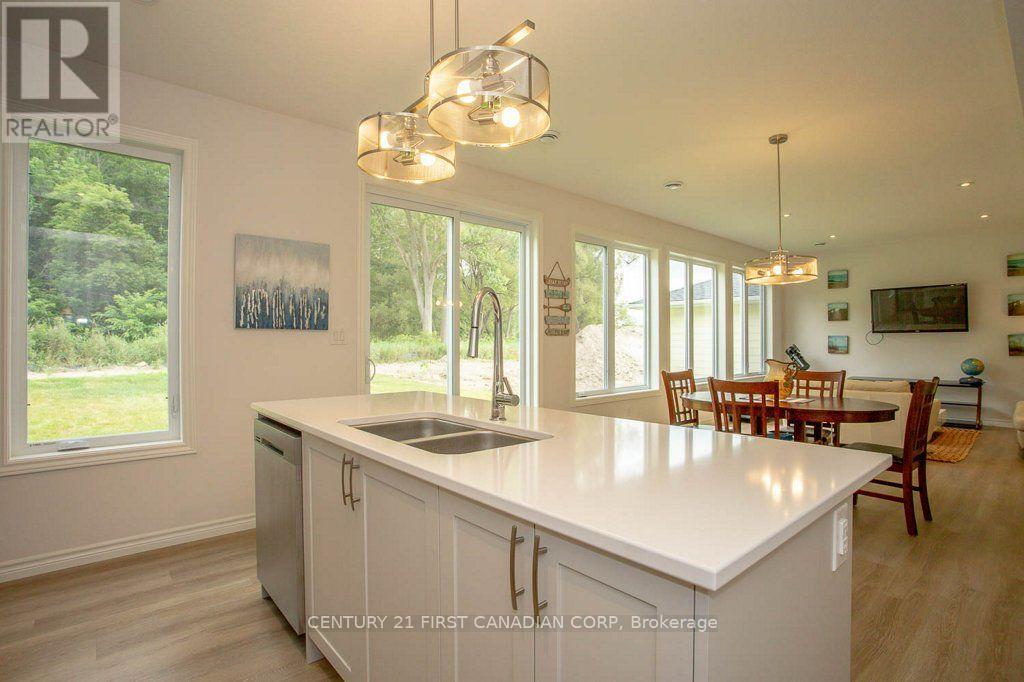
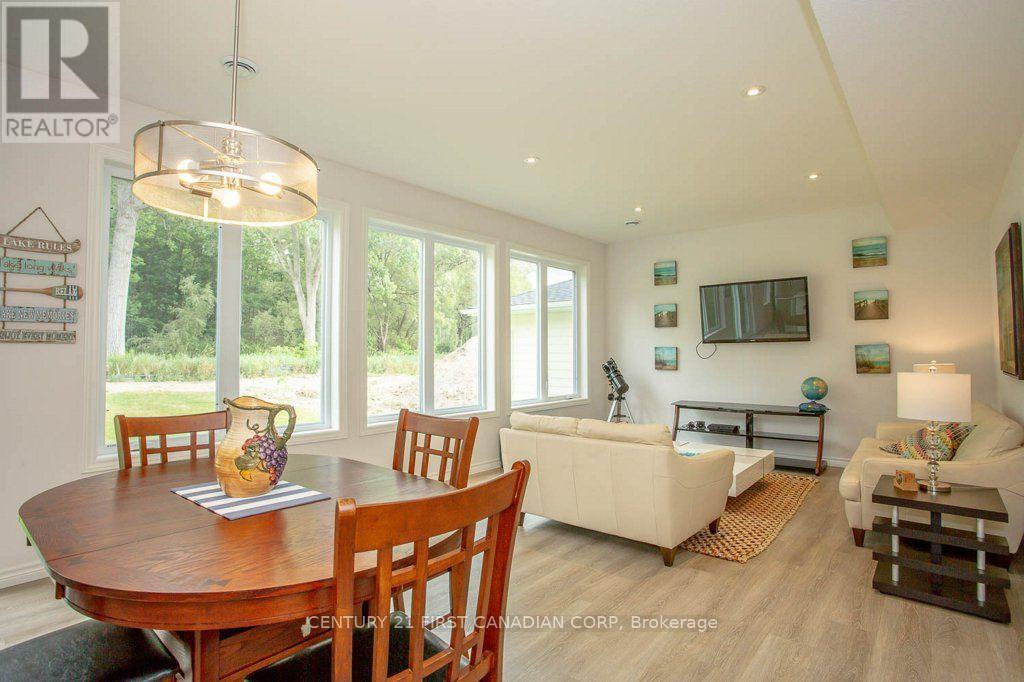
Available November 1st For LEASE! Available through the Winter off-season monthly term minimum of 5 months- OR -for a full year-round 12 month term, with an option to renew. Comes mostly furnished, renter to provide their personal bedding & towels. The garage is fully insulated and permanently closed to provide extra interior living space as a Family Room, not used as a garage. Parking for 2 vehicles in the driveway. Backs onto greenspace with a shed and outdoor patio enjoyment. See photos for more information. Rent rate is set at $2700 with utilities, internet & hwt rental extra, plus Club House membership @ $80/ month for use of heated pool, gym, and lounge facilities. Contact for more information and to book a showing with 24 hours notice to show. Tenant occupied until Oct 31st.
Map data © OpenStreetMap contributors
No open houses are scheduled for this home.
Can't make it? Request a private viewing.
| Family room | Main level | 5.84 x 6.1 m |
| Bathroom | Second level | 2.4 x 2 m |
| Kitchen | Main level | 2.74 x 4.09 m |
| Dining room | Main level | 3.05 x 4.09 m |
| Living room | Main level | 5.13 x 4.09 m |
| Bathroom | Main level | 2 x 1 m |
| Laundry room | Second level | 1.85 x 2.64 m |
| Primary Bedroom | Second level | 3.86 x 4.09 m |
| Bedroom 2 | Second level | 3.66 x 3.05 m |
| Bedroom 3 | Second level | 3.12 x 3.1 m |
| Bathroom | Second level | 3 x 1.5 m |