 For rent 47
$2,750/mo
2 bed3 bath1,400–1,599 sq ft
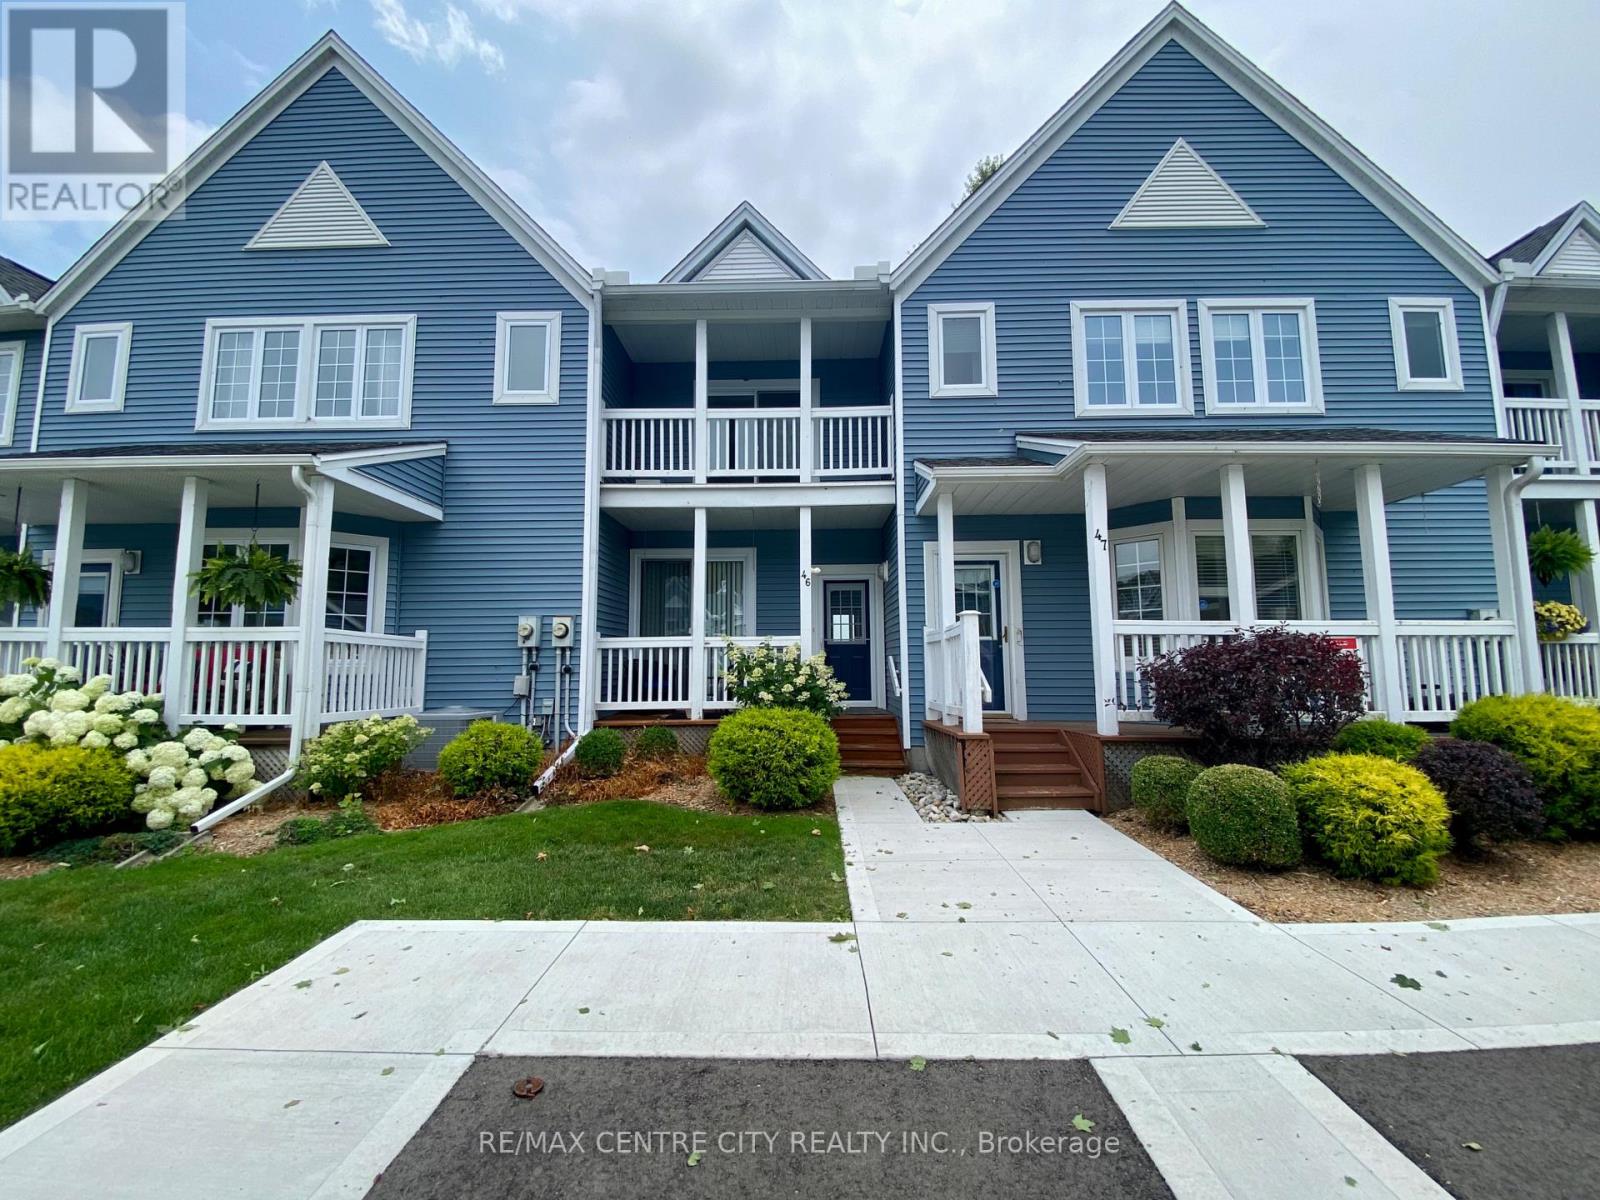
374 Front Street #46
Port Stanley, Central Elgin
2 months agoMLS® X13592472
RE/MAX CENTRE CITY REALTY INC.
87 The Promenade
Port Stanley, Central Elgin, Ontario N5L0B1
For rent· Added
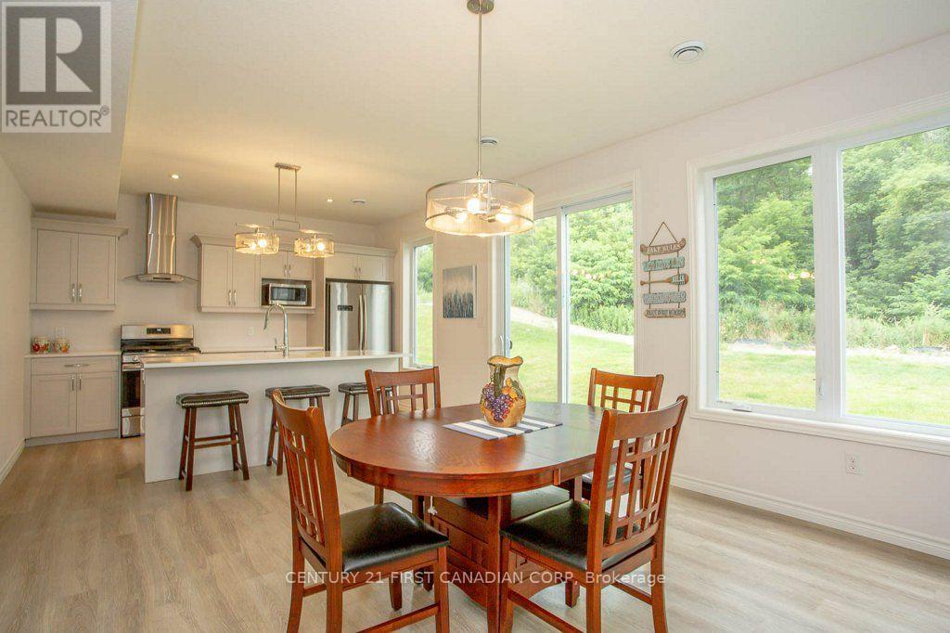
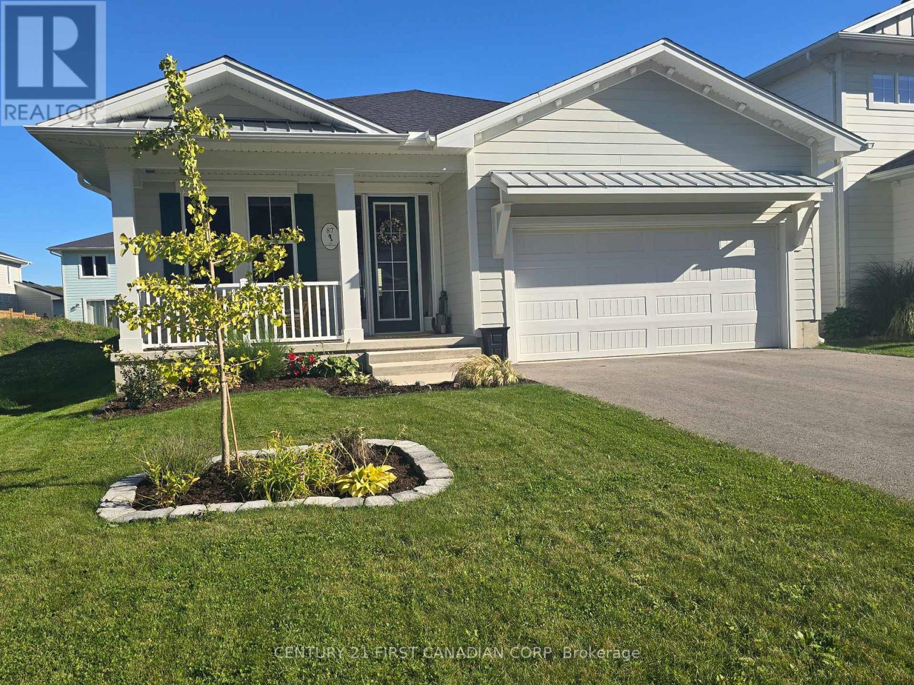
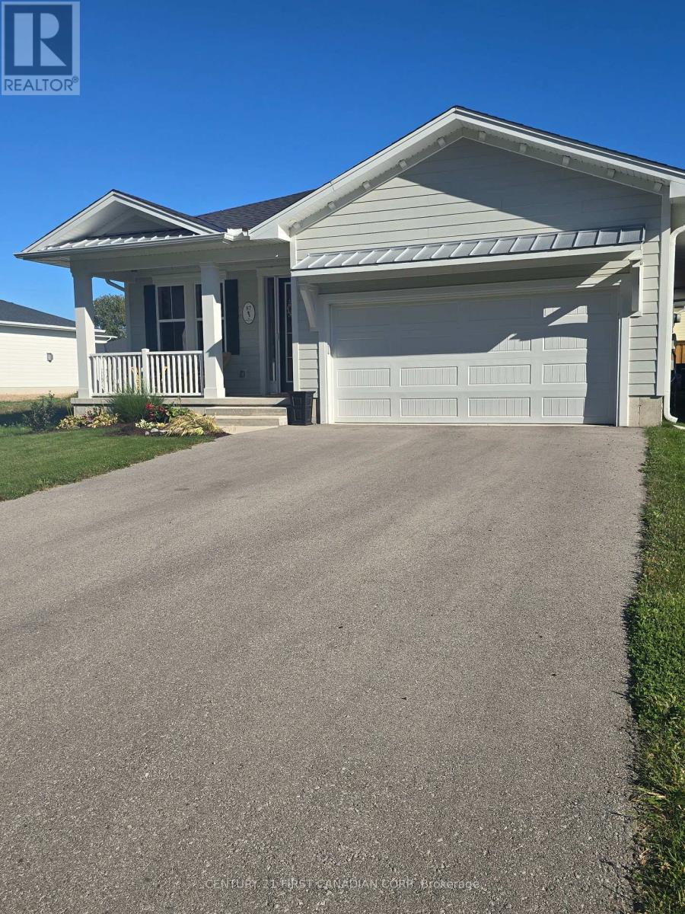
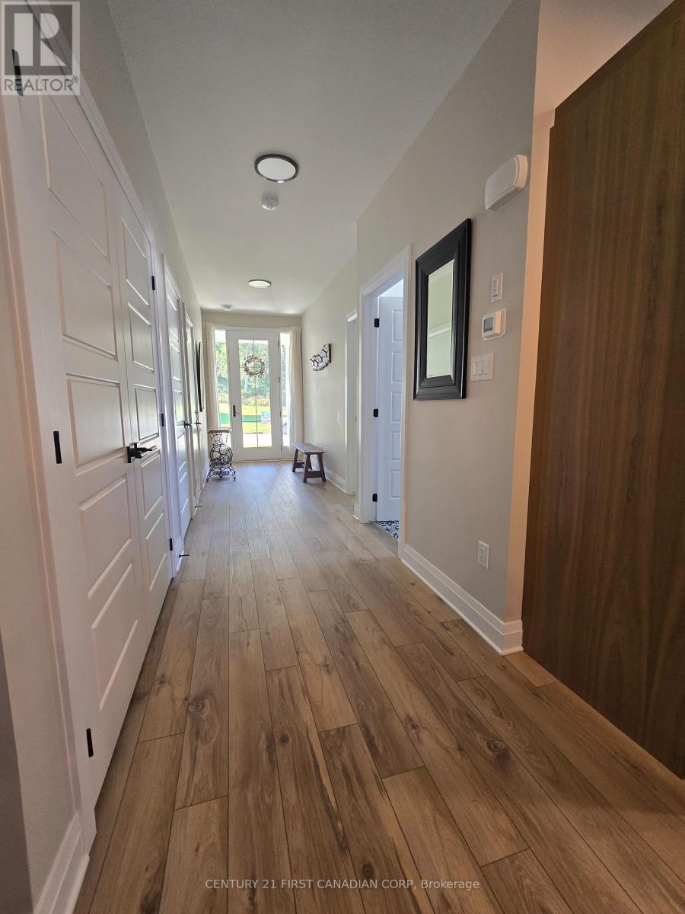
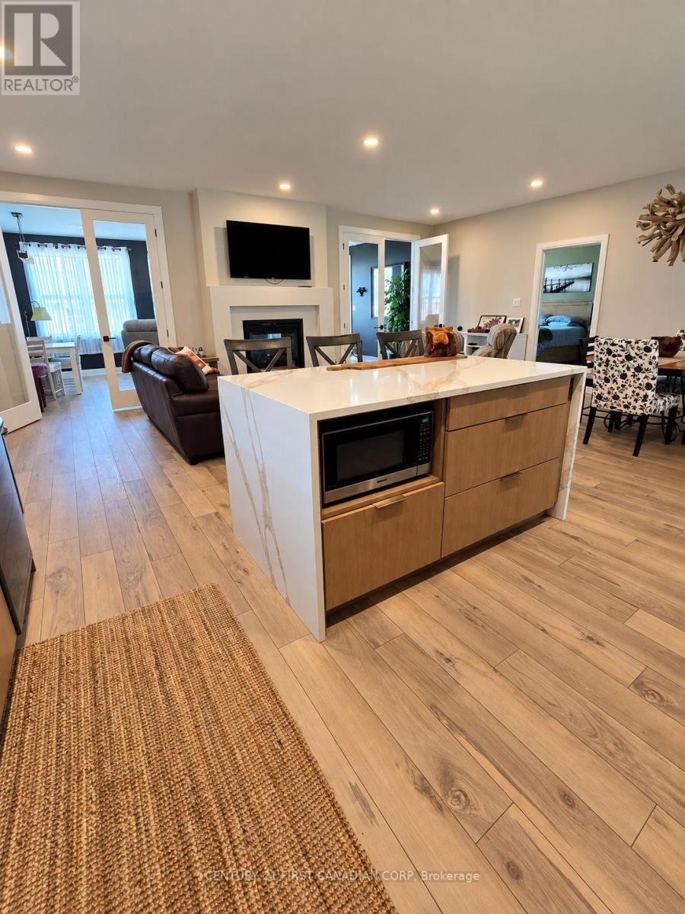
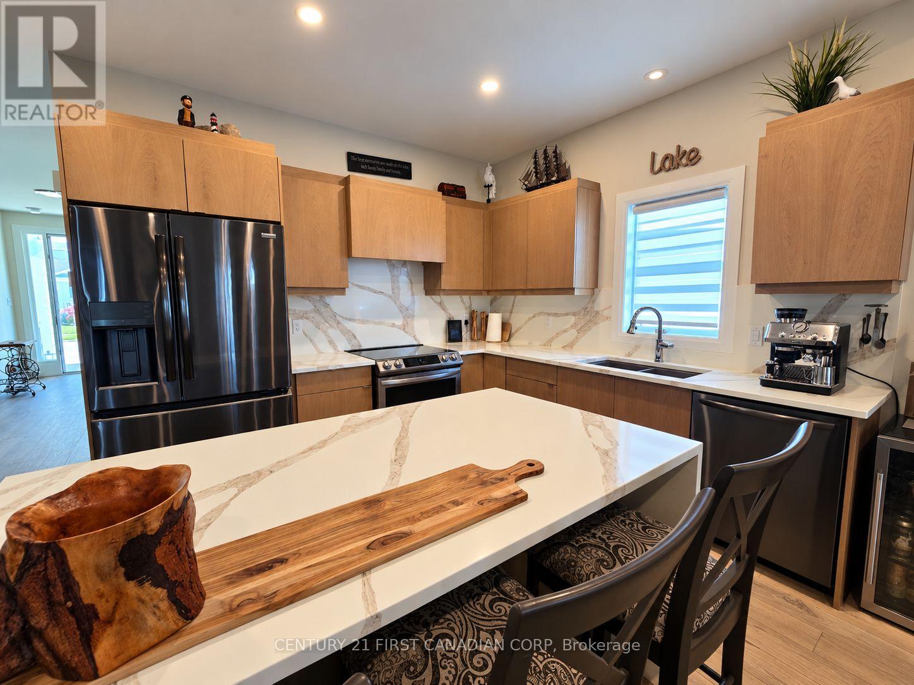
Live in this stunning one-level home in the desirable Kokomo community of Port Stanley, offering stylish lifestyle living with access to fantastic amenities. This beautifully designed home features an open-concept family room, kitchen, and dining area, centered around a beautiful two-sided fireplace, flowing seamlessly into an additional bonus room giving you plenty of living space. The kitchen is truly a showstopper with plenty of countertops, and island complete with elegant waterfall quartz countertops. This home offers two bedrooms, including a primary suite with a walk-in closet and a 3-piece ensuite. Enjoy the convenience of a main-floor bathtub, main-floor laundry, a 2-car garage, and a fully fenced backyard. The outdoor space includes a deck, gazebo, and shed, providing a private and well-maintained setting. Living in Kokomo means enjoying more than just a beautiful home - residents have access to exceptional community amenities, including an outdoor pool, pickleball courts, walking trails, green spaces, and other resort-style features designed for relaxed and active living.
Map data © OpenStreetMap contributors
No open houses are scheduled for this home.
Can't make it? Request a private viewing.
| Kitchen | Main level | 7.17 x 3.22 m |
| Living room | Main level | 7.18 x 3.84 m |
| Primary Bedroom | Main level | 3.64 x 5.16 m |
| Bathroom | Main level | 3.64 x 5.16 m |
| Laundry room | Main level | 2.09 x 2.09 m |
| Bathroom | Main level | 3.64 x 5.16 m |
| Bedroom 2 | Main level | 4.07 x 3.04 m |