 For sale 50
$599,900
3 bed1 bath1,500–2,000 sq ft
102 Crescent Avenue
Lynhurst, Central Elgin
28 days agoMLS® X13784672
OAK AND KEY REAL ESTATE BROKERAGE, INC.
485 Valley Street
Port Stanley, Central Elgin, Ontario N5L1G5
For sale· Added
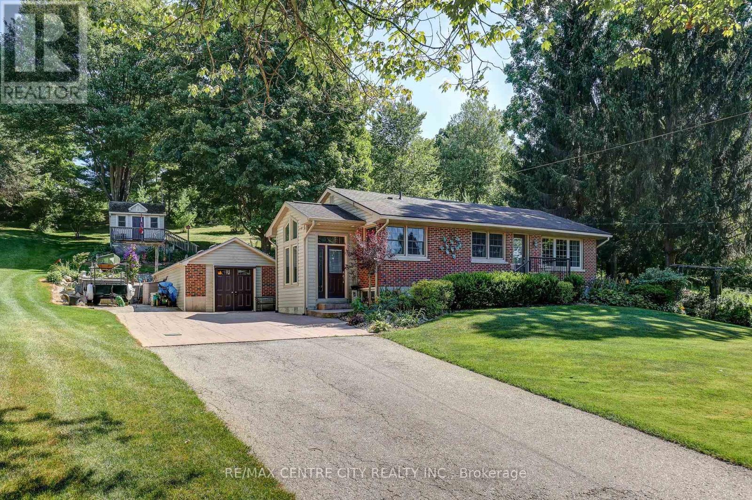
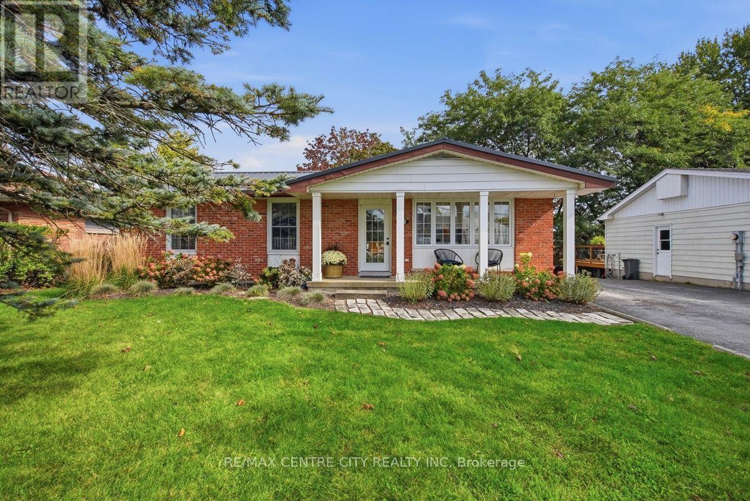
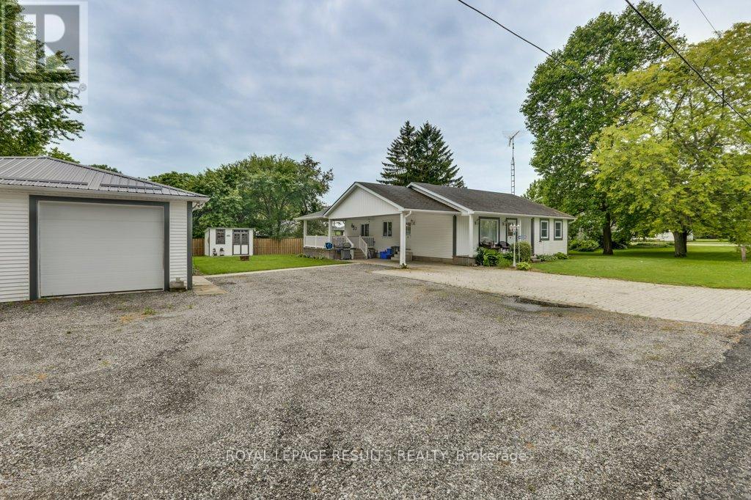
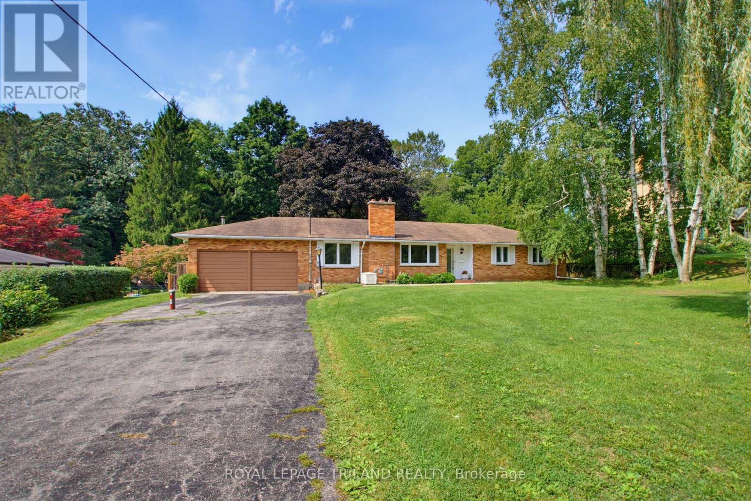
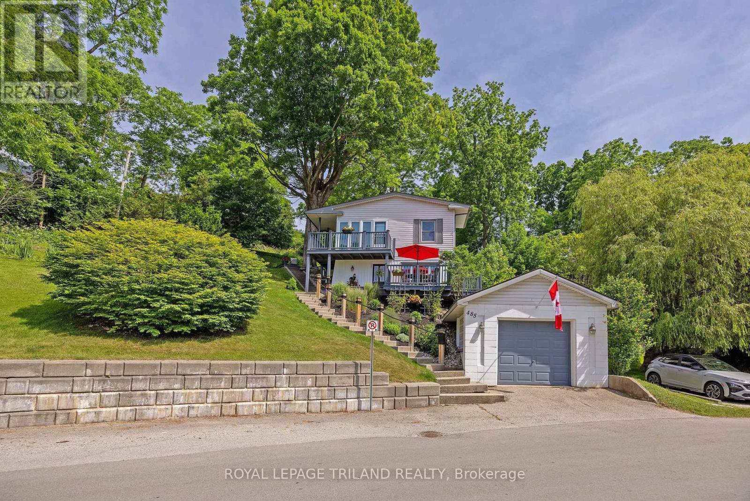
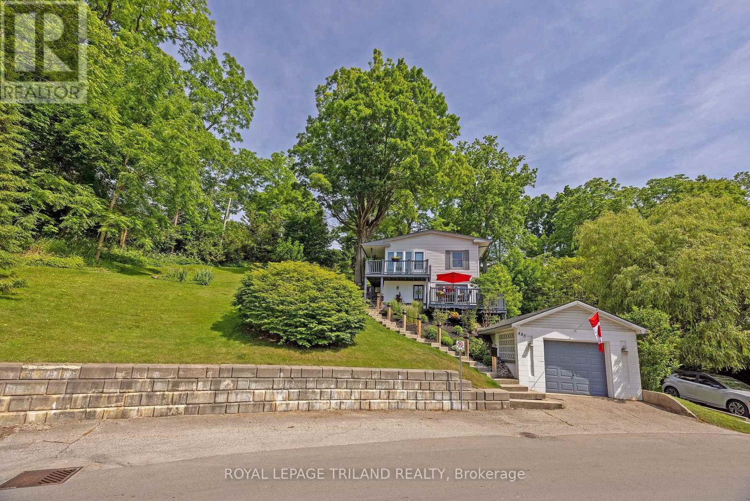
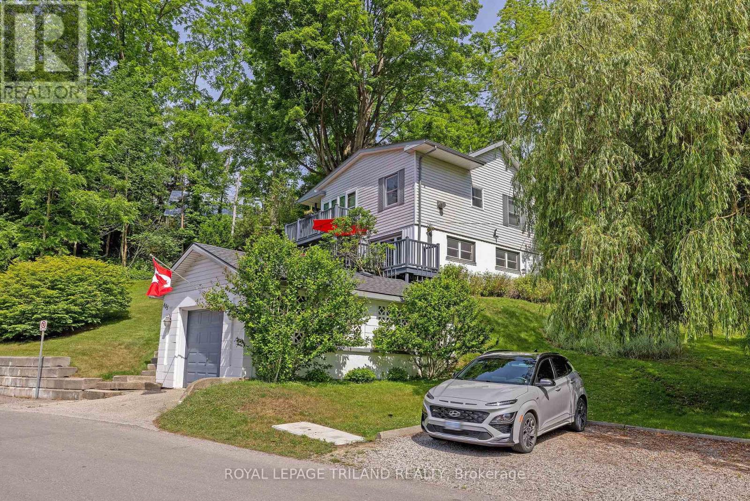
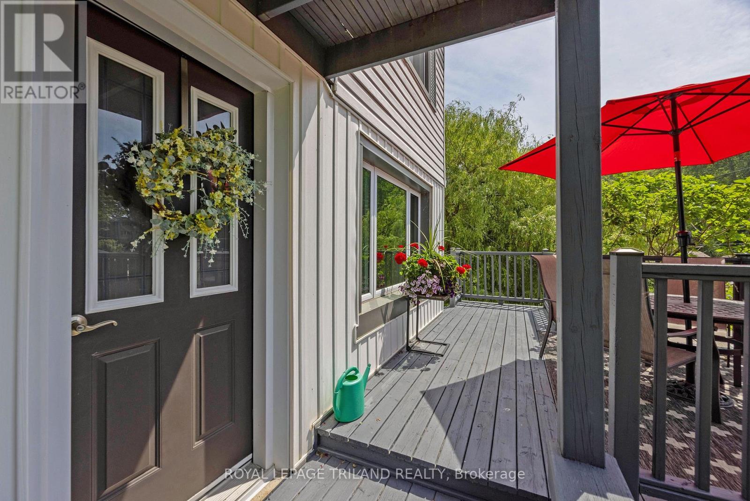
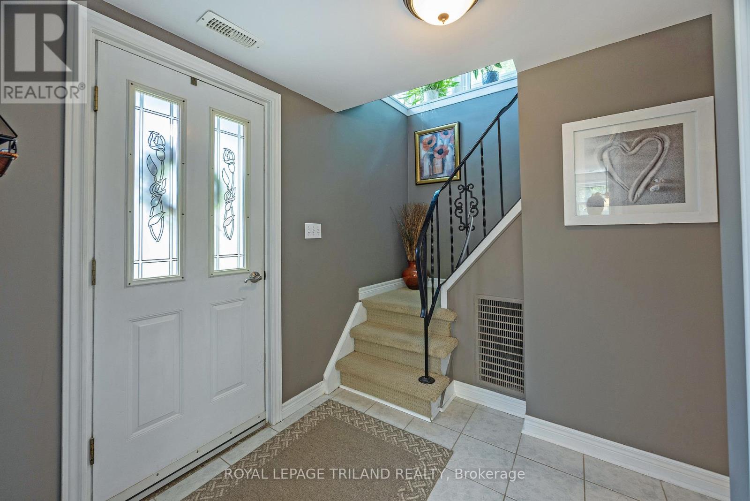
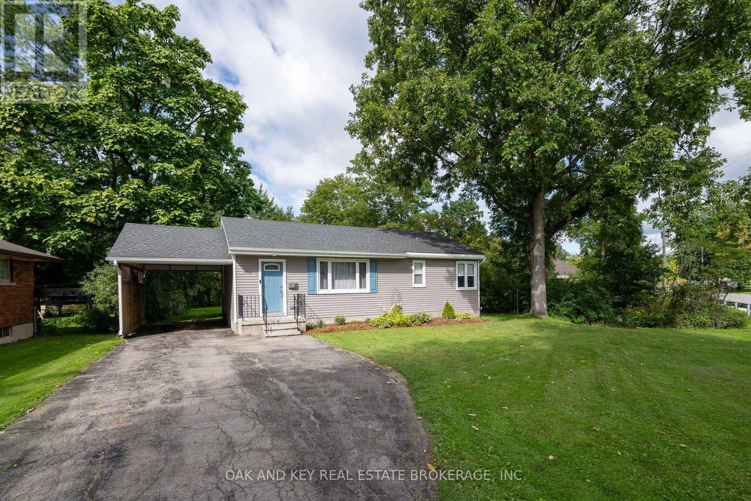
Nestled in the heart of Port Stanley, this extraordinary property offers a rare investment opportunity: a meticulously maintained home on a beautiful double lot with severance potential-perfect for future development or expanding your private oasis. From the moment you arrive, true pride of ownership shines through. The bright, open-concept main floor is tailor-made for entertaining, seamlessly blending a spacious kitchen, dining area, and inviting sitting space, alongside a convenient powder room and laundry area. Upstairs, the comfort continues with two generous bedrooms, a full bath, and a cozy family room centered around a warm gas fireplace. Flooded with natural light, the upper level frames picturesque lake views and offers direct access to an elevated deck. Step outside to your choice of multiple decks-perfect for morning coffee or sunset wine while soaking in the tranquil lake breeze and scenery. Located just a short stroll from Erie Rest Beach and all of Port Stanley's boutique shops and dining, this home perfectly balances lake view charm with modern peace of mind (brand-new roof in June 2026, Furnace 2009). Don't miss your chance to own a true piece of paradise. Note: Separate lot taxes are $1,498.32 (2025).
Map data © OpenStreetMap contributors
No open houses are scheduled for this home.
Can't make it? Request a private viewing.
| Foyer | Main level | 2.41 x 2.39 m |
| Dining room | Main level | 2.78 x 3.19 m |
| Living room | Main level | 1.94 x 4.46 m |
| Kitchen | Main level | 3.15 x 4.31 m |
| Utility room | Main level | 3.77 x 2.05 m |
| Bathroom | Main level | 2.5 x 1.82 m |
| Family room | Second level | 4.67 x 4.4 m |
| Primary Bedroom | Second level | 3.58 x 4.32 m |
| Bedroom | Second level | 3.25 x 3.35 m |
| Bathroom | Second level | 2.17 x 2.23 m |