 For sale 50
$599,900
3 bed1 bath1,500–2,000 sq ft
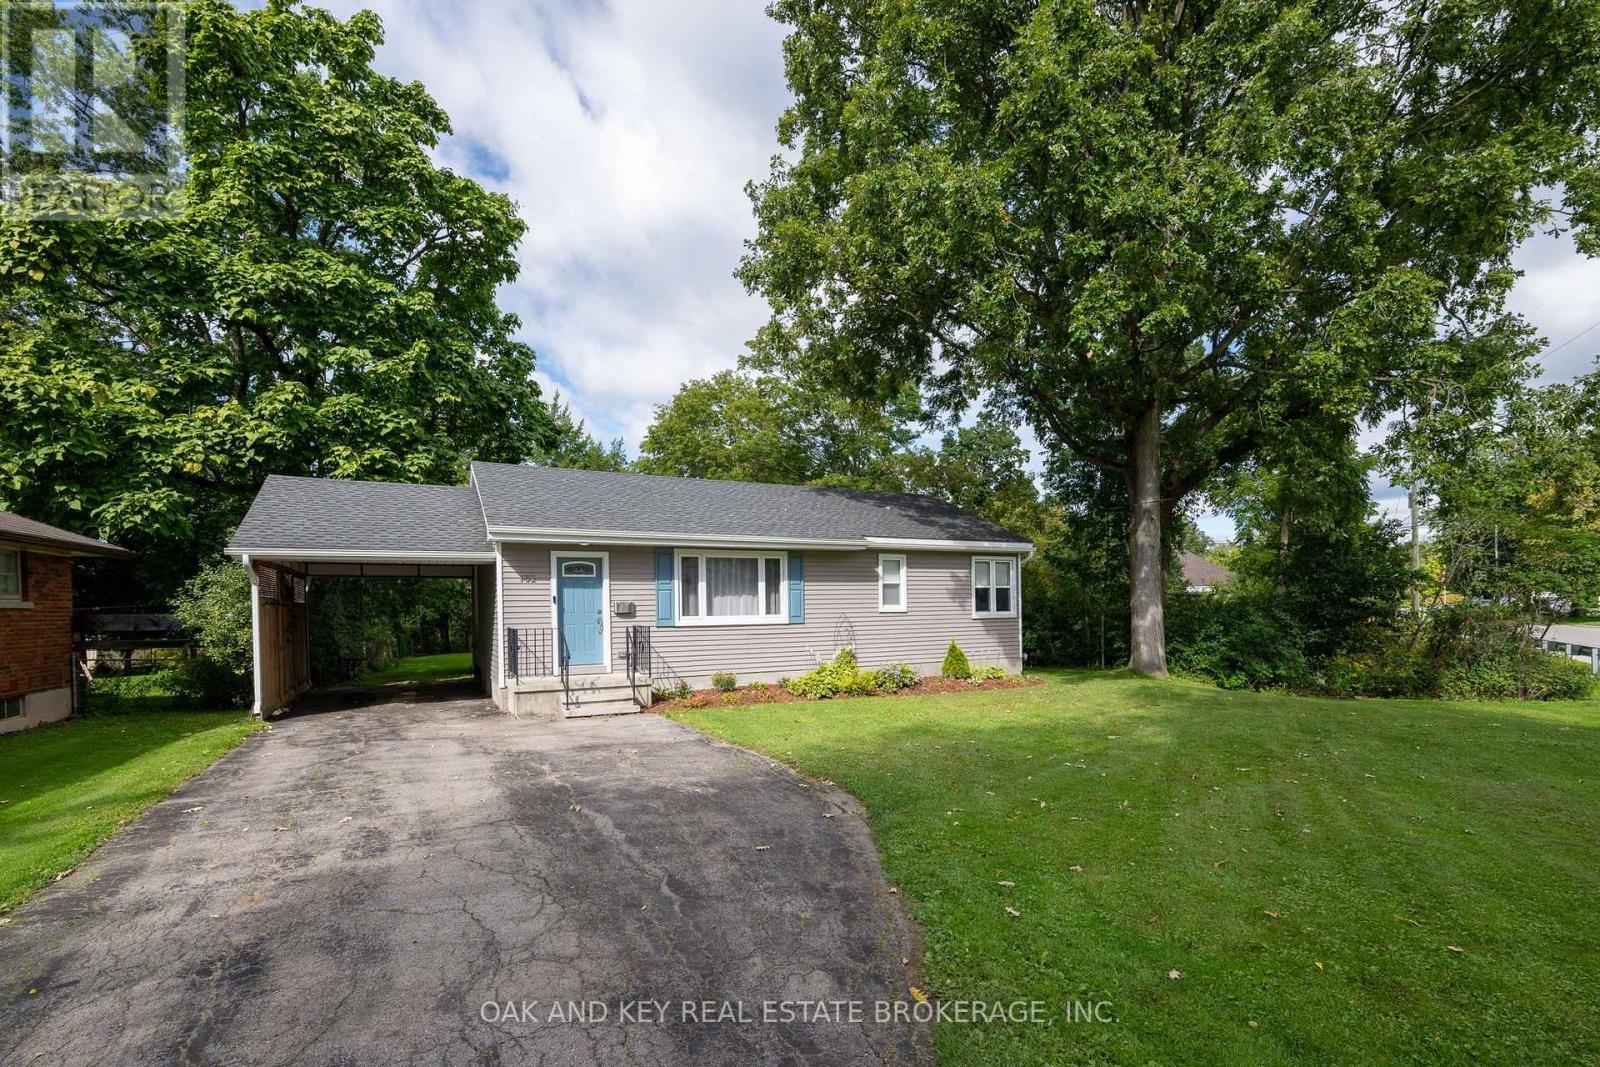
102 Crescent Avenue
Lynhurst, Central Elgin
28 days agoMLS® X13784672
OAK AND KEY REAL ESTATE BROKERAGE, INC.
60 Snowy Owl Trail
Rural Central Elgin, Central Elgin, Ontario N5R0M7
For sale· Added
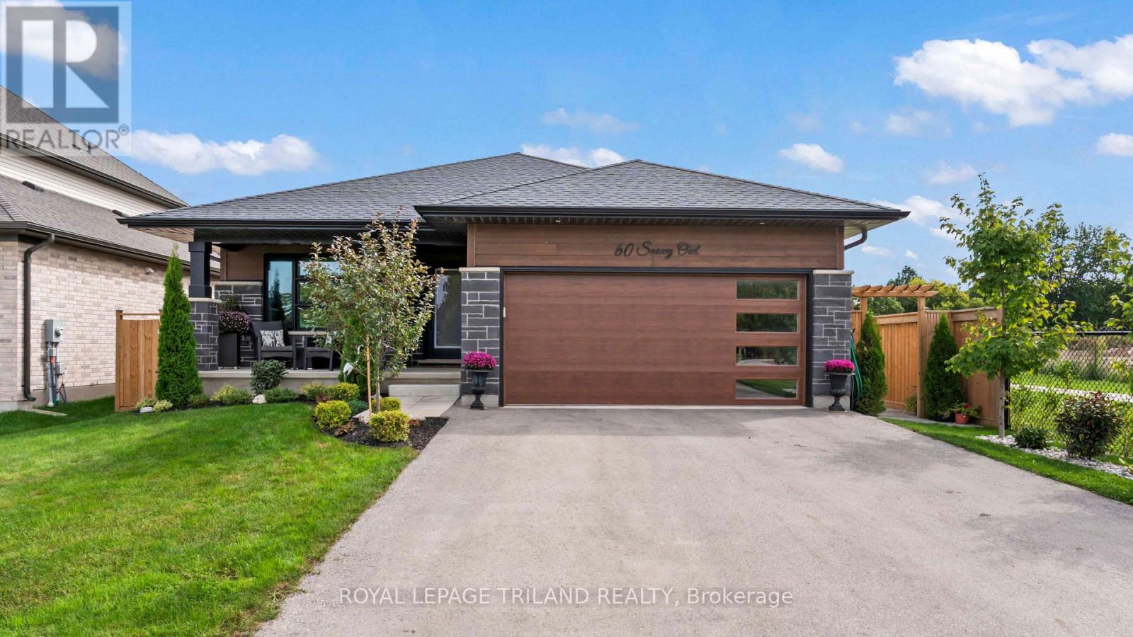
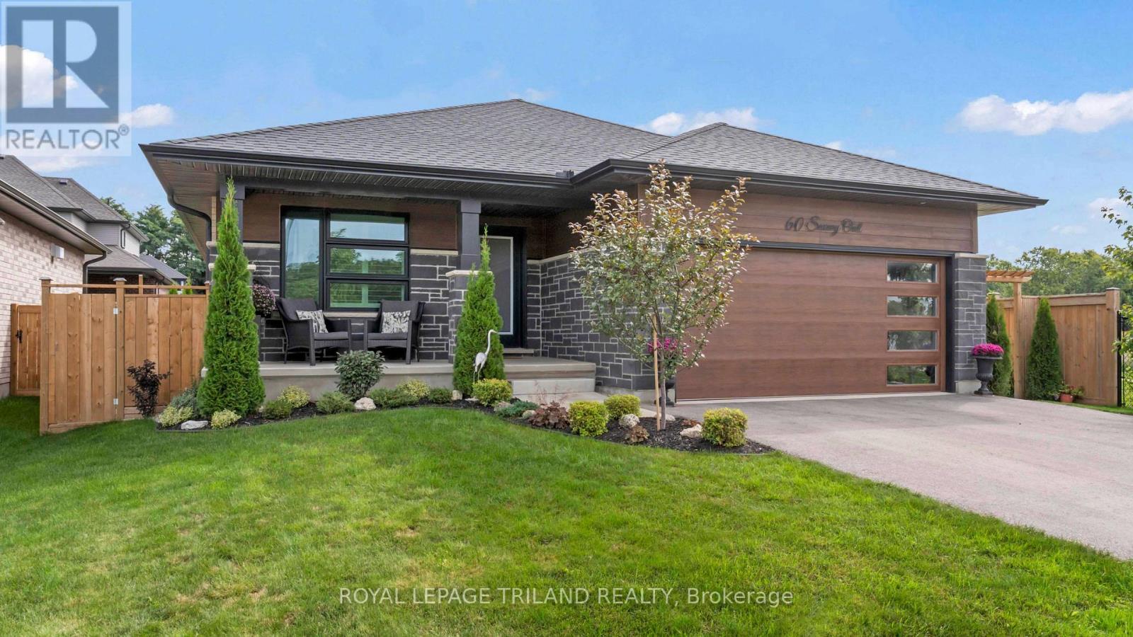
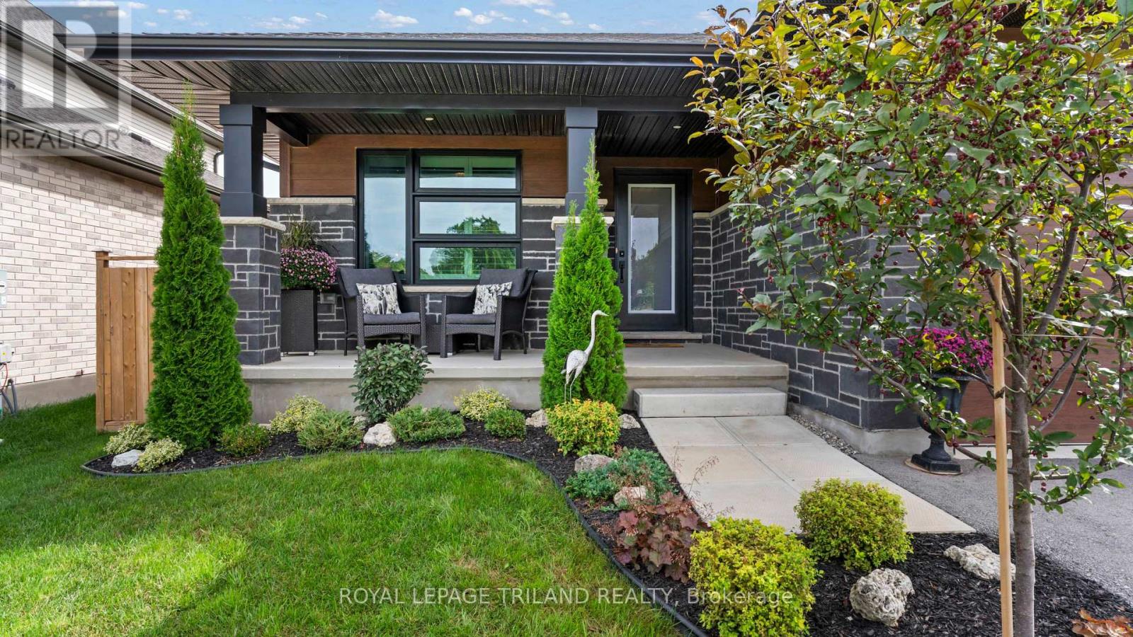
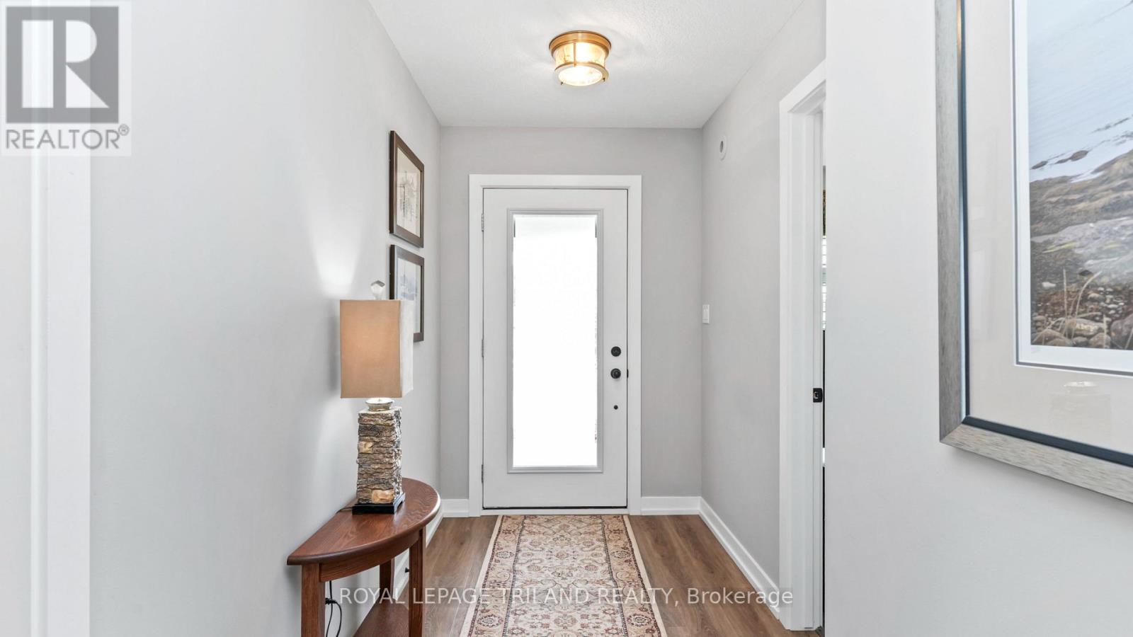
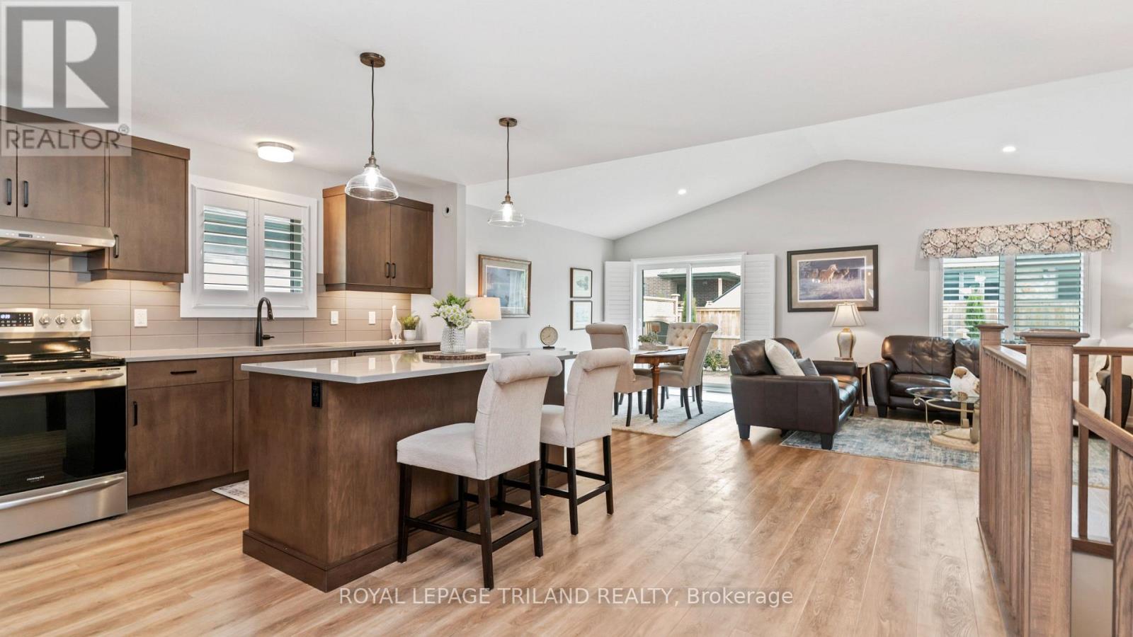
Welcome to beautiful Eagle Ridge! Built in 2023, this impressive fully finished 2+2 bedroom, 3 full bath bungalow offers modern comfort, exceptional efficiency and a fantastic location directly across from a park and next to a walking trail. A charming covered front porch provides the perfect spot to relax and enjoy the park views. Inside, luxury vinyl plank flooring flows through the bright, open-concept living areas. The gorgeous kitchen features quartz countertops, backsplash, a large island and walk-in pantry, with all appliances included. The spacious primary bedroom easily accommodates a king-size bed and features a walk-in closet, 3pc ensuite and separate linen closet. A second bedroom, full bath and generous main-floor laundry complete this level. Downstairs, enjoy a large rec room, two additional bedrooms, full bath and plenty of storage. Outside is stunning with plenty to enjoy including a deck, pool, landscaped yard, shed & full fencing. Add a double garage, Energy Star certification & Net Zero Ready construction, and this move-in-ready home truly has it all!
Map data © OpenStreetMap contributors
No open houses are scheduled for this home.
Can't make it? Request a private viewing.
| Oct 7, 2026 | $719,900 | ▼ $20,000 |
| Sep 22, 2026 | $739,900 | First recorded price |
Price changes since Sep 22, 2026.
| Foyer | Main level | 2.7 x 1.1 m |
| Bedroom 2 | Main level | 2.7 x 3.14 m |
| Mud room | Main level | 3.2 x 2.1 m |
| Laundry room | Main level | 2.3 x 2.4 m |
| Kitchen | Main level | 3.4 x 4.4 m |
| Great room | Main level | 6.8 x 4.3 m |
| Primary Bedroom | Main level | 3.7 x 3.9 m |
| Recreational, Games room | Basement | 6.8 x 6.7 m |
| Bedroom 3 | Basement | 3.6 x 3.8 m |
| Bedroom 4 | Basement | 3.8 x 3.8 m |