 For sale 50
$599,900
3 bed1 bath1,500–2,000 sq ft
102 Crescent Avenue
Lynhurst, Central Elgin
28 days agoMLS® X13784672
OAK AND KEY REAL ESTATE BROKERAGE, INC.
93 The Promenade
Port Stanley, Central Elgin, Ontario N5L1C5
For sale· Added
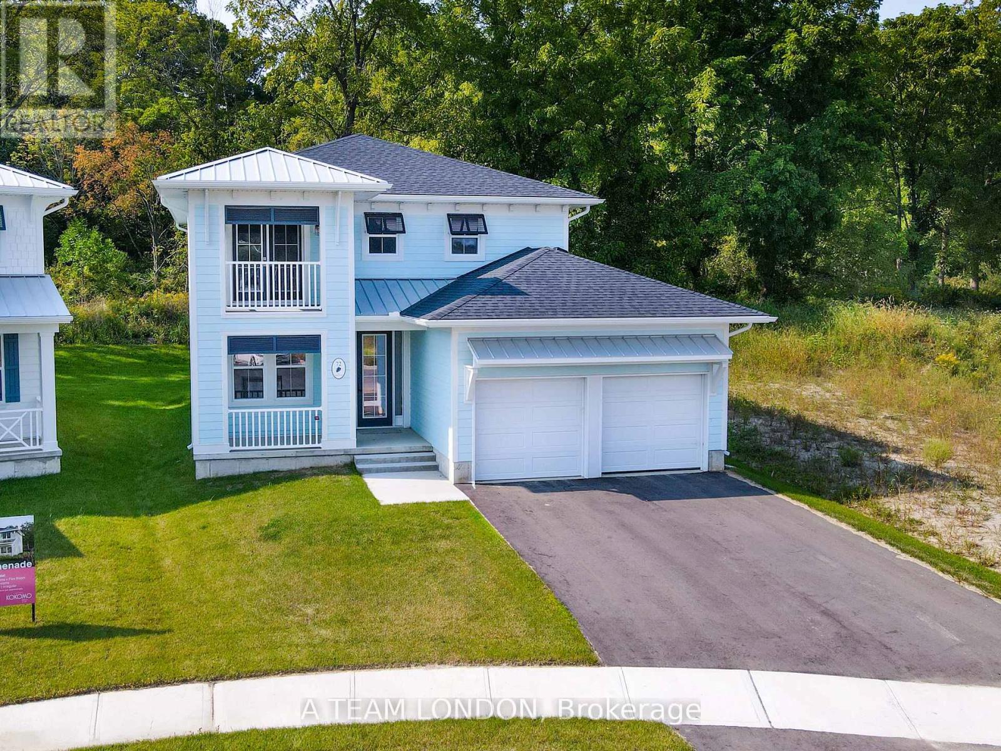
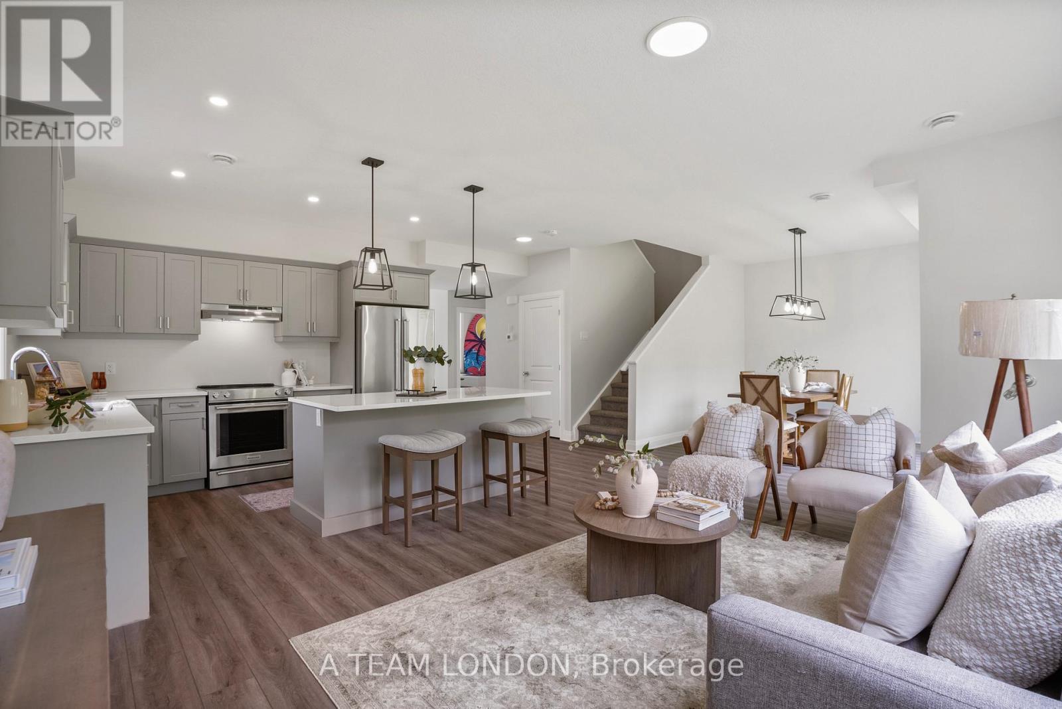
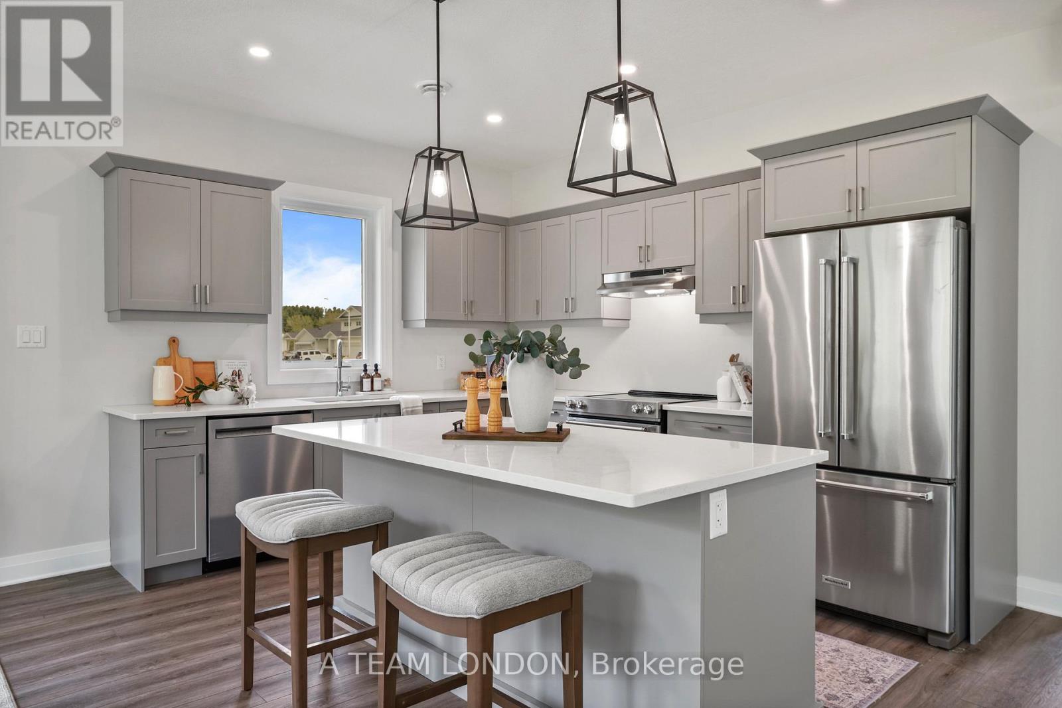
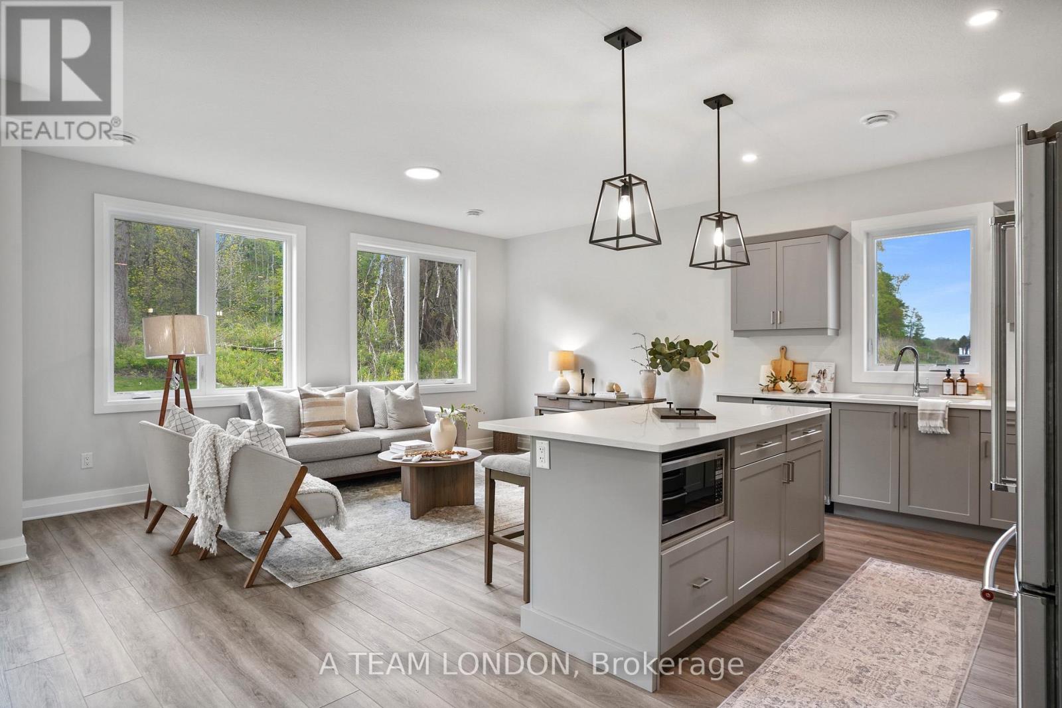
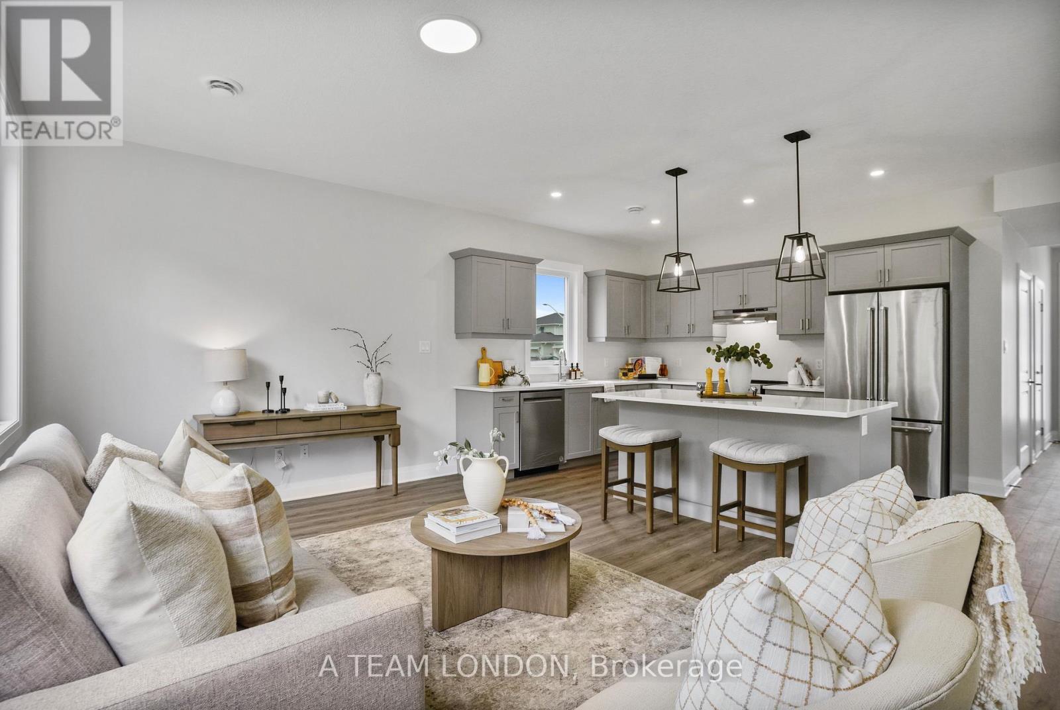
The Sun Model is a to be built, 2,085 square foot two storey home which includes 4 bedrooms, 2.5 baths and laundry on the second level. The main floor comes standard with 9' ceilings, luxury vinyl plank flooring throughout the living, dining and kitchen. The kitchen comes standard with quartz counters. Plus there is a main floor office space. Colours and finishes to be chosen with the builders Interior Decorator. Kokomo Beach Club includes a large pool, fitness centre, and an owner's lounge. The community also offers pickleball courts, playground, and more. If you are looking for life away from the city, beach town living is the perfect place to take up permanent residence. Note: Photos are from a previously built home which is the same model, planed for this lot.
Map data © OpenStreetMap contributors
No open houses are scheduled for this home.
Can't make it? Request a private viewing.
| Other | Main level | 10.1 x 10 m |
| Kitchen | Main level | 12.9 x 10 m |
| Dining room | Main level | 12.7 x 10 m |
| Living room | Main level | 16.6 x 11 m |
| Primary Bedroom | Second level | 10 x 10 m |
| Bedroom | Second level | 10 x 10 m |
| Bedroom 2 | Second level | 10.1 x 14.1 m |
| Bedroom 3 | Second level | 10.2 x 12 m |