 For sale 46
$230,000
1 bed1 bath0–699 sq ft
401 Sugar Maple Drive
Goderich, Central Huron
4 months agoMLS® X13430056
RE/MAX Reliable Realty Inc
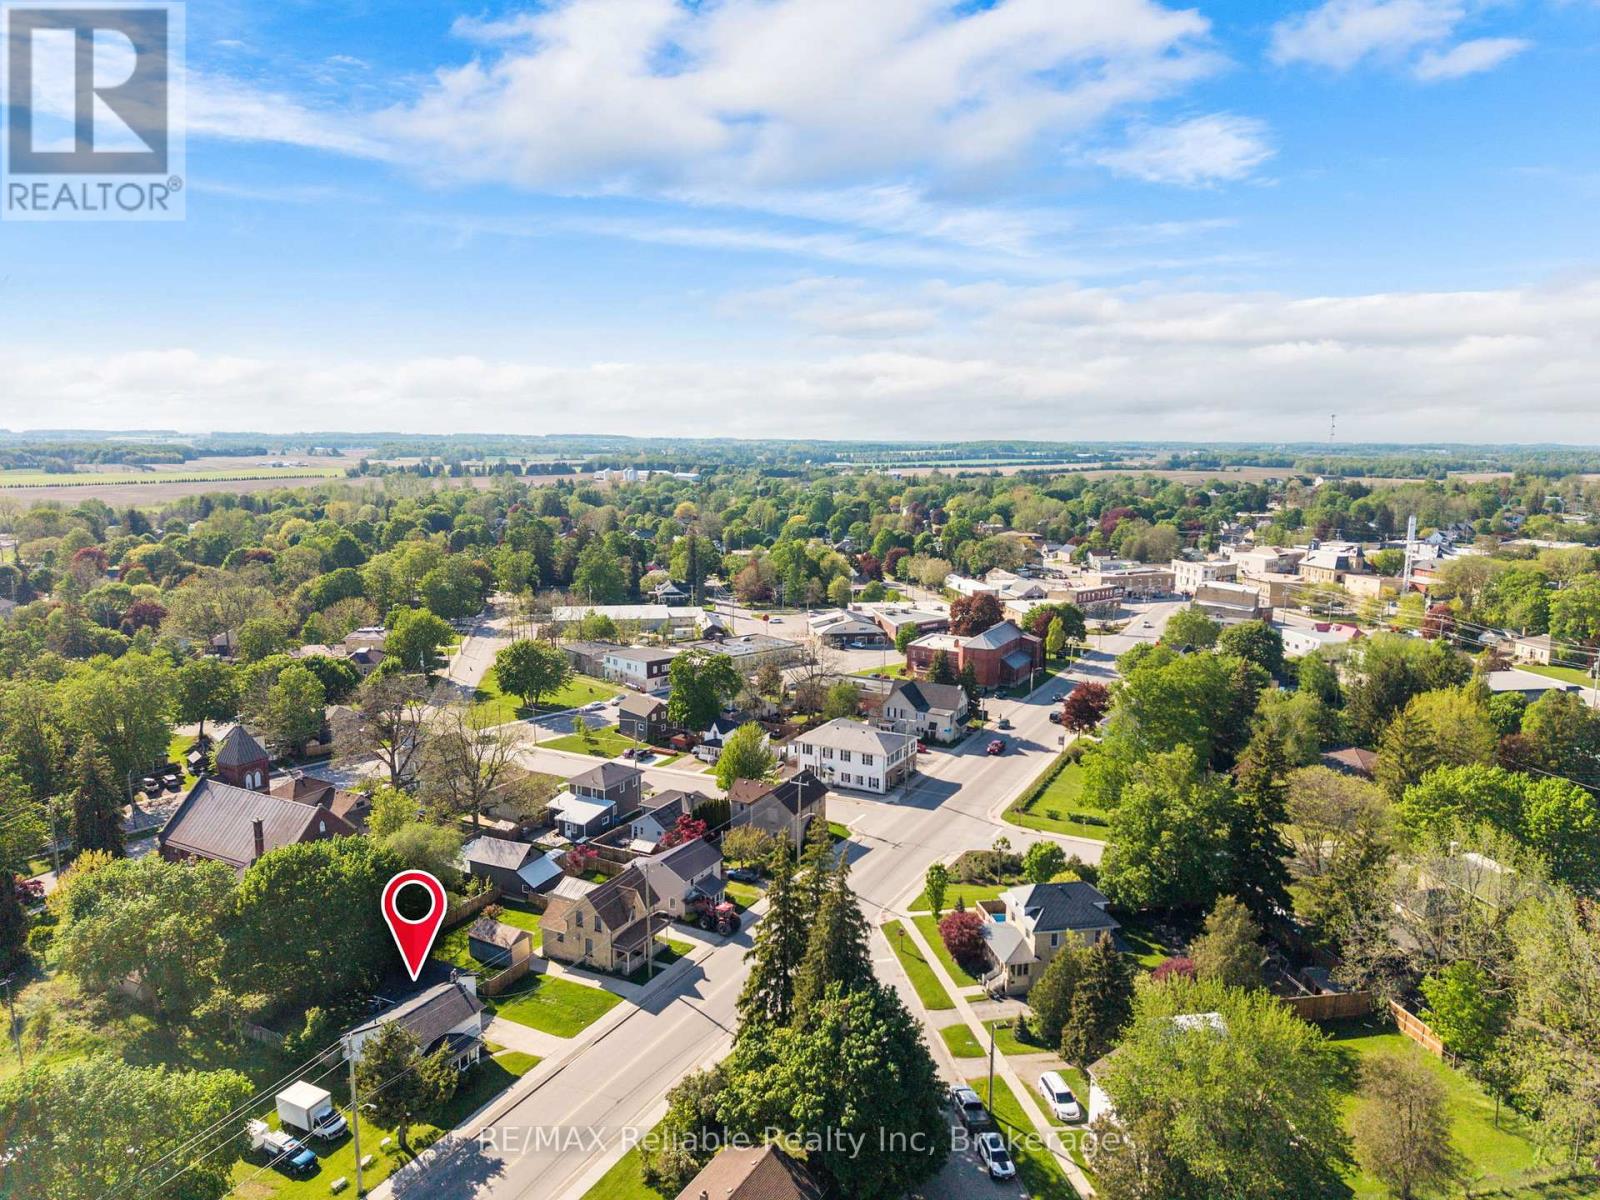
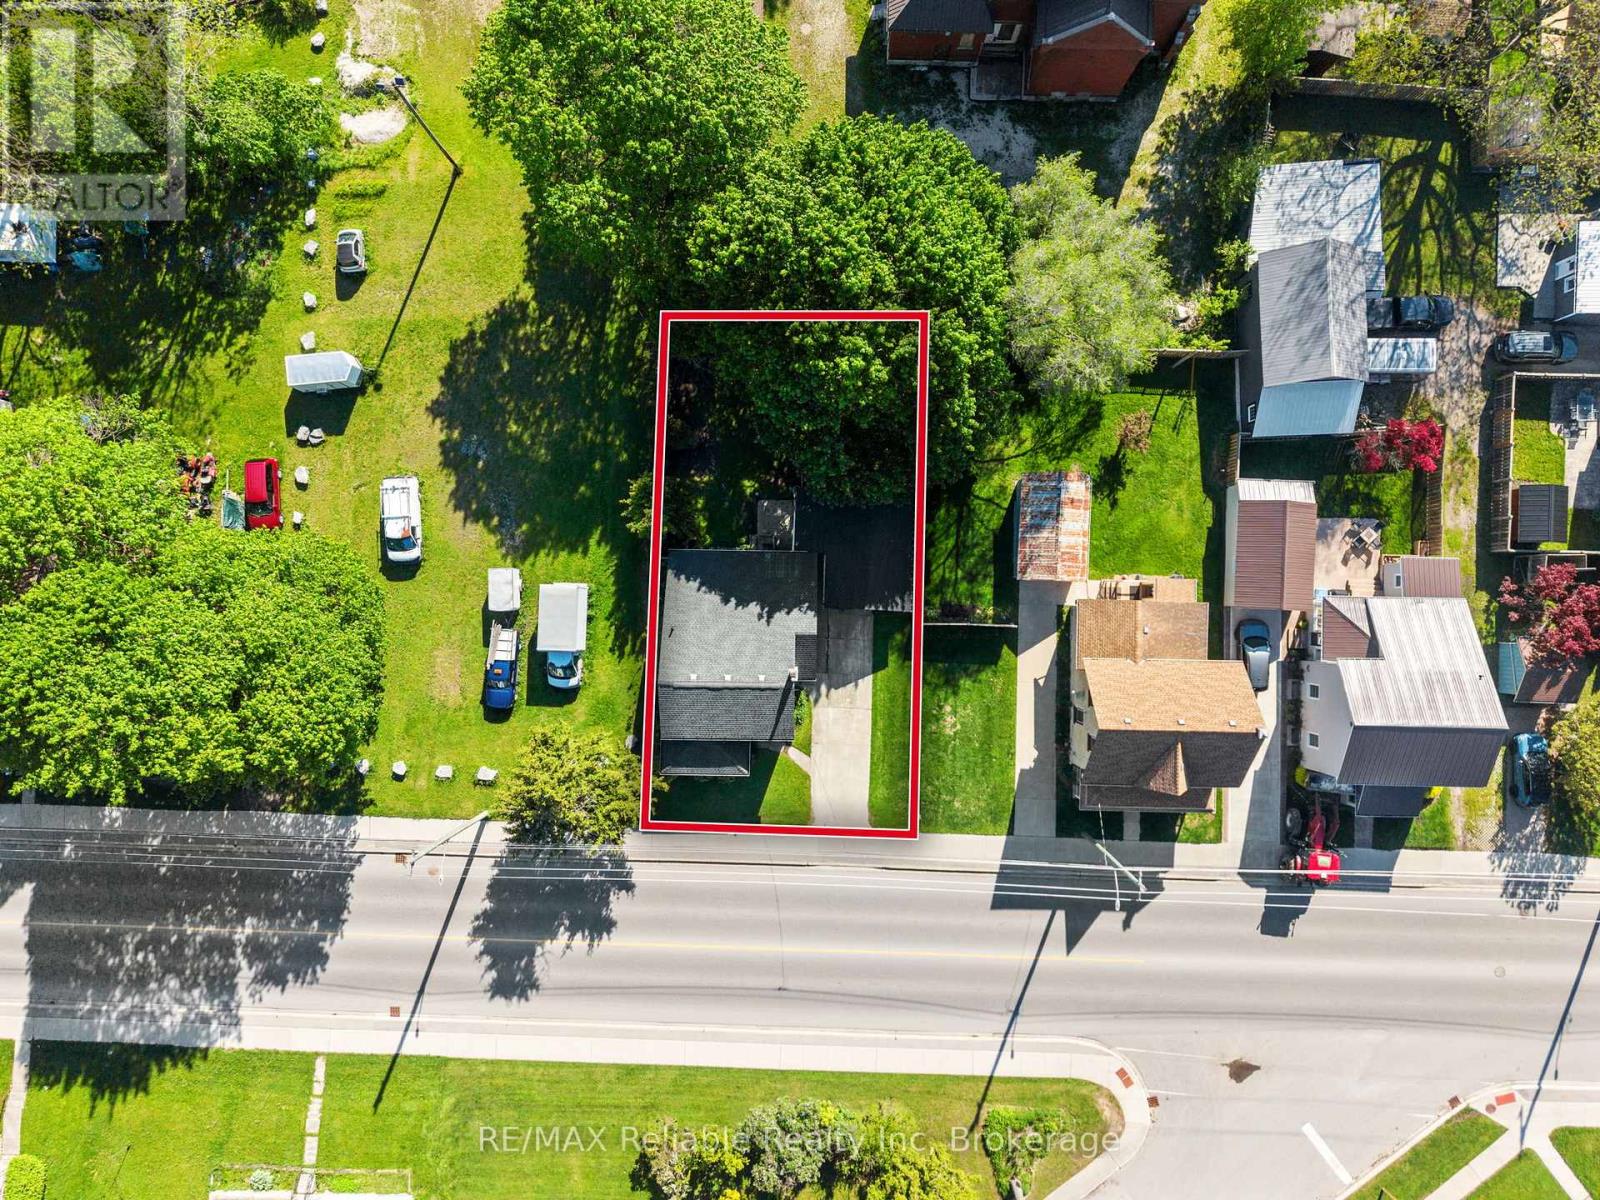
120 Victoria Street
Clinton, Central Huron, Ontario N0M1L0
For sale· Added
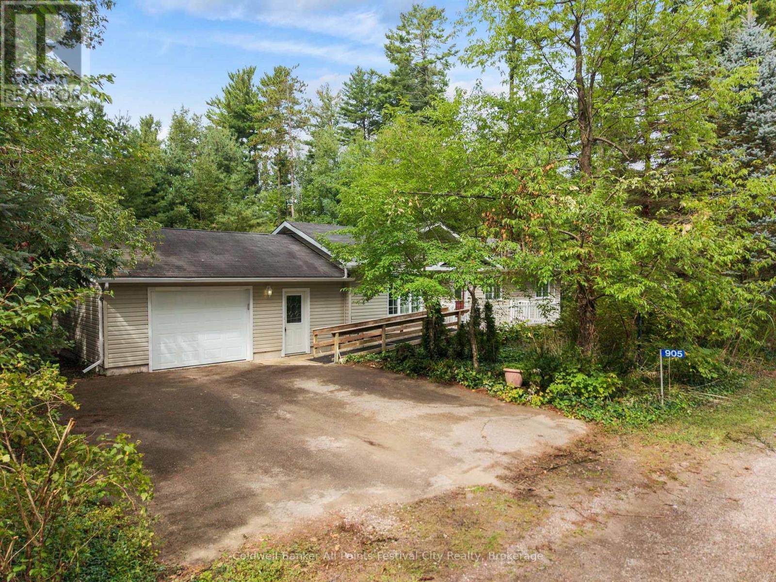
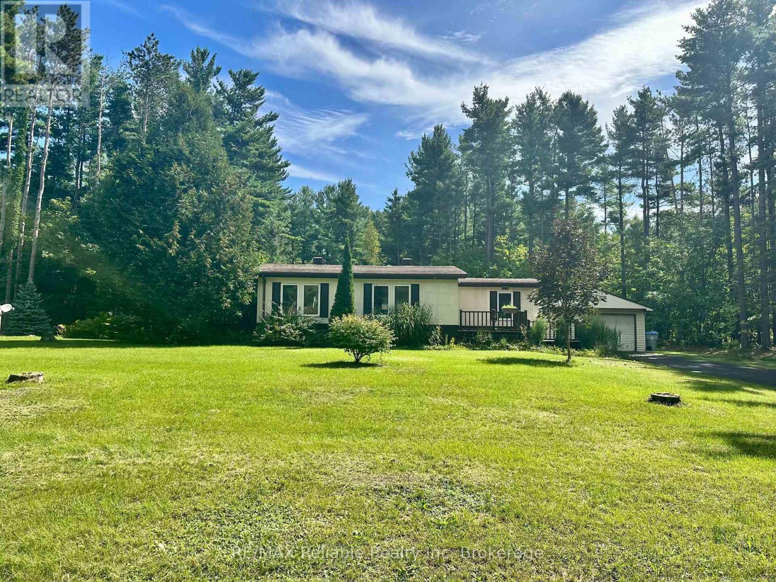
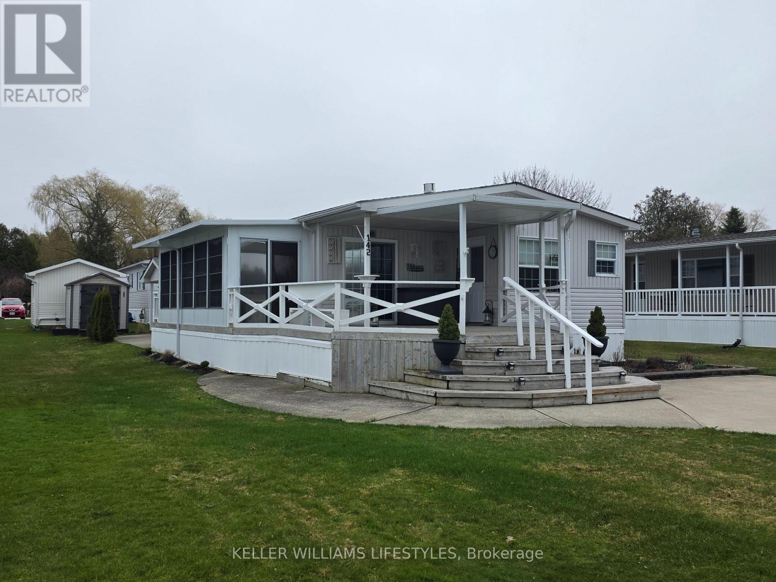
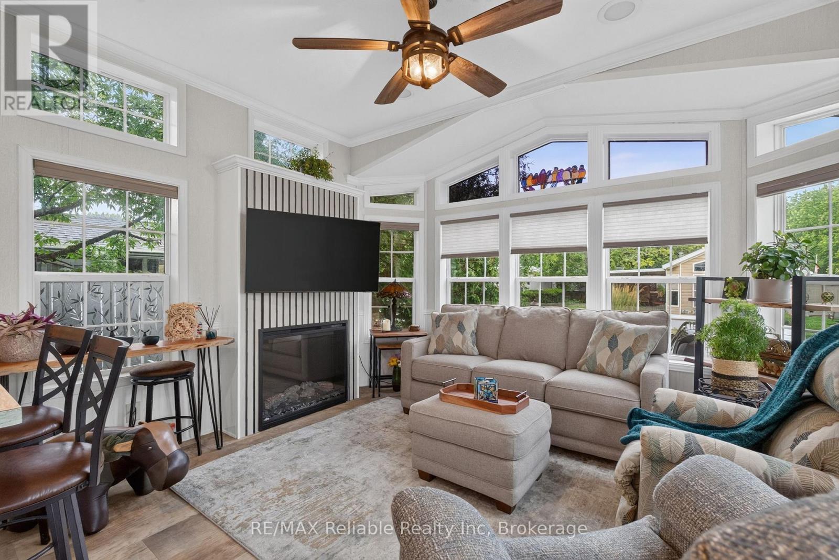
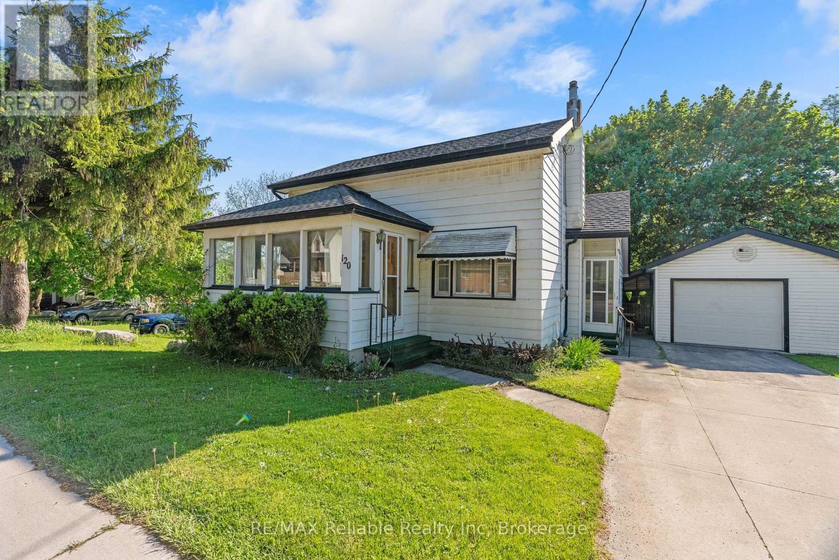
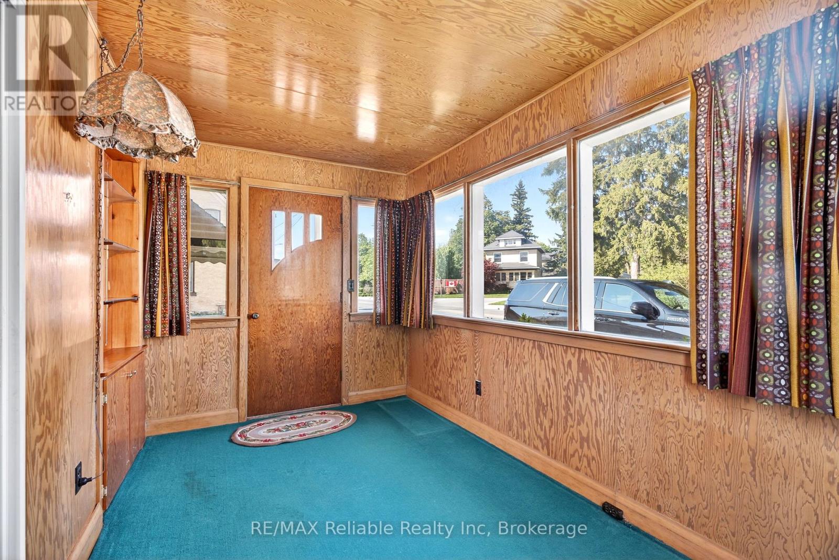
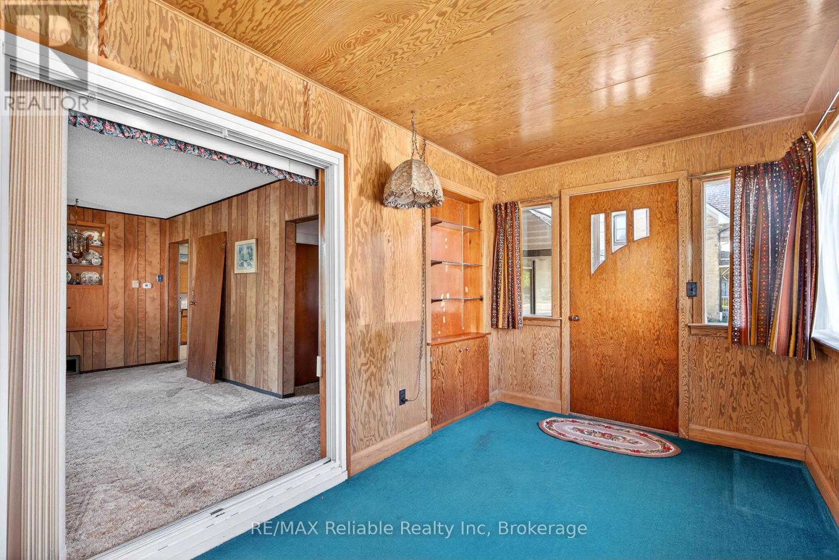
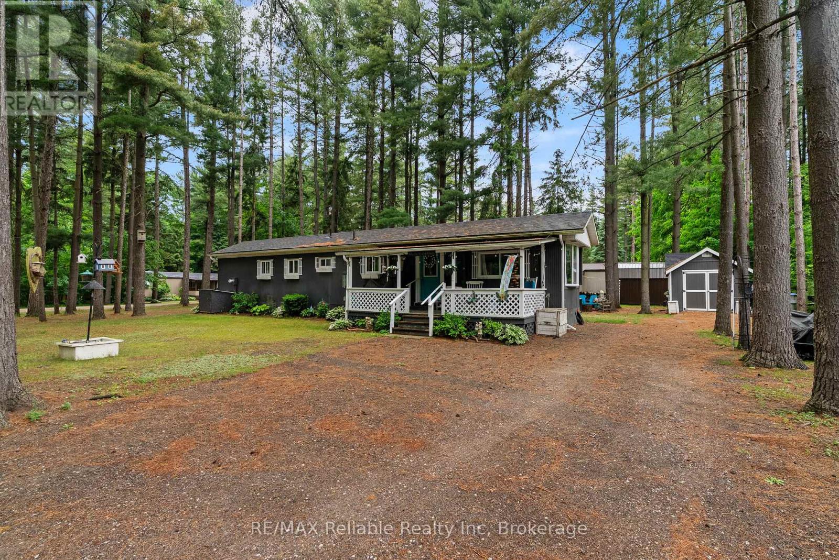
Affordable 1.5 storey three bedroom home with aluminum sided exterior and detached single garage. Spacious country style eat in kitchen and good sized living room featuring a bright bay window area. Closed in sun porch with patio doors offers extra living space or a great separate sitting area. Main floor den adds flexibility for office or hobby use. 1- 4 piece bathroom, forced air gas heat. Great opportunity for first time buyers or investment property.
Map data © OpenStreetMap contributors
No open houses are scheduled for this home.
Can't make it? Request a private viewing.
| Foyer | Main level | 1.15 x 1.63 m |
| Other | Basement | 4.41 x 2.06 m |
| Kitchen | Main level | 6.42 x 3 m |
| Bathroom | Main level | 1.6 x 2.99 m |
| Other | Main level | 4.03 x 1.67 m |
| Living room | Main level | 2.92 x 5.06 m |
| Family room | Main level | 4.04 x 2.72 m |
| Bedroom | Main level | 2.95 x 2.24 m |
| Sunroom | Main level | 4.41 x 2.4 m |
| Bedroom | Second level | 2.92 x 4.04 m |
| Bedroom | Second level | 2.95 x 3.92 m |