 For sale 43
$289,000
2 bed2 bath1,100–1,500 sq ft
118 Tamarack Drive
Goderich, Central Huron
1 month agoMLS® X13767330
RE/MAX Reliable Realty Inc
905 White Cedar Drive
Goderich, Central Huron, Ontario N0M1G0
For sale· Added
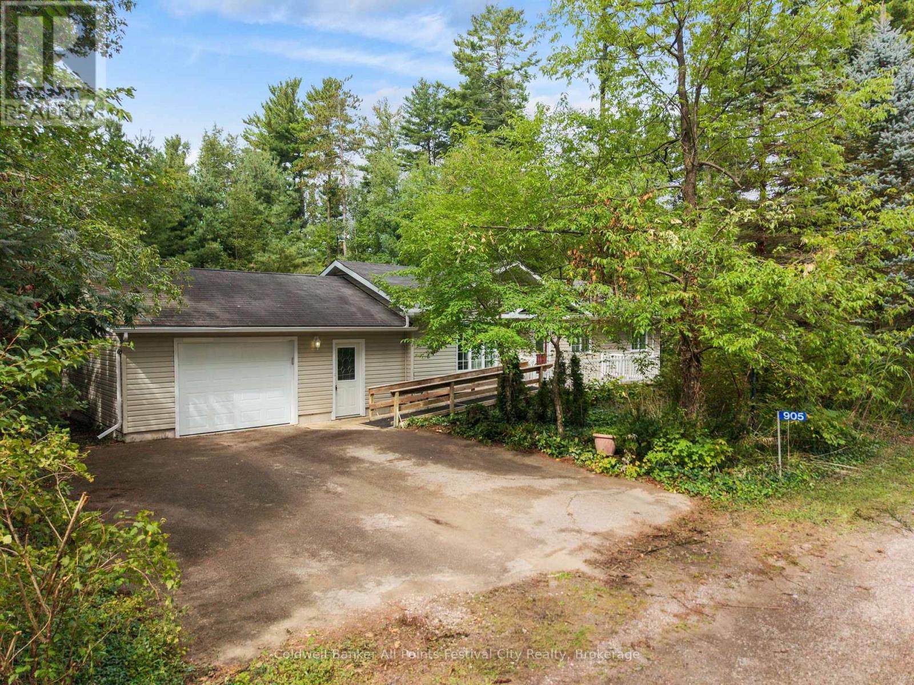
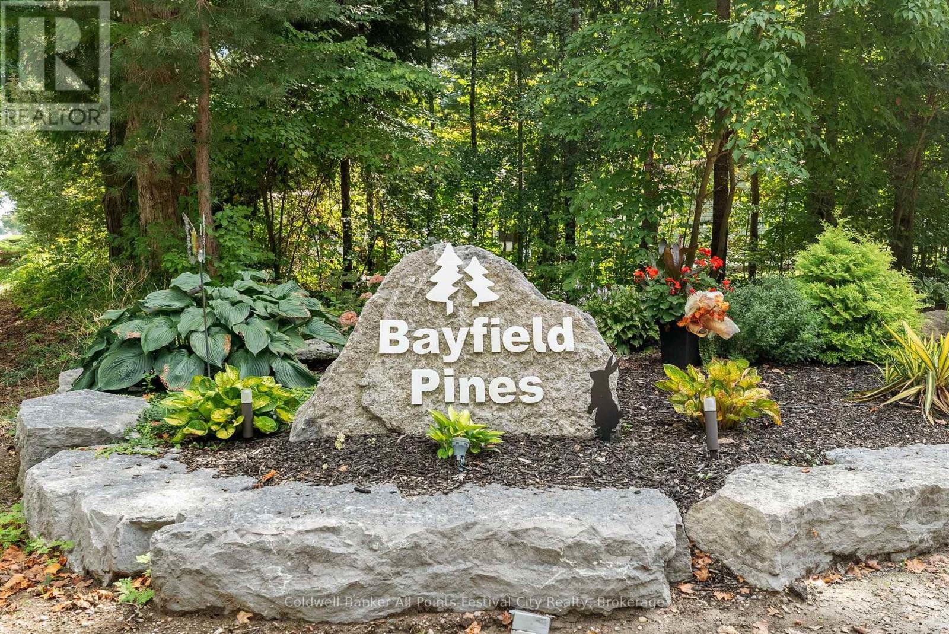
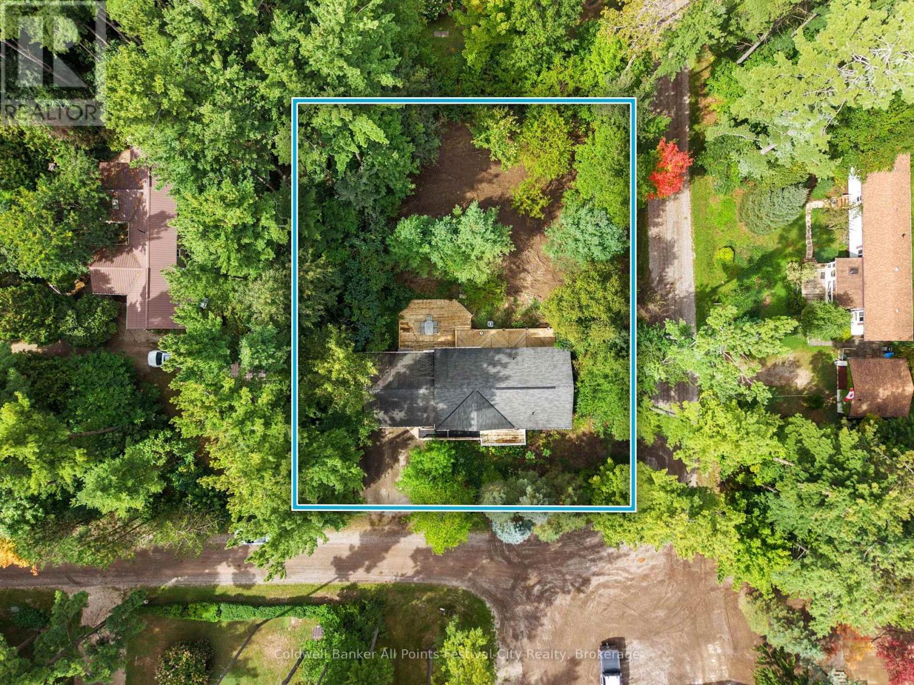
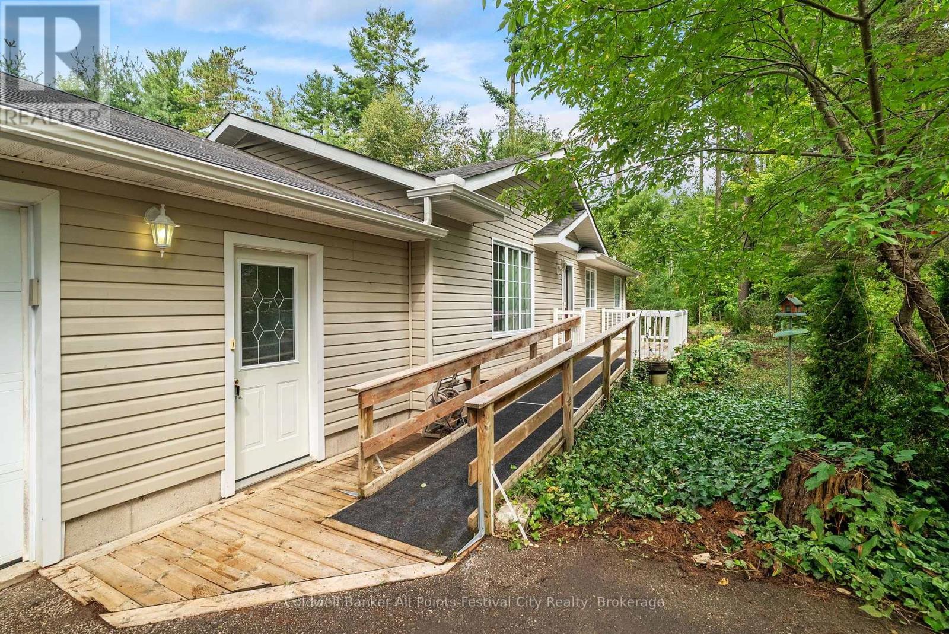
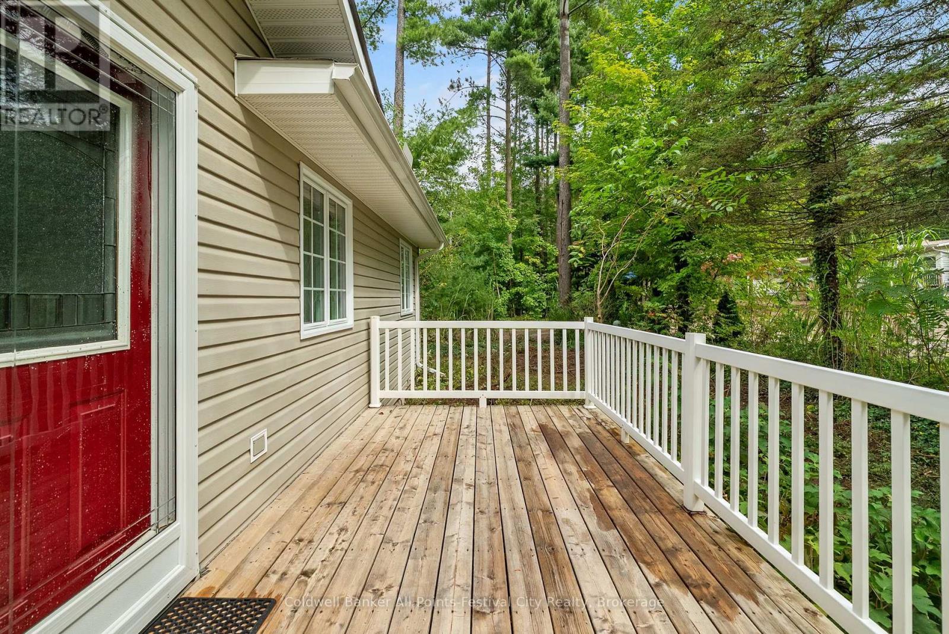
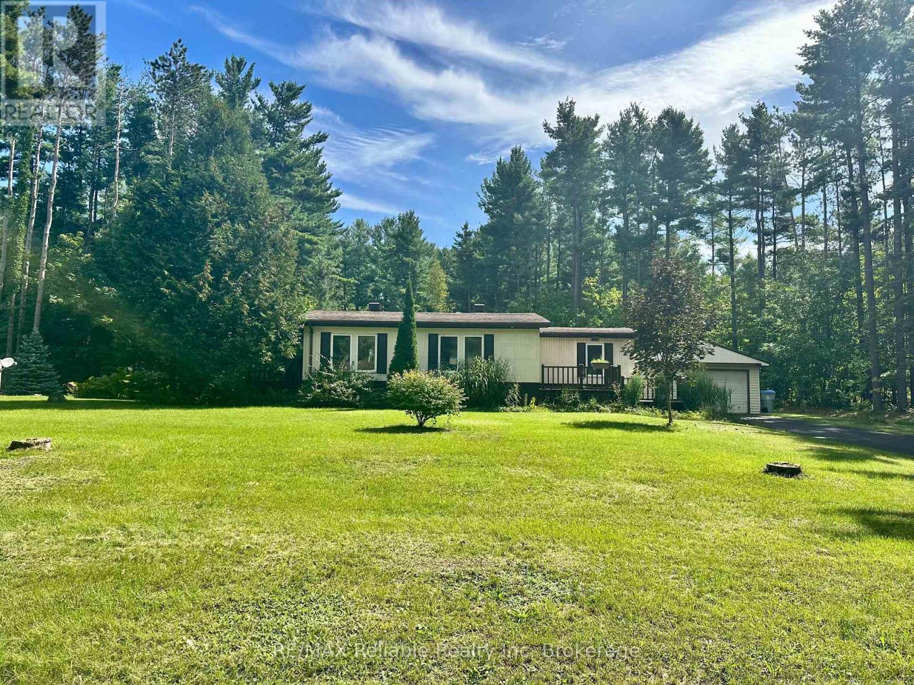
Welcome to Bayfield Pines, a desirable 55+ lifestyle community just a short 5-minute drive from the charming village of Bayfield. Nestled among mature trees in a peaceful, private setting, this inviting 2-bedroom, 1.5-bath home offers comfortable, easy living surrounded by nature. Inside, you'll find a bright open-concept layout, natural gas forced-air heating, central air conditioning and a cozy gas fireplace. A full unfinished basement offers plenty of storage and potential for additional living space, while the attached garage provides added convenience. Step outside and enjoy your private, tree-lined yard or take advantage of the community's private walking trails winding through the forested grounds. Bayfield Pines also features a recreation hall overlooking a picturesque pond, where residents can enjoy a variety of social and wellness activities including cards, darts, bingo, chair yoga and community gatherings. Offering a wonderful combination of privacy, nature and community, all just minutes from Bayfield and the shores of Lake Huron, this is a great opportunity to enjoy relaxed 55+ living in a beautiful setting.
Map data © OpenStreetMap contributors
No open houses are scheduled for this home.
Can't make it? Request a private viewing.
| Bedroom 2 | Main level | 3.49 x 2.42 m |
| Primary Bedroom | Main level | 3.68 x 3.39 m |
| Kitchen | Main level | 7.38 x 3.39 m |
| Living room | Main level | 6.64 x 3.36 m |
| Other | Main level | 1.55 x 2.19 m |