 For sale 46
$325,000
2 bed2 bath700–1,100 sq ft
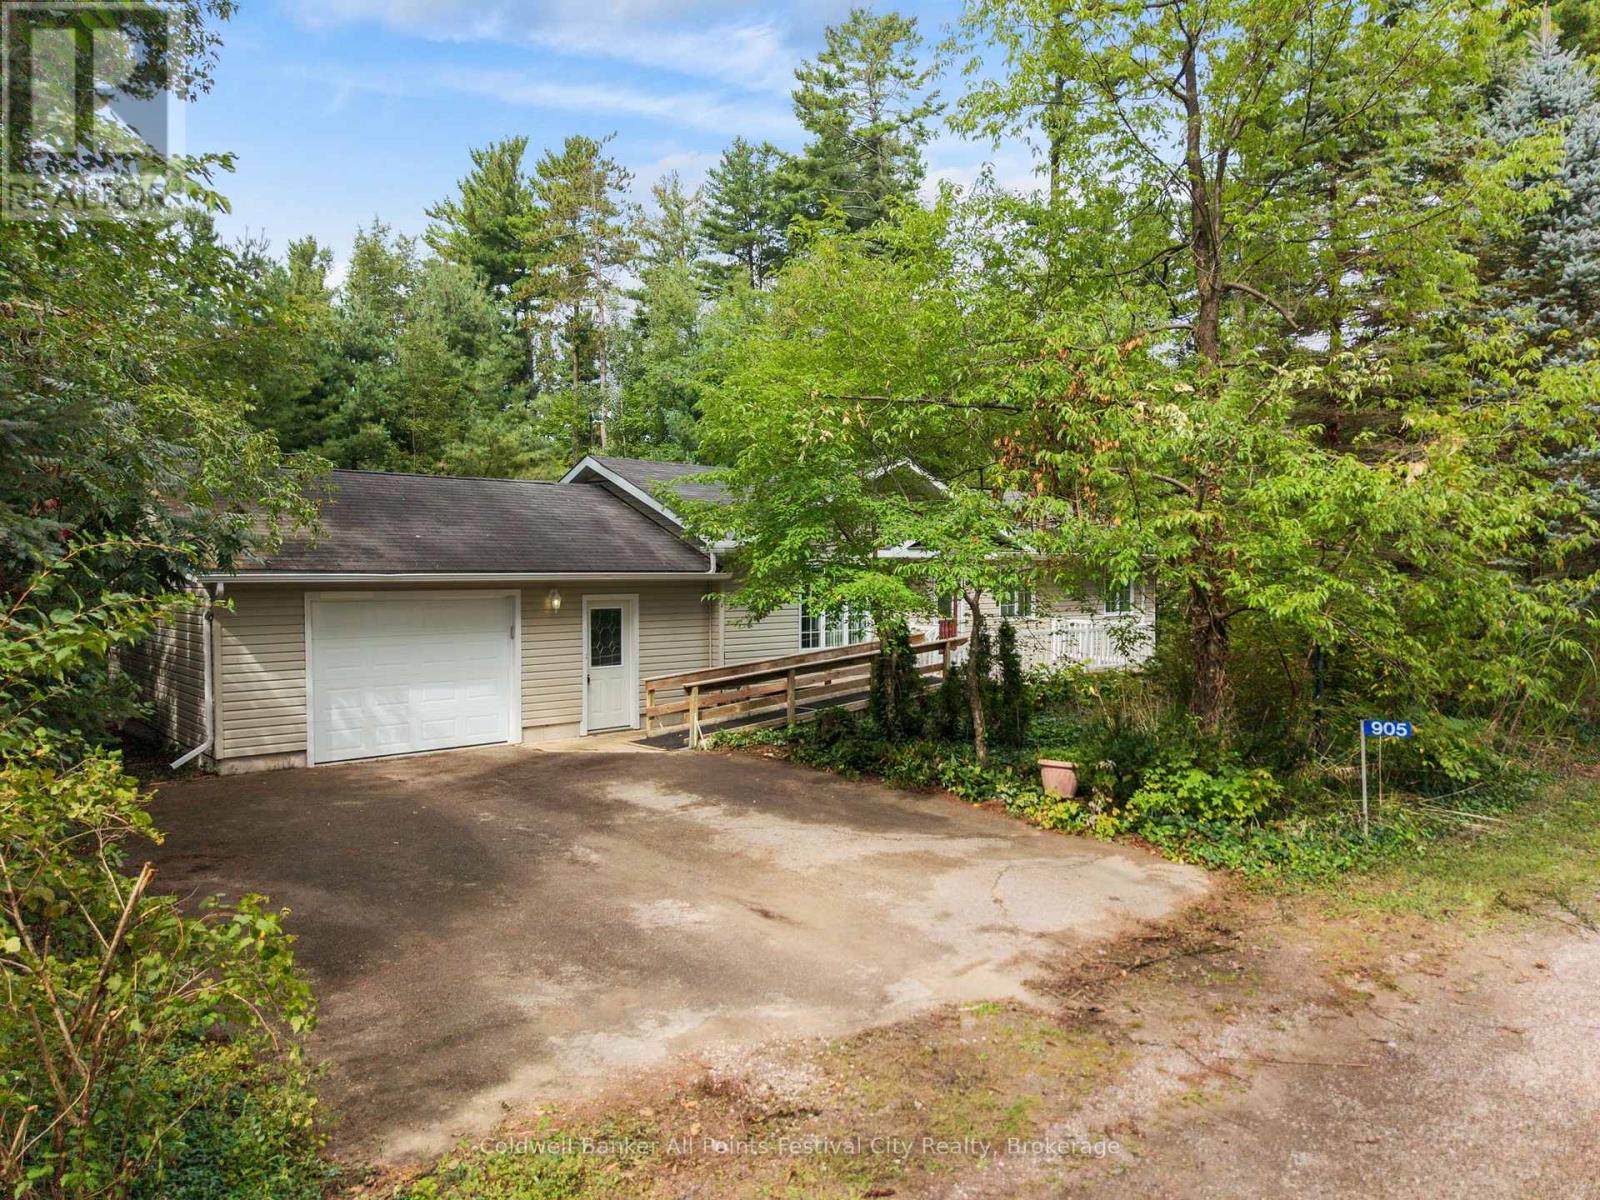
905 White Cedar Drive
Goderich, Central Huron
26 days agoMLS® X13798196
Coldwell Banker All Points-Festival City Realty
20 William Street South
Clinton, Central Huron, Ontario N0M1L0
For sale· Added
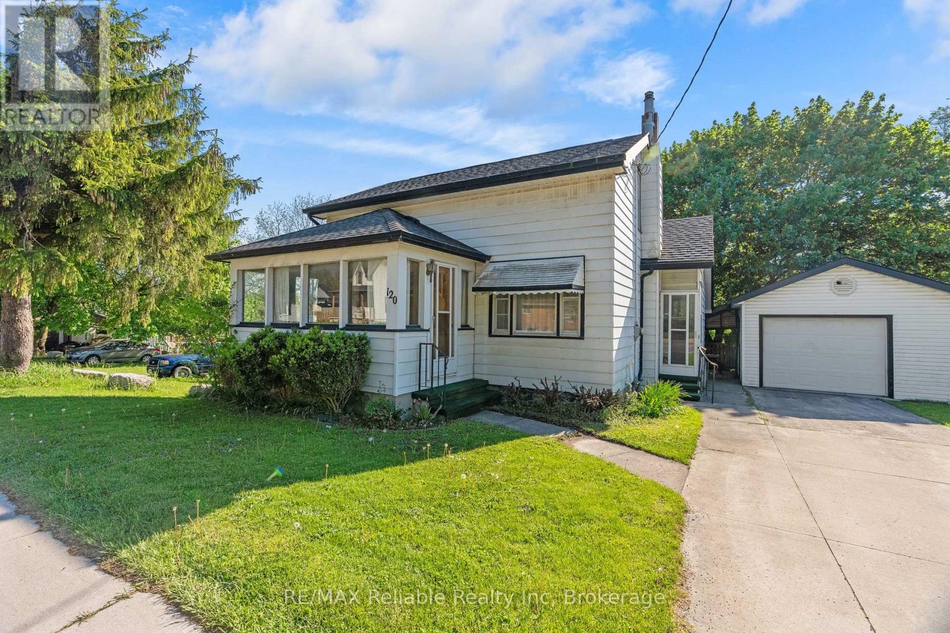
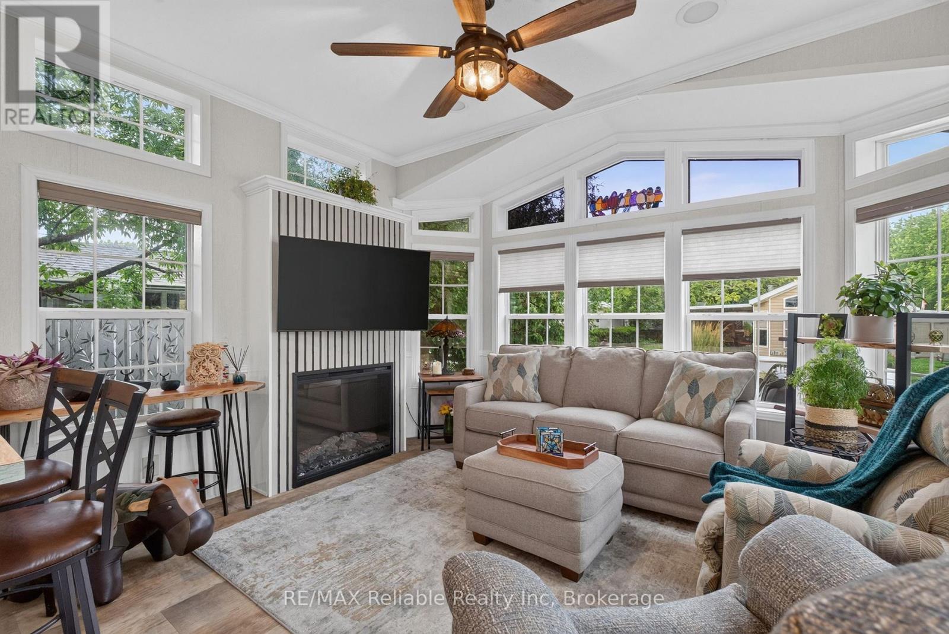
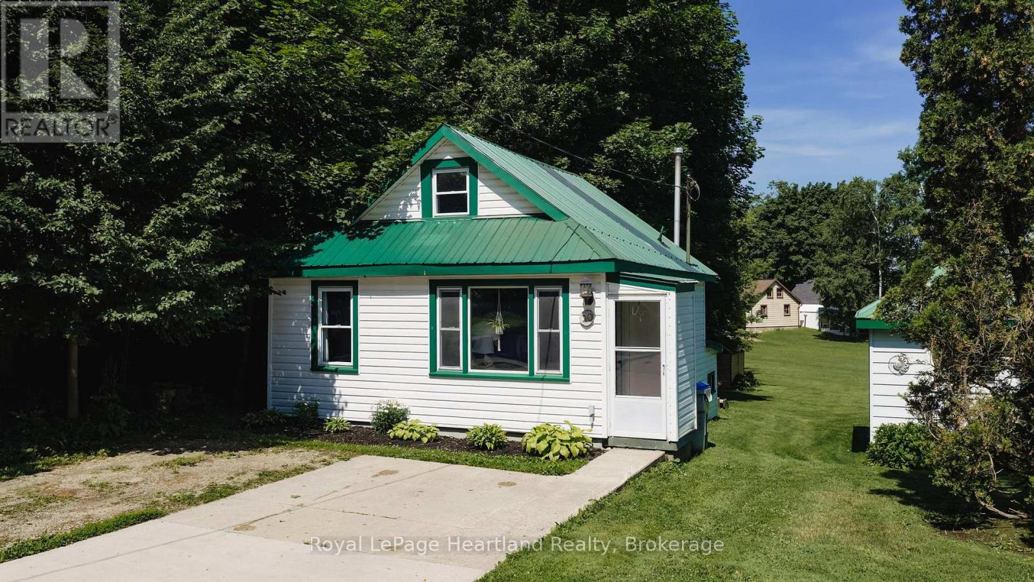
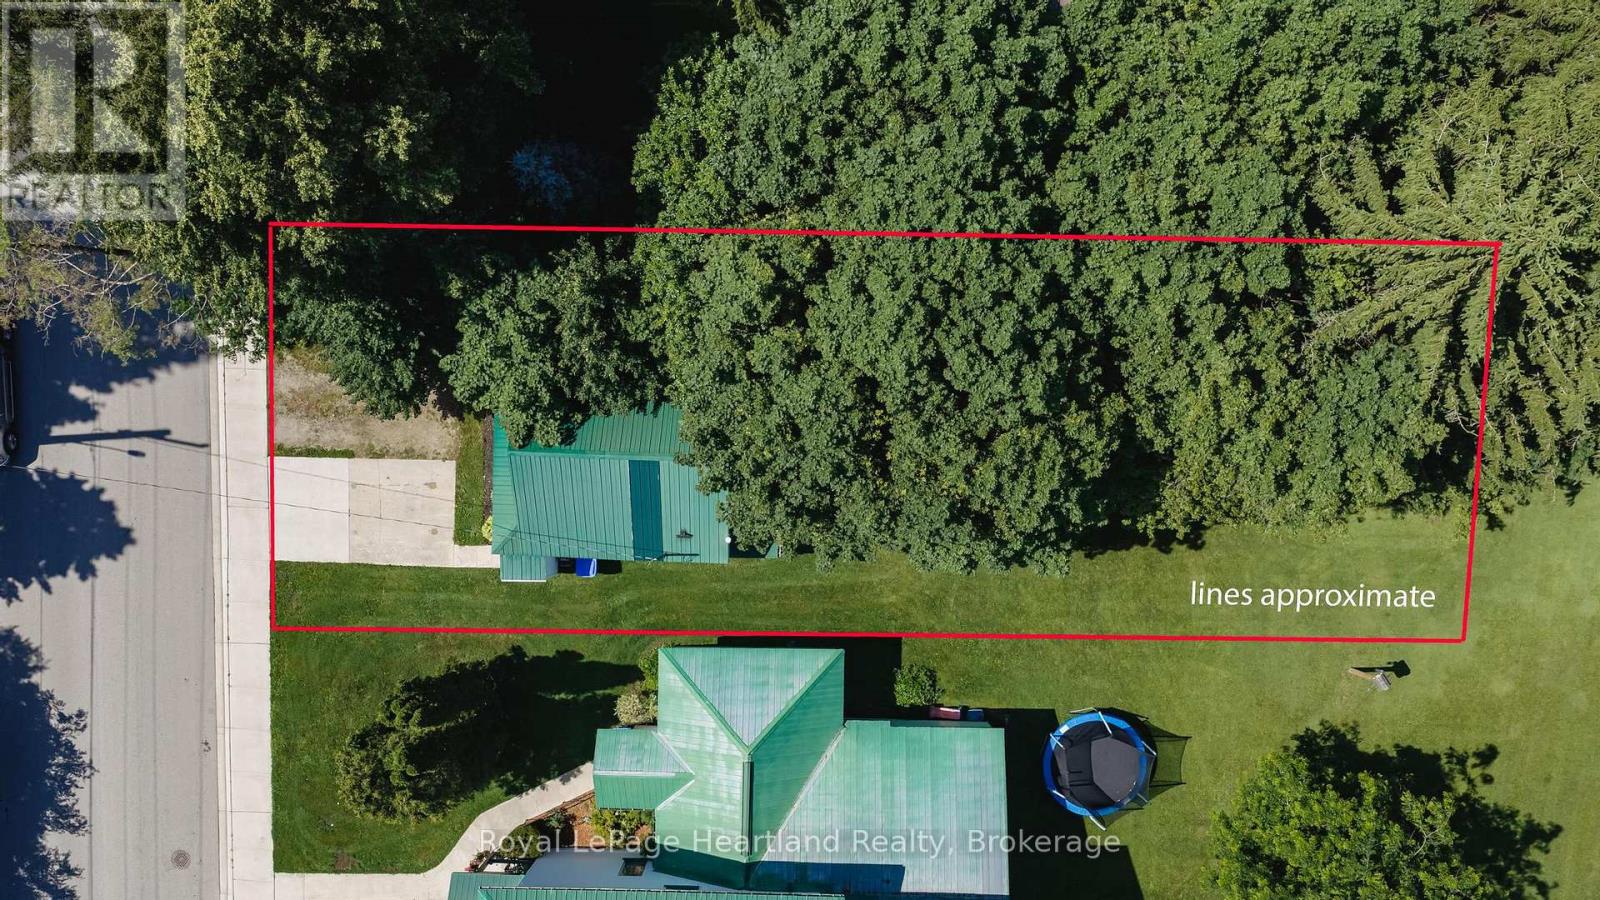
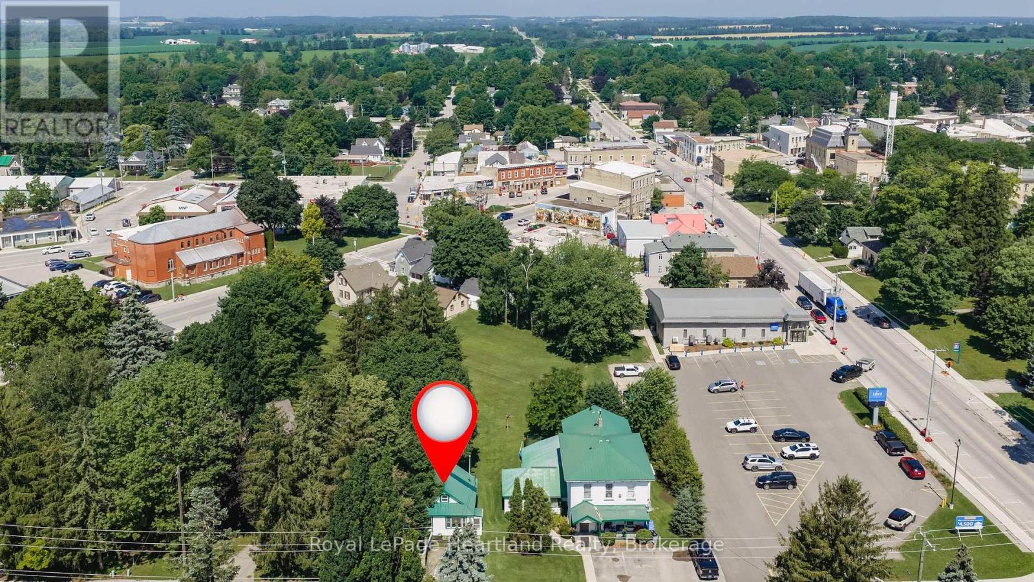
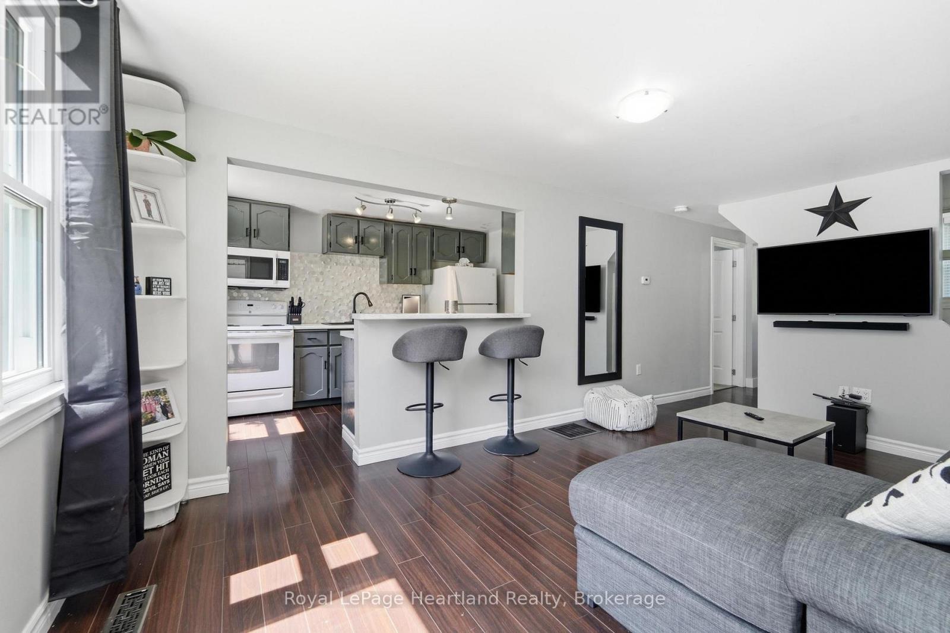
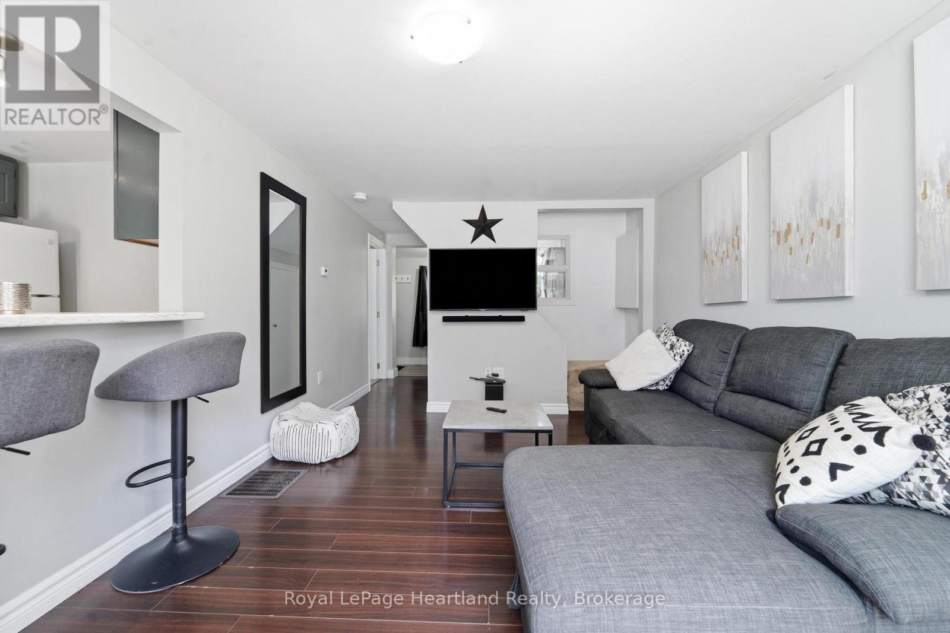
Situated at 20 William Street South in Clinton, Ontario, this updated one-bedroom, one-bath home is a delightful find for both investors and first-time homebuyers. Ideally located within walking distance to downtown Clinton, residents can easily access a variety of amenities, including schools, shops, a casino, and a race track, enhancing the appeal of this vibrant community. The home boasts newer appliances and features an open kitchen and living room that are filled with natural light, creating a warm and inviting atmosphere. The generous-sized lot provides ample outdoor space, complemented by a good-sized deck that's perfect for entertaining or relaxing. With its modern updates and prime location, this property represents a fantastic investment opportunity in a charming town that balances convenience with community spirit.
Map data © OpenStreetMap contributors
No open houses are scheduled for this home.
Can't make it? Request a private viewing.
| Bathroom | Main level | 2.31 x 2.96 m |
| Kitchen | Main level | 2.31 x 3.83 m |
| Living room | Main level | 3.31 x 4.99 m |
| Office | Main level | 2.04 x 1.41 m |
| Utility room | Main level | 1.61 x 1.41 m |
| Primary Bedroom | Upper Level | 1.61 x 6.03 m |