 For sale 50
$479,900
1+1 bed1 bath0–699 sq ft
79265 Fuller Drive
Goderich, Central Huron
4 months agoMLS® X13160260
RE/MAX Reliable Realty Inc
15 Cutter Street
Clinton, Central Huron, Ontario N0M1L0
For sale· Added
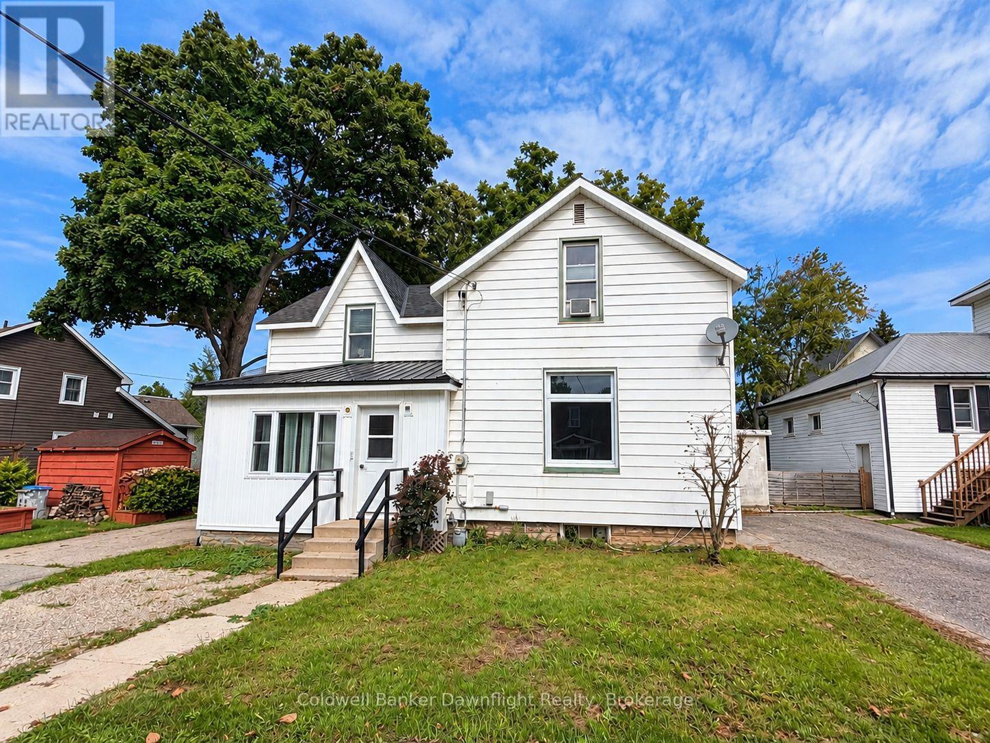
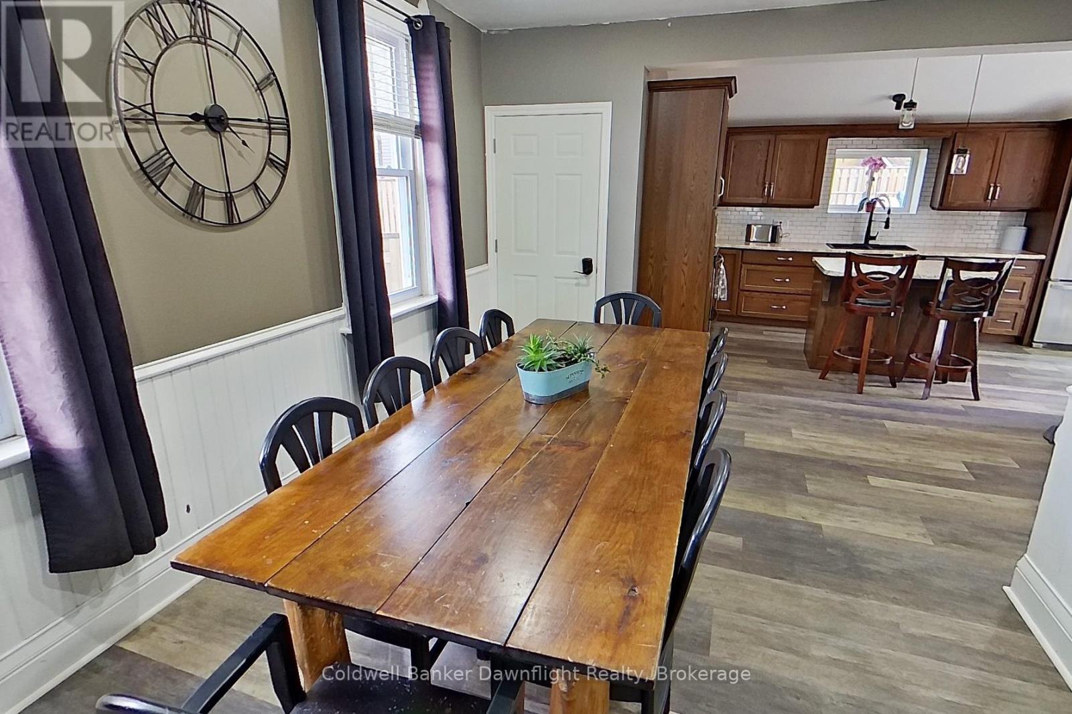
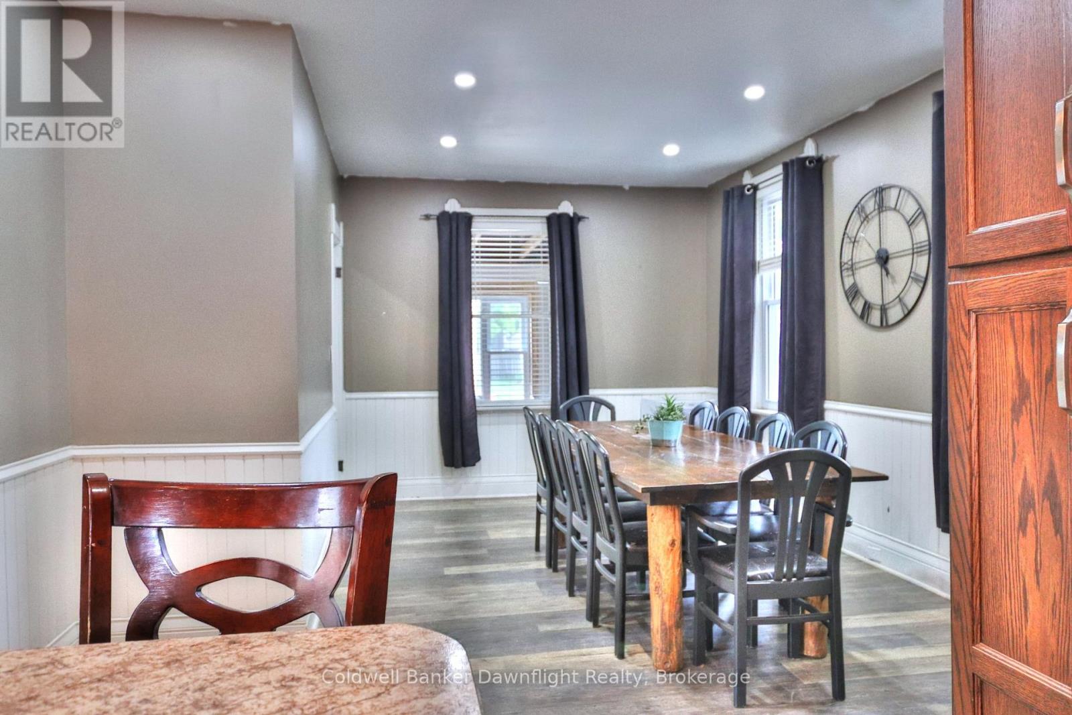
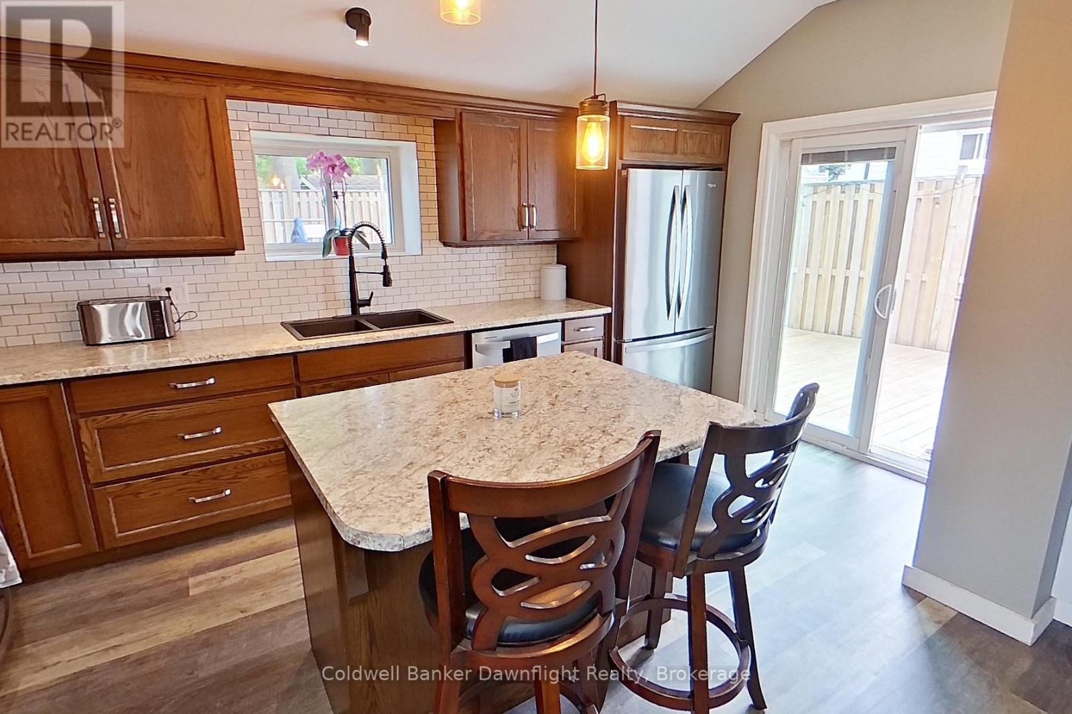
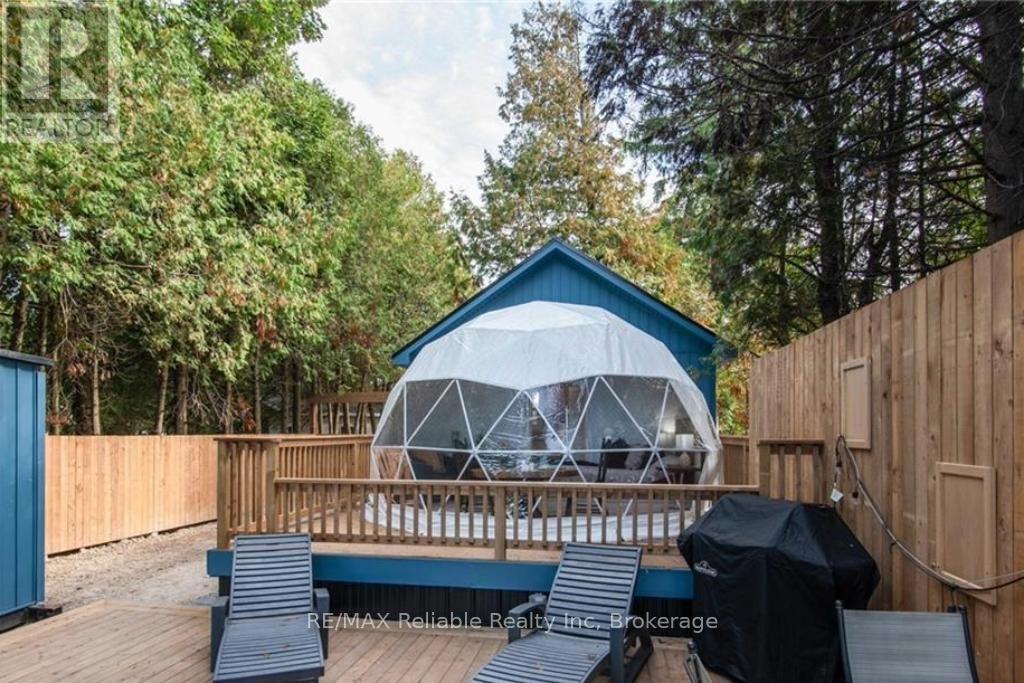
Welcome to 15 Cutter Street in Clinton, a charming 1 1/2-storey home offering approximately 1,500 sq. ft. of living space, 3 bedrooms, 1.5 bathrooms and a long list of recent improvements. Step inside to a spacious country-style eat-in kitchen featuring updated cabinetry, an island and patio doors leading to the large backyard deck. A bright living room and convenient main-floor laundry add to the home's comfortable and practical layout. Updates include main-floor windows (2024), soffit and fascia (2024), second-level flooring (2025), water heater (2025), water softener, and steel roofing on the front porch and kitchen addition (2025). The enclosed front entrance has also undergone extensive improvements with new windows, doors, exterior siding and drywall, with the final interior finishing currently underway. Outside, you'll find additional parking, a private fenced backyard and a newer storage shed with the exterior siding now completed. Located within walking distance of downtown Clinton, shopping, restaurants, parks and schools, this home offers a great combination of space, recent improvements and small-town convenience. Whether you're a first-time buyer, downsizing or looking for your next home, 15 Cutter Street is ready for you to take a look.
Map data © OpenStreetMap contributors
No open houses are scheduled for this home.
Can't make it? Request a private viewing.
| Oct 2, 2026 | $430,000 | ▼ $19,900 |
| Sep 20, 2026 | $449,900 | ▼ $10,000 |
| Sep 15, 2026 | $459,900 | First recorded price |
Price changes since Sep 15, 2026.
| Sunroom | Main level | 1.83 x 4.7 m |
| Laundry room | Main level | 2.64 x 2.39 m |
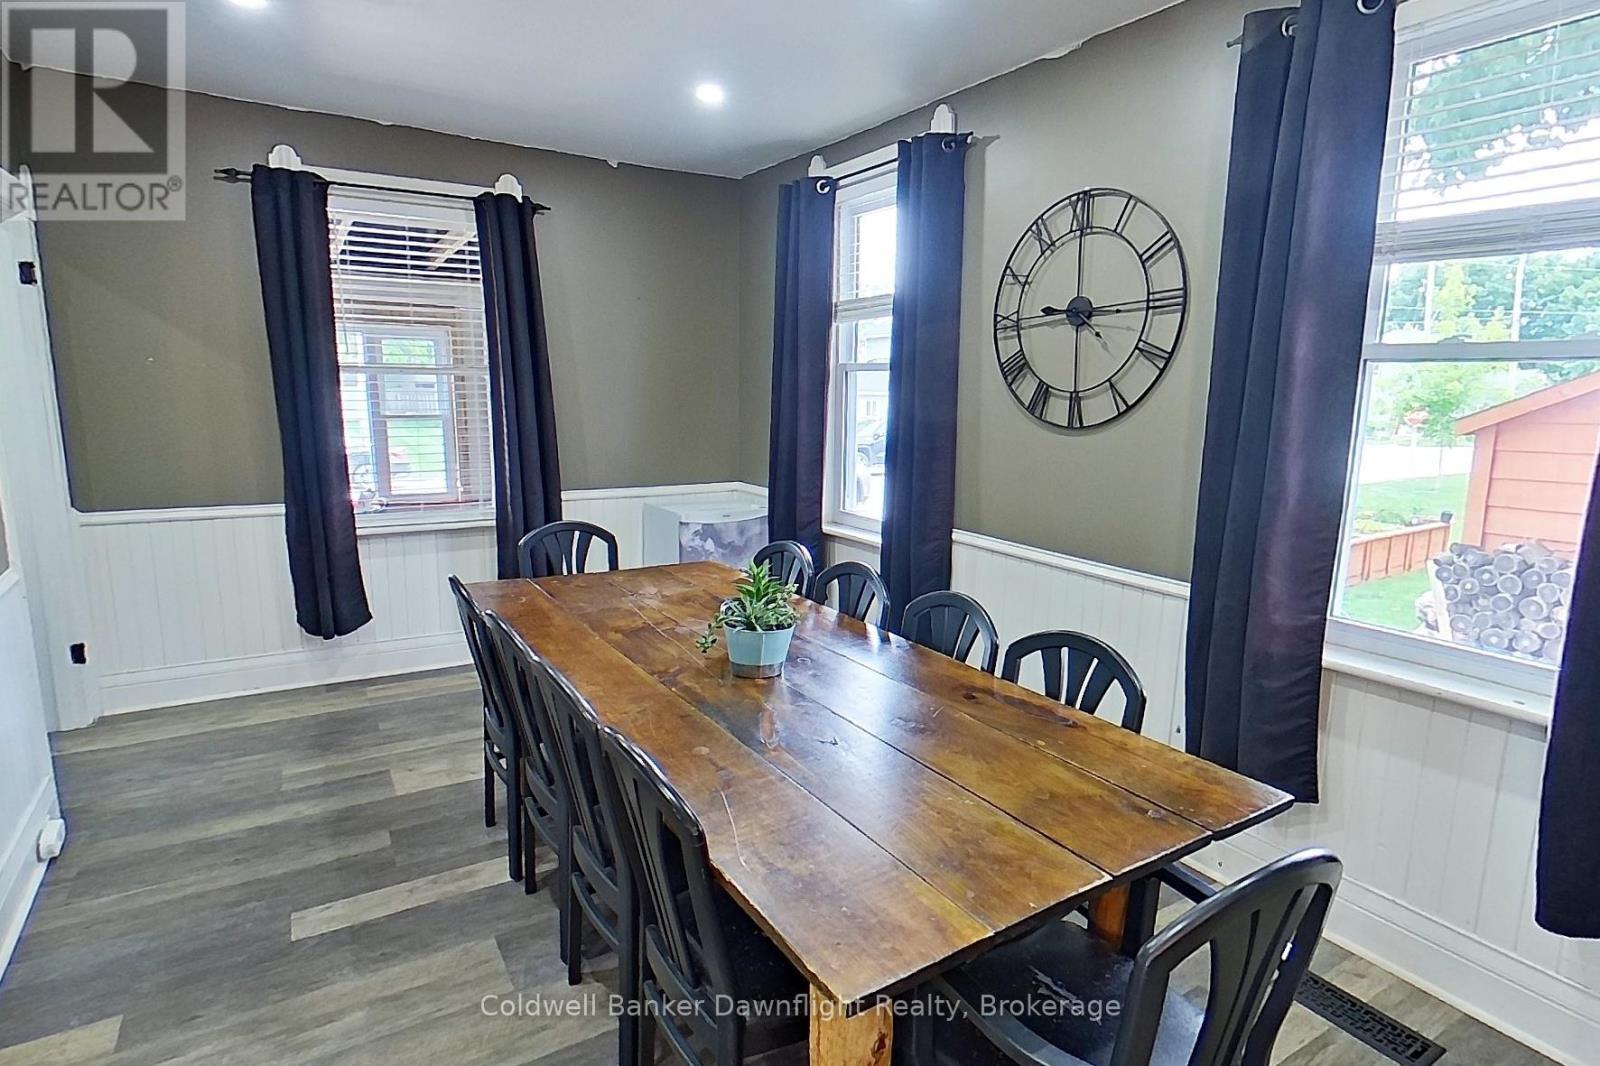
| Dining room | Main level | 5.19 x 3.11 m |
| Living room | Main level | 4.18 x 5.19 m |
| Foyer | Main level | 3.01 x 1.76 m |
| Bathroom | Second level | 1.24 x 1.85 m |
| Bathroom | Main level | 2.64 x 2.07 m |
| Bedroom 2 | Second level | 2.64 x 4.16 m |
| Bedroom | Second level | 5.06 x 3.1 m |
| Bedroom 3 | Second level | 3.5 x 3.49 m |
| Kitchen | Main level | 2.96 x 4.64 m |