 For sale 50
$479,900
1+1 bed1 bath0–699 sq ft
79265 Fuller Drive
Goderich, Central Huron
4 months agoMLS® X13160260
RE/MAX Reliable Realty Inc
31 Salkeld Street
Goderich, Central Huron, Ontario N7A3X8
For sale· Added
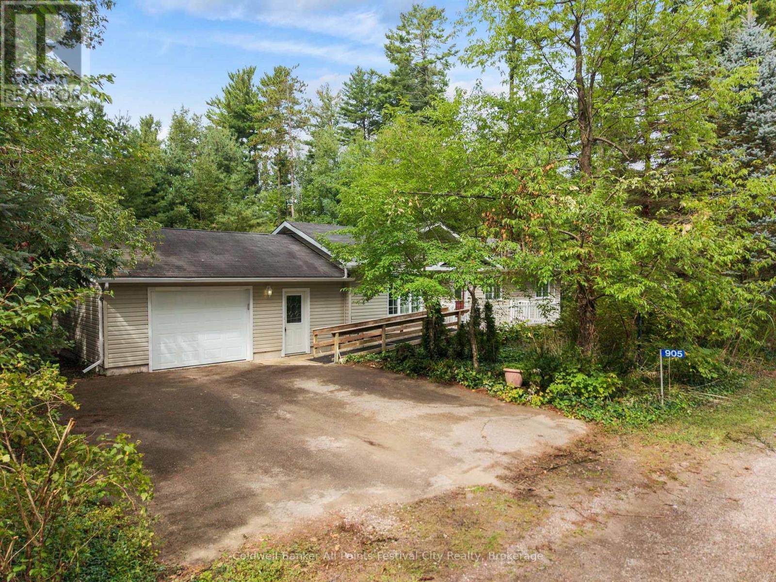
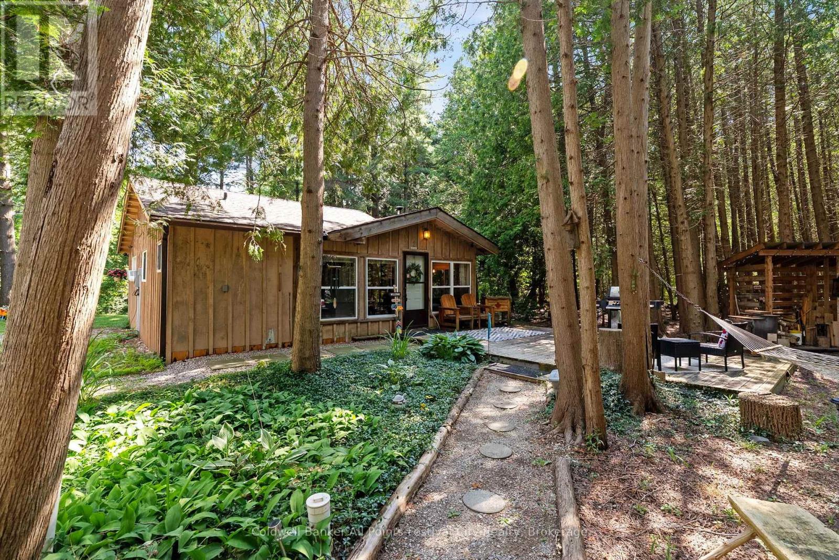
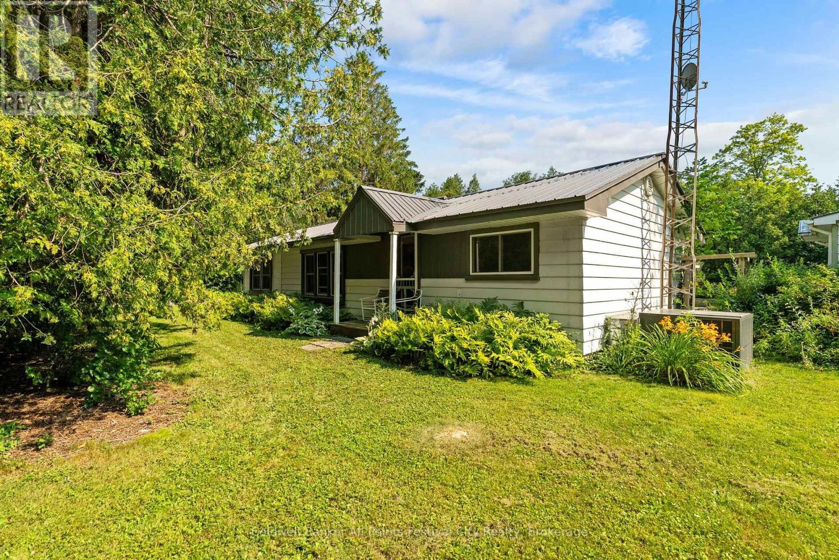
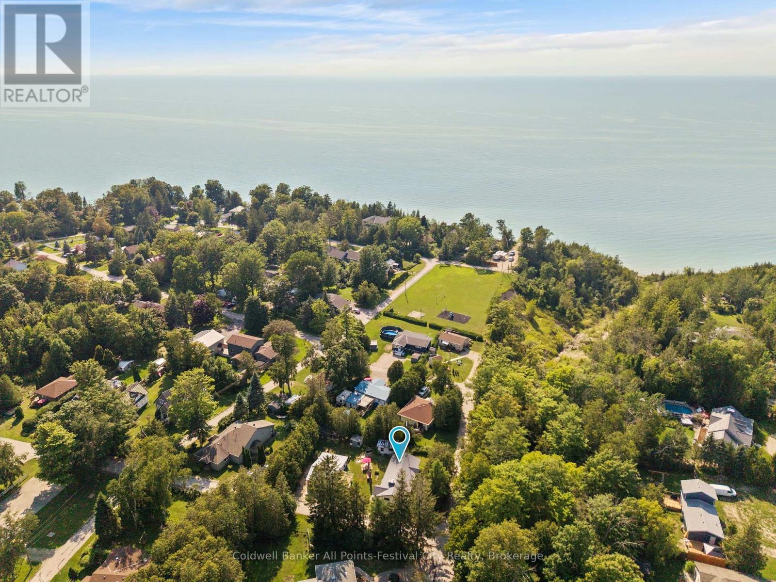
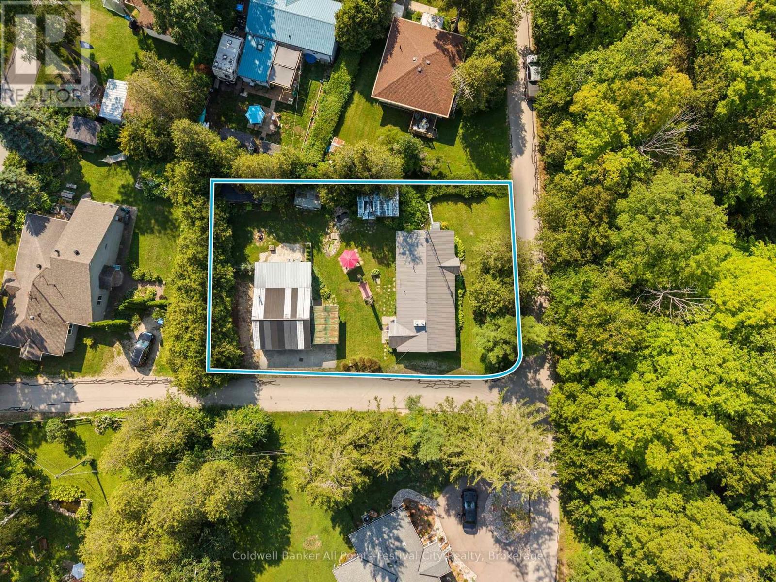
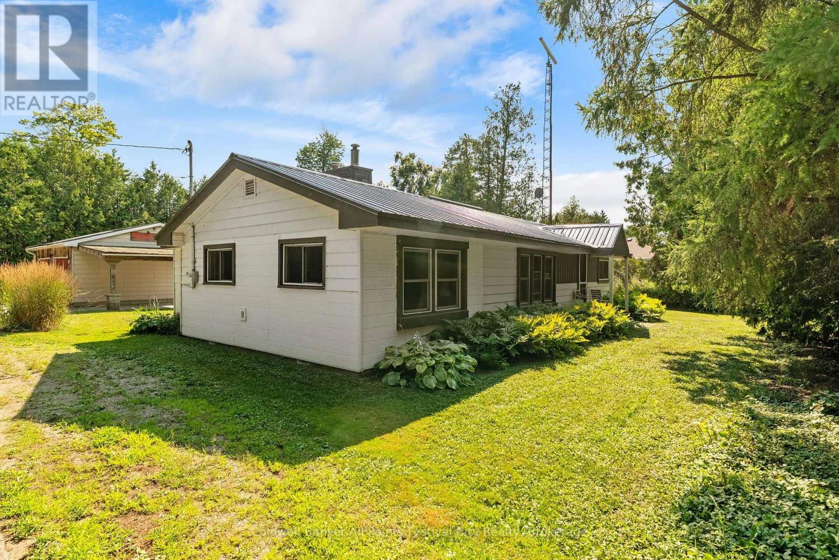
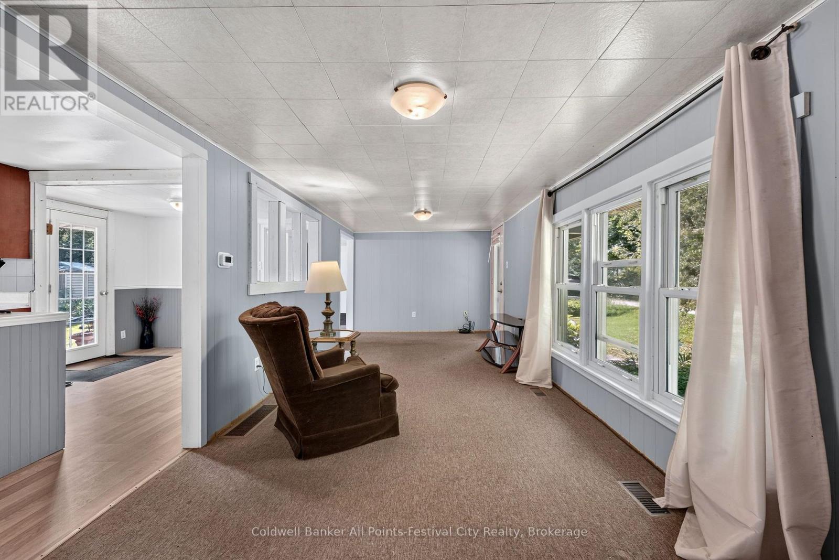
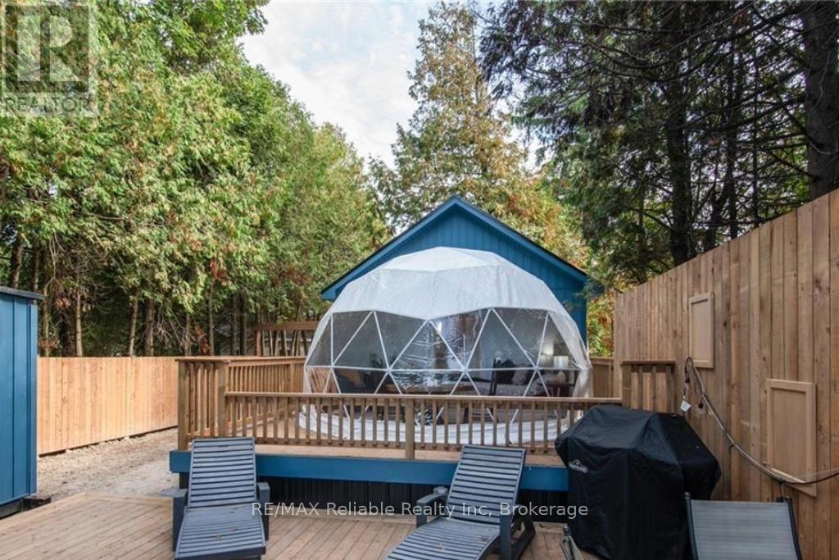
Live lakeside all year round! This 2+1 bedroom bungalow is located at Bluewater Beach, just minutes south of Goderich and the stunning shores of Lake Huron. Set on a quiet corner lot, this cottage-style home offers bright, flexible living spaces with two bedrooms plus a den or third bedroom, and year-round convenience with municipal services. The property includes a two-car detached garage with an attached workshop/storage addition, a separate bunkie for overnight guests or a private retreat, and two additional outdoor storage sheds. A short walk brings you to the community park and beach access on Lake Huron for swimming, sunsets and recreation, while a quick drive delivers all the shopping, dining and services in Goderich. Ideal as a family home, weekend escape or rental opportunity - reach out for more info today.
Map data © OpenStreetMap contributors
No open houses are scheduled for this home.
Can't make it? Request a private viewing.
| Living room | Main level | 7.4 x 2.85 m |
| Kitchen | Main level | 3.36 x 2.94 m |
| Dining room | Main level | 2.41 x 2.94 m |
| Bedroom 2 | Main level | 2.34 x 2.94 m |
| Bedroom 3 | Main level | 3.28 x 2.85 m |
| Primary Bedroom | Main level | 3.59 x 5.89 m |