 For sale 50
$649,900
3 bed2 bath1,100–1,500 sq ft
33 Princess Street East
Clinton, Central Huron
2 months agoMLS® X13662408
RE/MAX Reliable Realty Inc
201 Cowper Street
Clinton, Central Huron, Ontario N0M1L0
For sale· Added
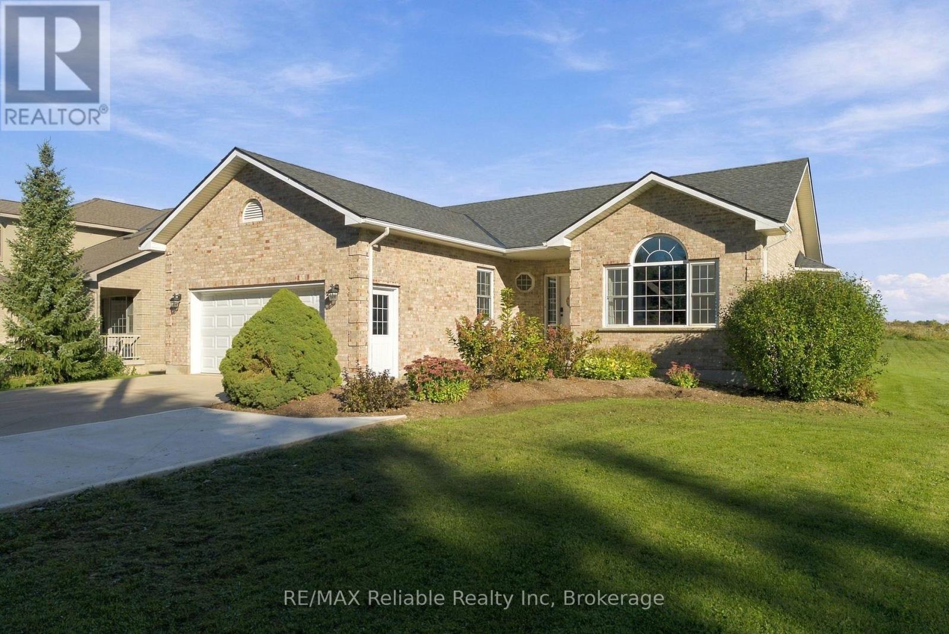
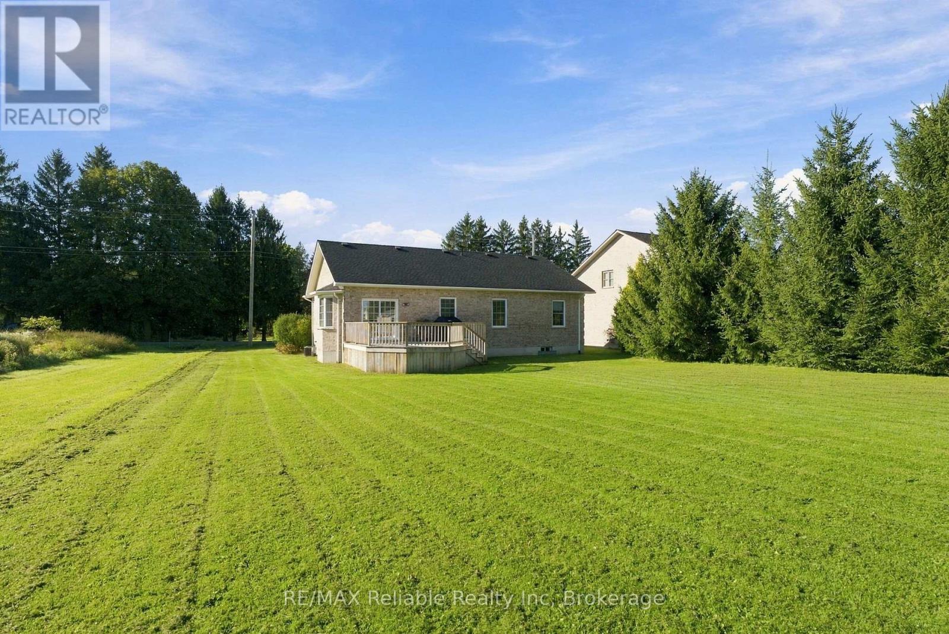
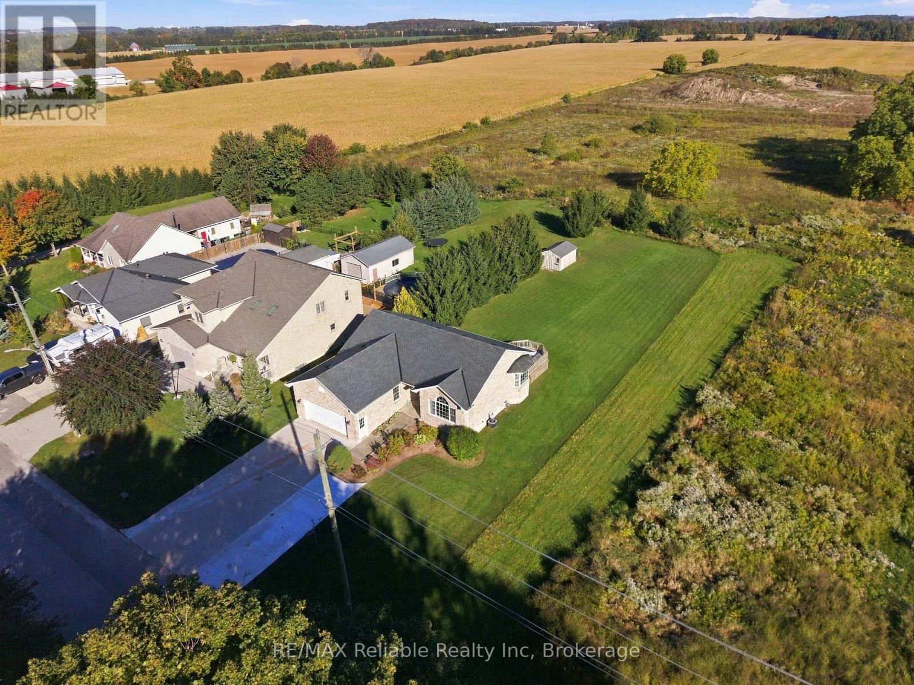
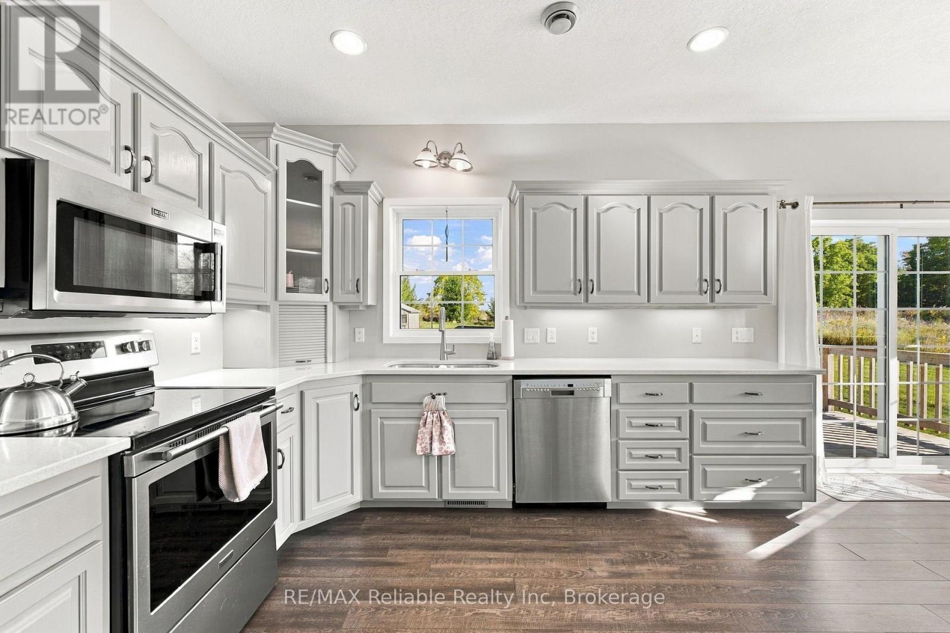
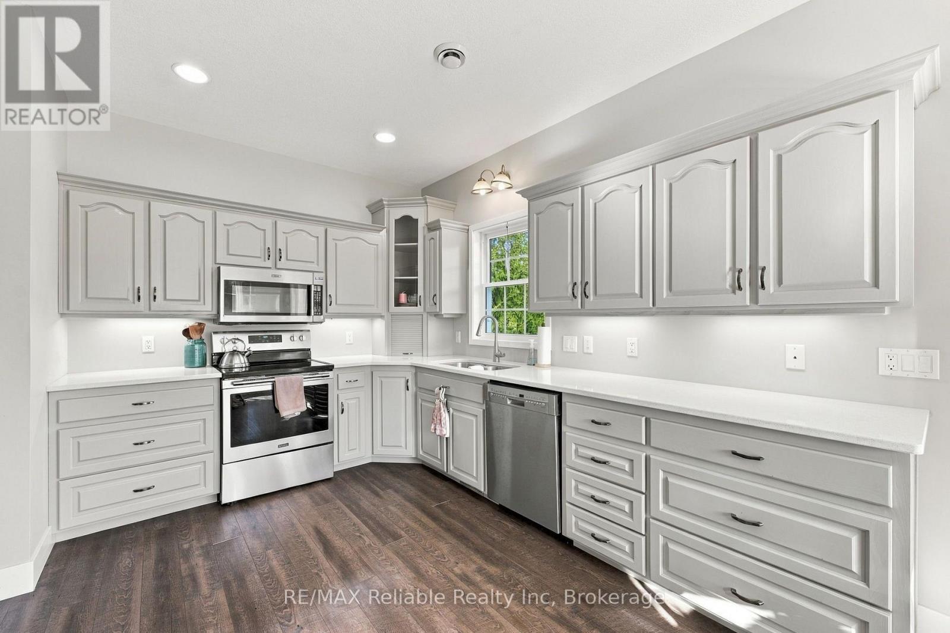
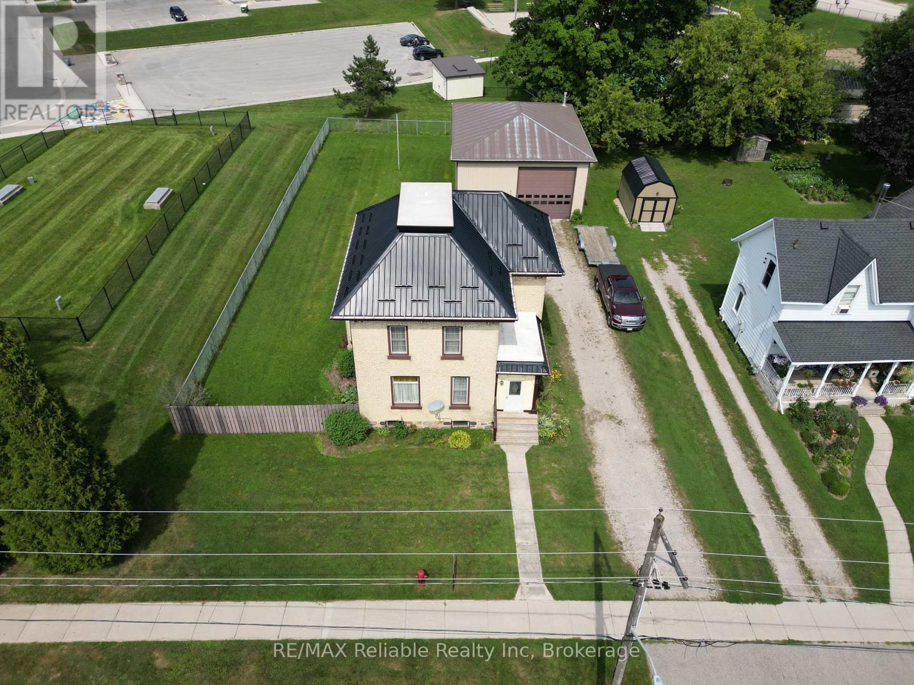
Welcome to 201 Cowper Street in Clinton, a move-in ready, full-brick family home situated on a peaceful, quiet street. The main level welcomes you with a bright and cozy living room filled with natural light, leading into a modern kitchen designed with ample room for cooking and storage. Adjacent to the kitchen, the dedicated dining room offers picturesque views of the backyard, making every meal a pleasant experience. Upstairs features three comfortable bedrooms and a full four-piece bathroom. The fully finished lower level expands your living space significantly, featuring in-floor heating throughout for ultimate comfort. Here, you will find a large rec room updated with brand-new flooring, a second full three-piece bathroom, a large utility room with plenty of storage, and a versatile accessory room currently set up as a fourth bedroom-ideal for a home office, gym, or hobby space. Major mechanical updates offer total peace of mind for years to come, including a new roof (2020), high-efficiency furnace (2023), water heater (2023), and central air conditioning (2024). Outside, the property continues to impress with a triple-wide concrete driveway providing exceptional parking space, leading to a 1.5-car garage. The rear deck overlooks a private backyard complete with a convenient garden shed, creating the perfect setting for outdoor relaxation and family gatherings. Truly a turn-key gem, this home is ready for its next owners to simply unpack and enjoy.
Map data © OpenStreetMap contributors
No open houses are scheduled for this home.
Can't make it? Request a private viewing.
| Living room | Main level | 3.92 x 6.35 m |
| Other | Basement | 5.43 x 3.7 m |
| Bathroom | Basement | 3.92 x 1.94 m |
| Dining room | Main level | 3.64 x 3.8 m |
| Utility room | Basement | 4.63 x 3.19 m |
| Kitchen | Main level | 3.39 x 3.7 m |
| Foyer | Main level | 2.09 x 1.89 m |
| Primary Bedroom | Main level | 3.77 x 4.44 m |
| Bedroom 2 | Main level | 3.04 x 3.7 m |
| Bedroom 3 | Main level | 2.77 x 3.62 m |
| Laundry room | Main level | 2.63 x 1.88 m |
| Bathroom | Main level | 332 x 2.2 m |
| Recreational, Games room | Basement | 10.63 x 8.95 m |