 For sale 50
$499,900
4 bed2 bath2,000–2,500 sq ft
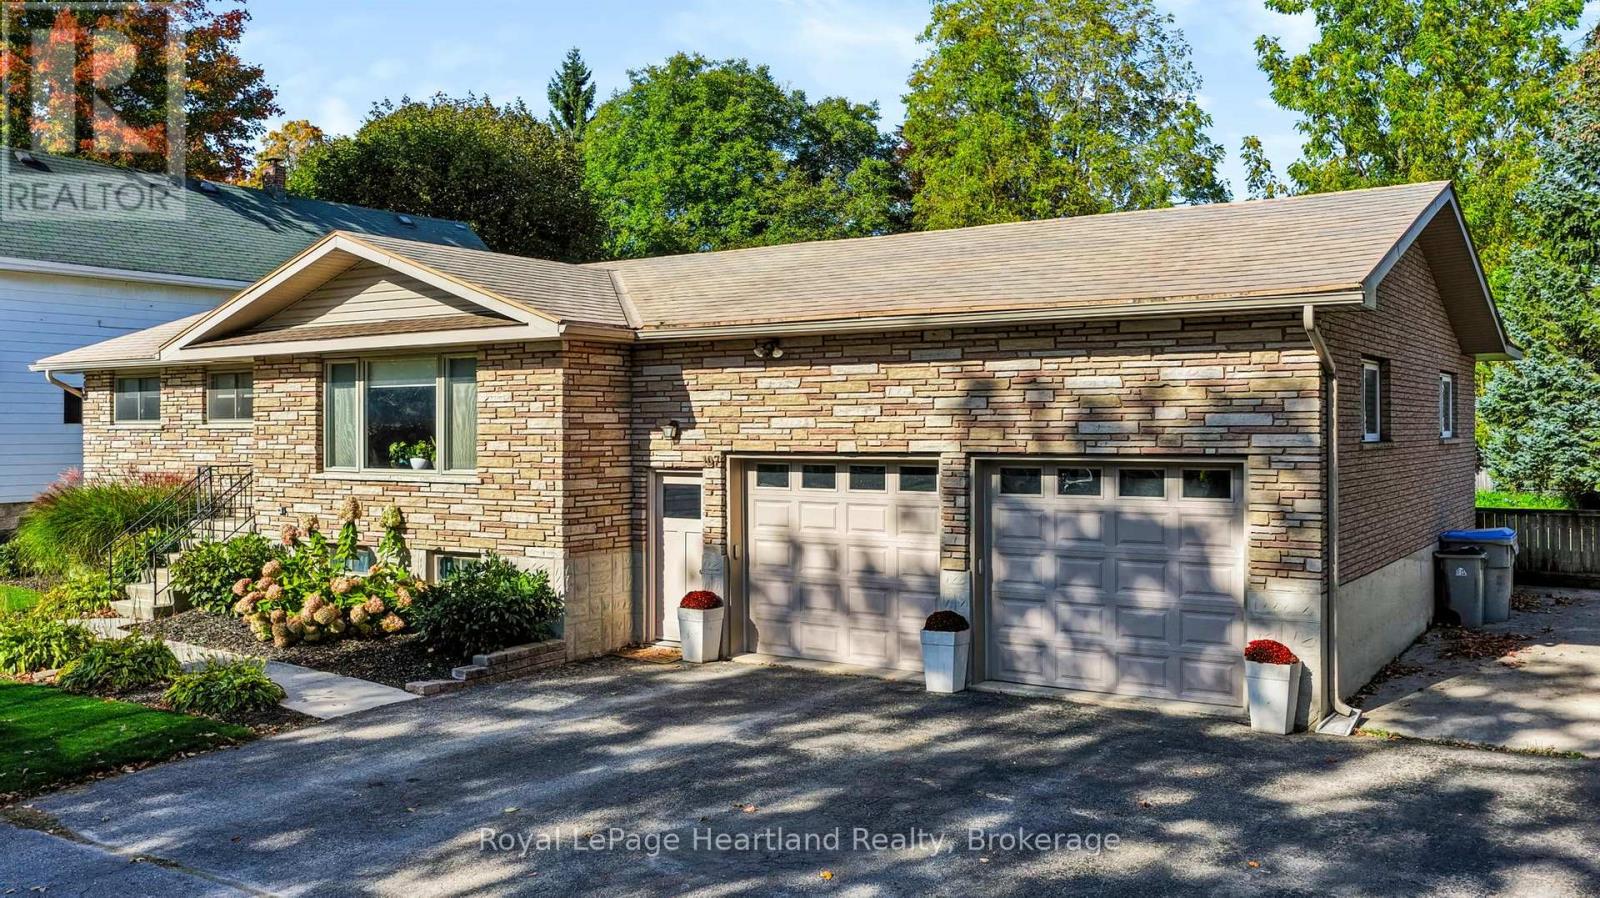
169 Ontario Street
Clinton, Central Huron
2 months agoMLS® X13626554
Royal LePage Heartland Realty
271 Main Street
Hullett, Central Huron, Ontario N0M2H0
For sale· Added
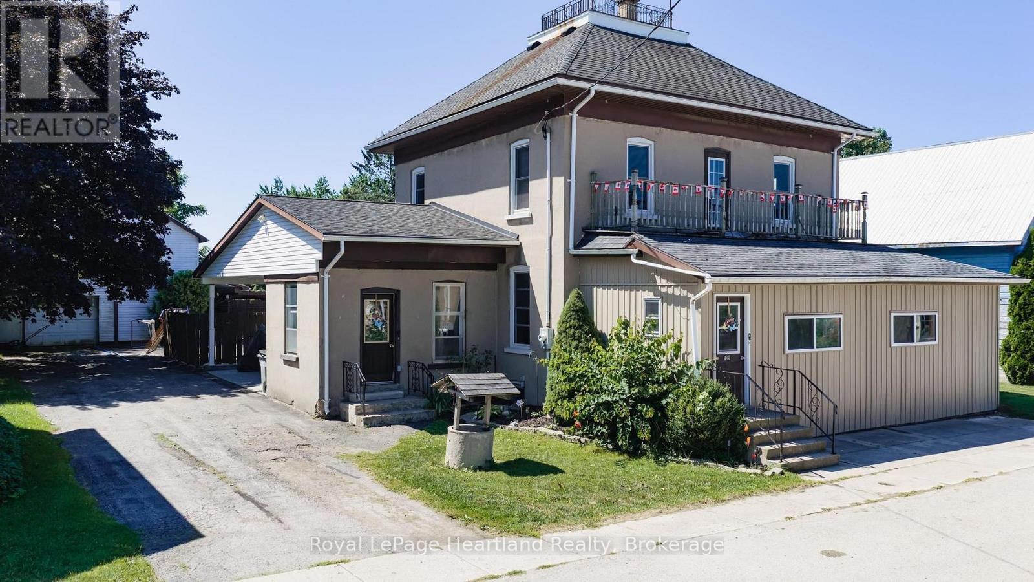
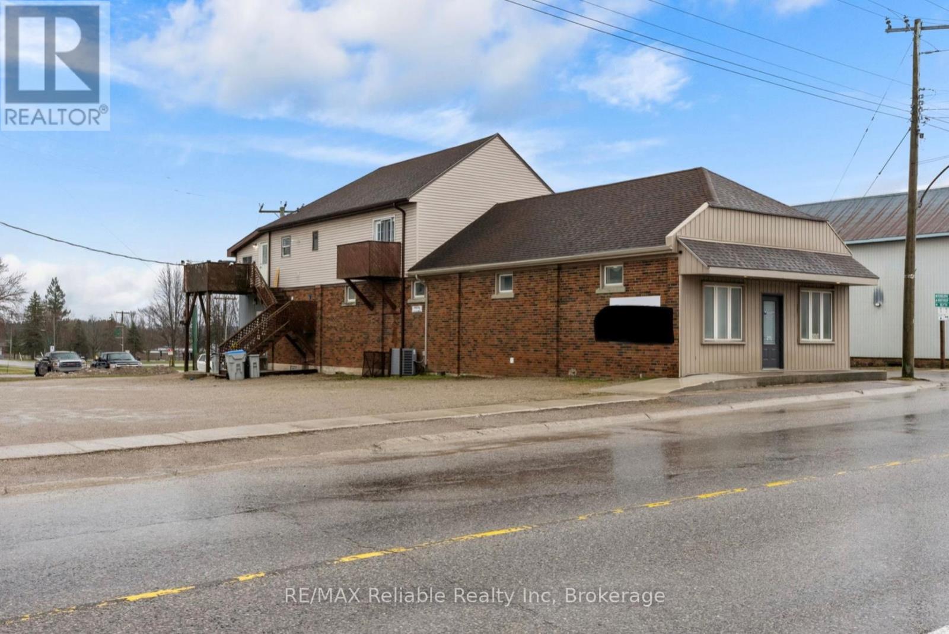
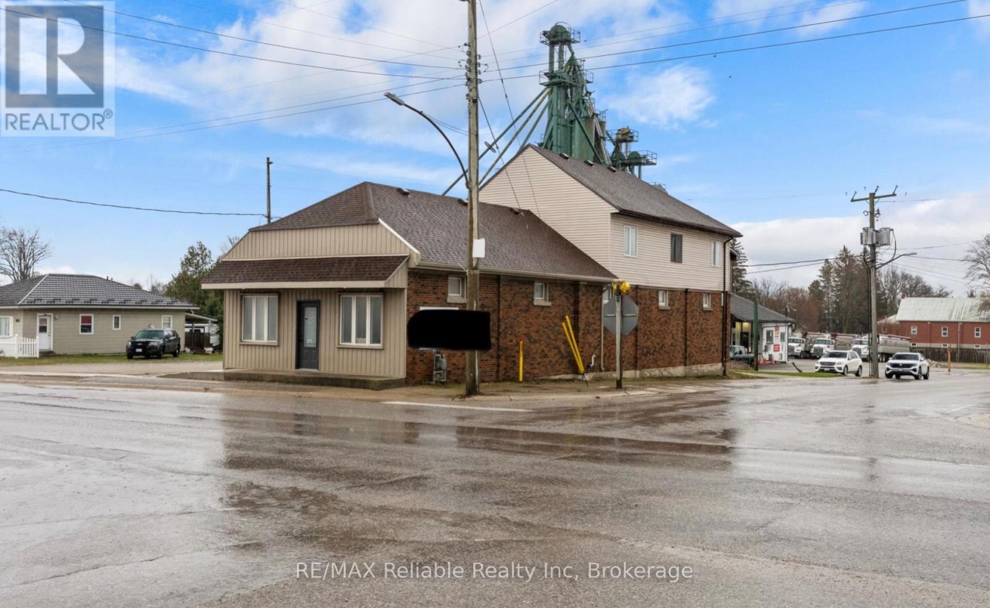
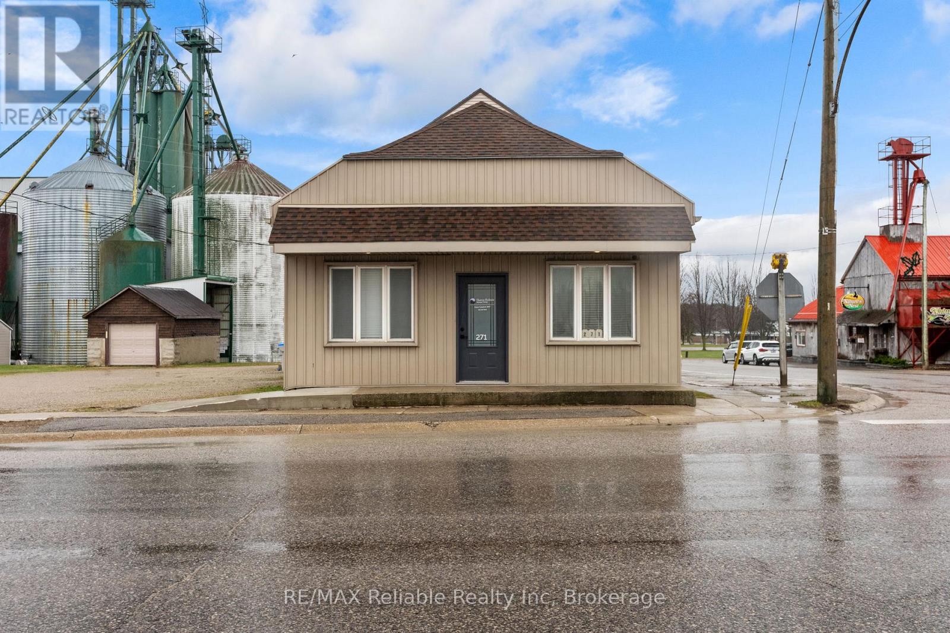
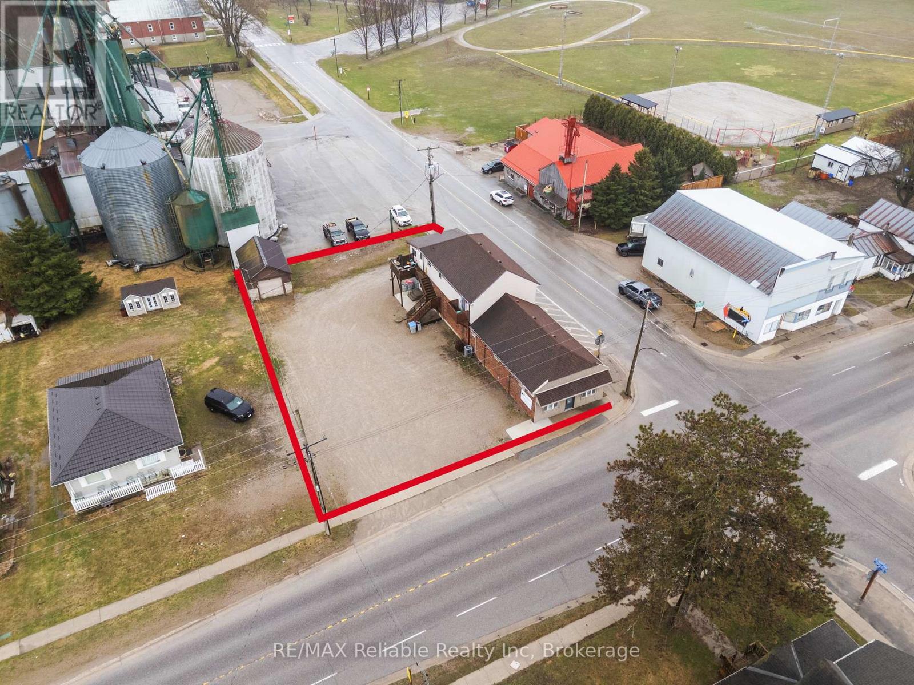
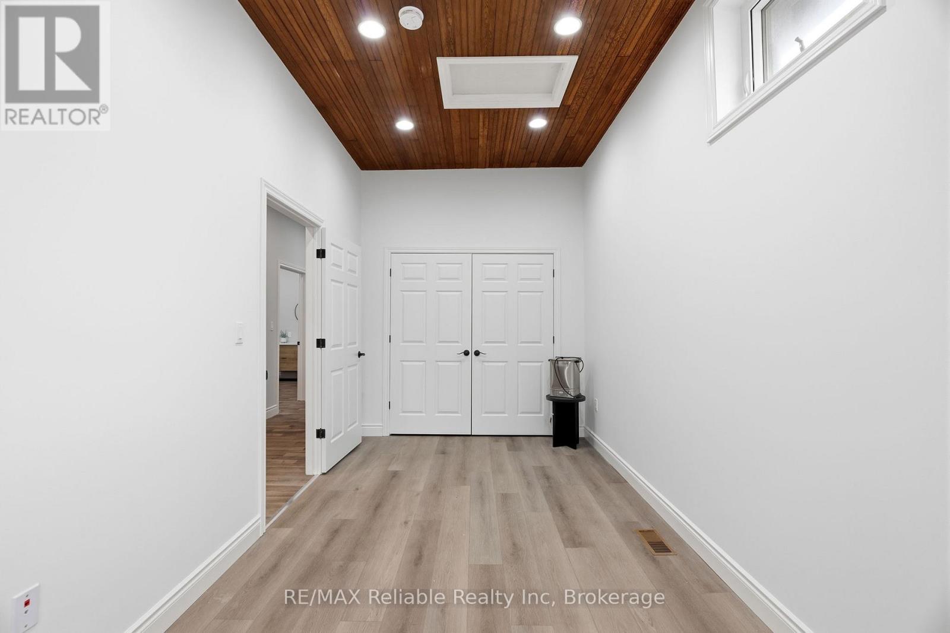
Unique opportunity offering this fully renovated main level, with separate office/retail/commercial space out front for many uses. Fully renovated main floor 2 bedroom apartment at the rear of the building with own access. High ceilings throughout the main level as well as access to full unfinished basement with plenty of room for storage. Upstairs, with a separate entrance and two private balconies, there is another newly renovated 2 bedroom apartment. The building is heated with force air gas furnace (2025) and central air (2025). Ample parking and single detached garage available for use.
Map data © OpenStreetMap contributors
No open houses are scheduled for this home.
Can't make it? Request a private viewing.
| Living room | Second level | 3.64 x 5.54 m |
| Bedroom | Main level | 4.29 x 3.28 m |
| Bedroom 2 | Main level | 4.29 x 3.19 m |
| Bathroom | Main level | 3.46 x 1.98 m |
| Other | Basement | 19.21 x 6.58 m |
| Other | Basement | 4.73 x 3.48 m |
| Office | Basement | 4.24 x 3 m |
| Office | Ground level | 3.93 x 4.18 m |
| Bathroom | Ground level | 2.48 x 4.18 m |
| Other | Ground level | 2.5 x 5.23 m |
| Other | Ground level | 2.46 x 5.23 m |
| Kitchen | Second level | 4.72 x 4.72 m |
| Dining room | Second level | 4.18 x 3.45 m |
| Bedroom | Second level | 5.85 x 3.46 m |
| Bedroom 2 | Second level | 2.77 x 3.44 m |
| Bathroom | Second level | 2.89 x 2.19 m |
| Utility room | Second level | 2.83 x 2.19 m |
| Foyer | Main level | 3.39 x 5.51 m |
| Kitchen | Main level | 4.29 x 4.5 m |
| Living room | Main level | 5.3 x 6.58 m |