 For sale 50
$499,900
4 bed2 bath2,000–2,500 sq ft
169 Ontario Street
Clinton, Central Huron
2 months agoMLS® X13626554
Royal LePage Heartland Realty
32 Rattenbury Street West
Clinton, Central Huron, Ontario N0M1L0
For sale· Added
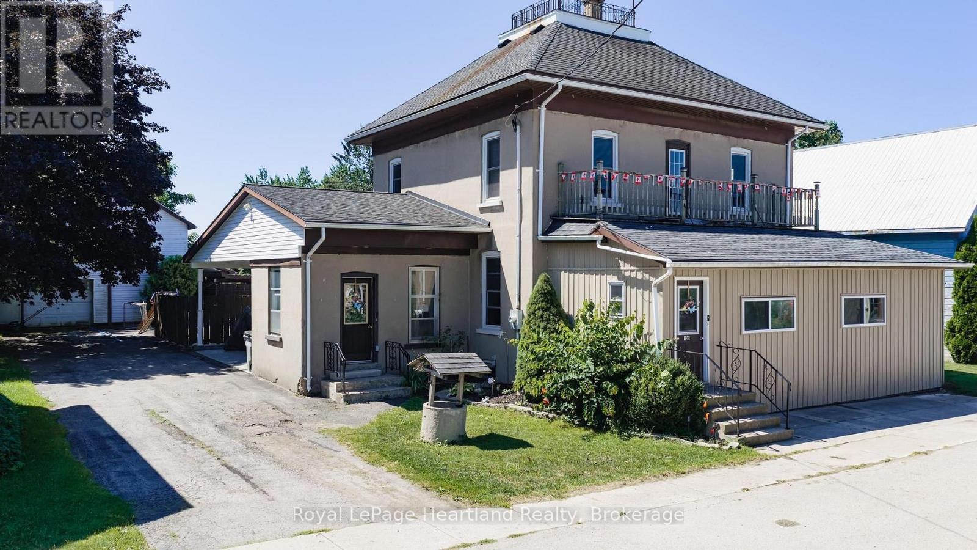
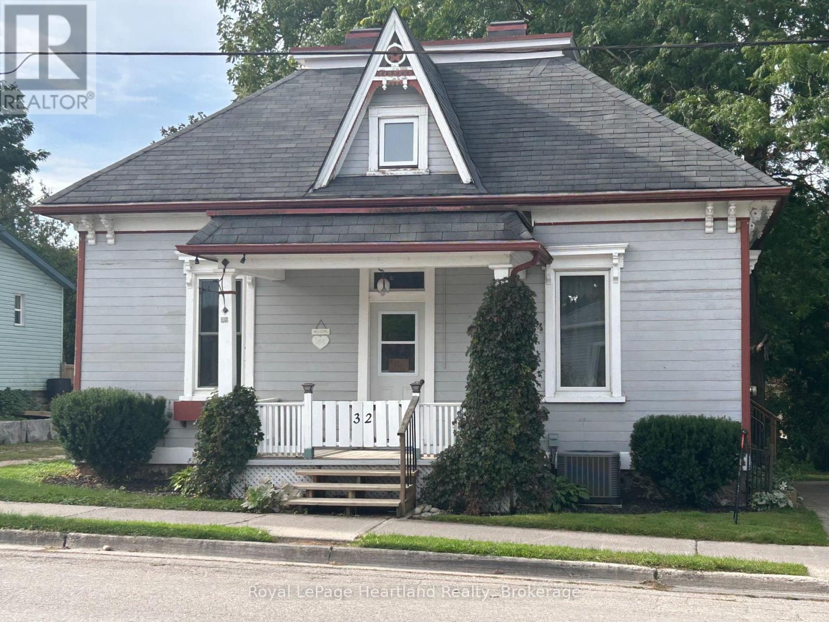
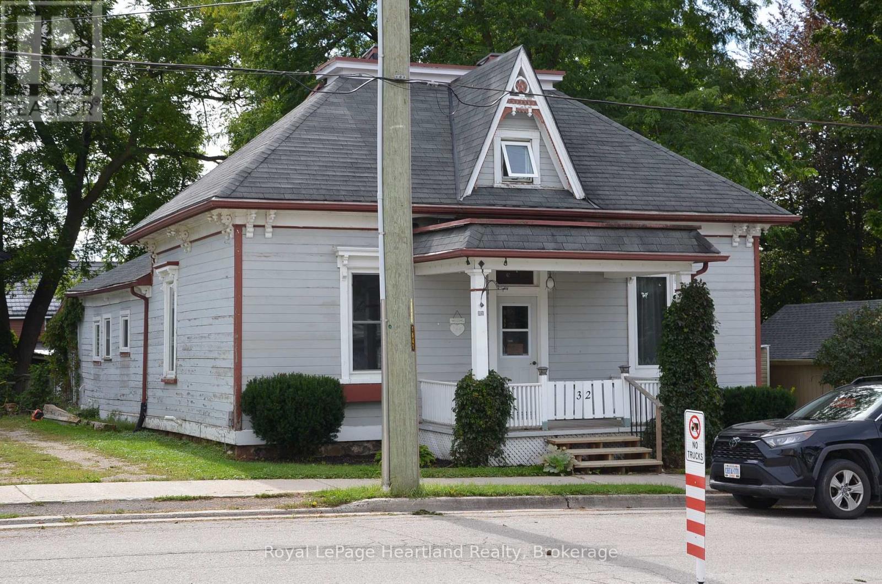
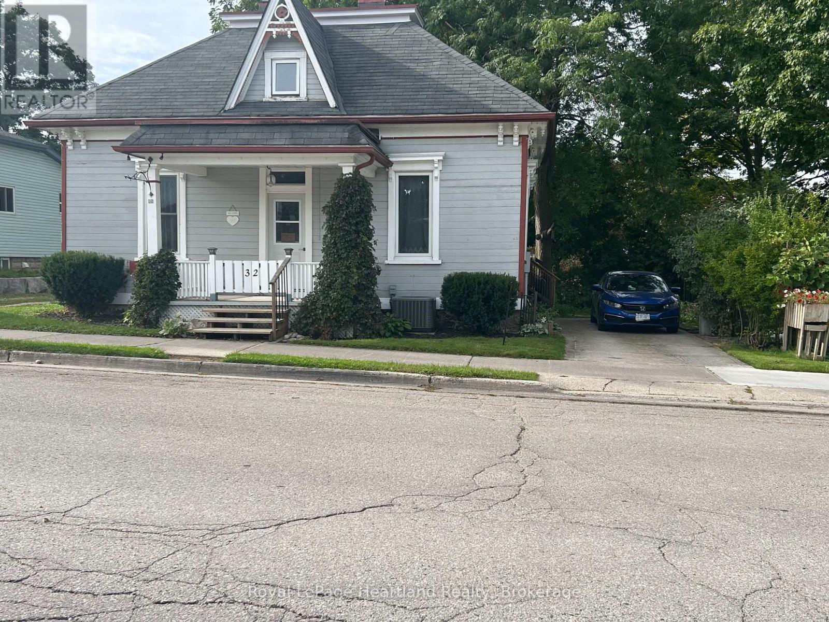
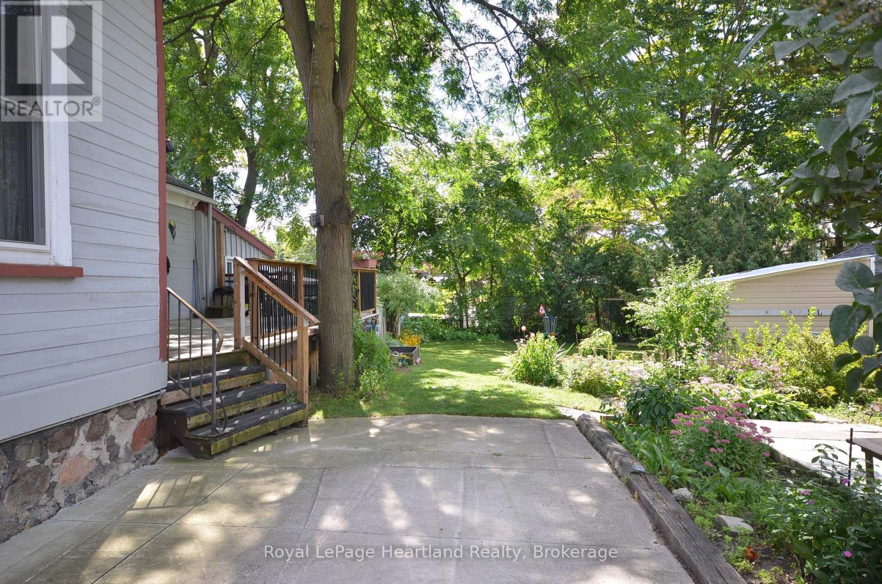
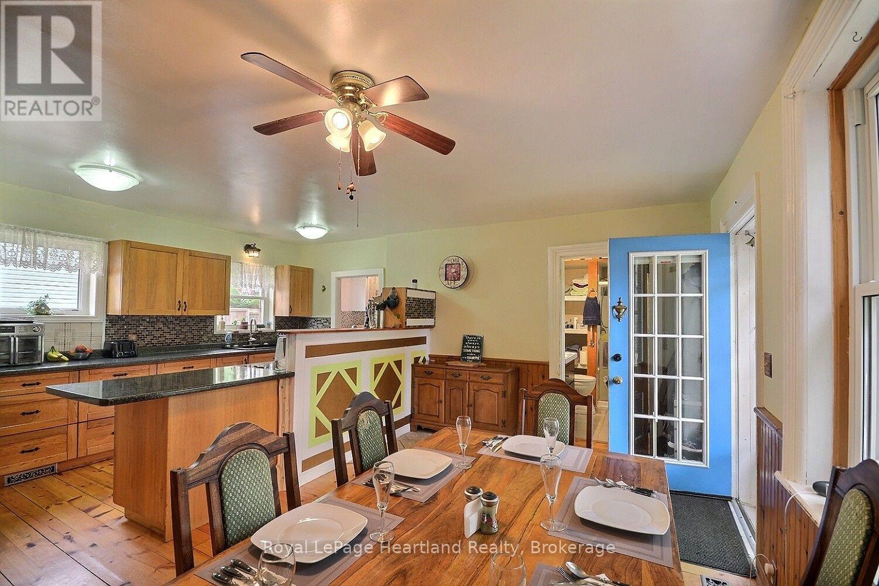
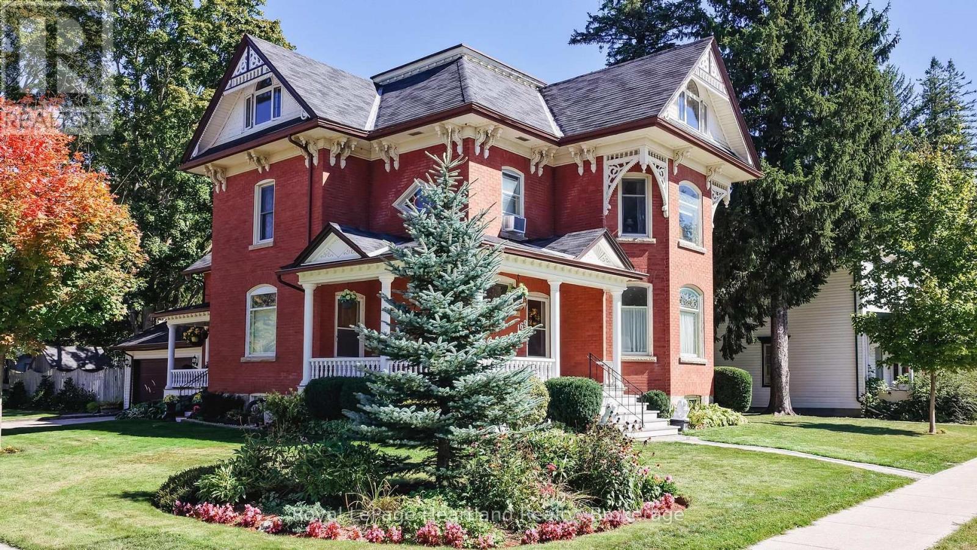
Character, comfort and a location that makes everyday life easy - 32 Rattenbury Street offers all three. Set in an established Clinton neighbourhood within an easy walk of schools, the hospital and downtown amenities, this charming home has a welcoming feel from the moment you arrive. Inside, beautiful hardwood flooring adds warmth and character, while the versatile main floor provides plenty of room to live the way that suits you. A bright kitchen connects to a sun-filled dining area, and the adjoining sunroom is a wonderful spot for morning coffee, reading or simply enjoying the natural light. With both a living room and family room, there's space to gather as well as room to spread out. 2 main-floor bedrooms a full bath and a half bath add valuable flexibility, while upstairs you'll find an additional bedroom, and a bonus area ideal for a home office, hobby space or quiet retreat. Outside, the partially fenced backyard offers privacy and room to relax, garden or entertain, with a patio and deck ready to enjoy. Full of character, versatile and wonderfully convenient, this is a home that offers more than you might expect - right in the heart of Clinton.
Map data © OpenStreetMap contributors
No open houses are scheduled for this home.
Can't make it? Request a private viewing.
| Kitchen | Main level | 2.59 x 5.57 m |
| Bathroom | Main level | 1.44 x 1.48 m |
| Bedroom 3 | Second level | 4.06 x 6.35 m |
| Loft | Second level | 3.29 x 5.25 m |
| Kitchen | Main level | 2.96 x 5.57 m |
| Sunroom | Main level | 5.61 x 3.34 m |
| Living room | Main level | 3.85 x 2.92 m |
| Family room | Main level | 5.35 x 3.19 m |
| Bedroom | Main level | 3.11 x 3.2 m |
| Bedroom 2 | Main level | 4.12 x 2.92 m |
| Laundry room | Main level | 3.56 x 2.9 m |
| Foyer | Main level | 1.43 x 2.92 m |
| Bathroom | Main level | 1.87 x 2.58 m |