 For sale 50
$499,900
4 bed2 bath2,000–2,500 sq ft
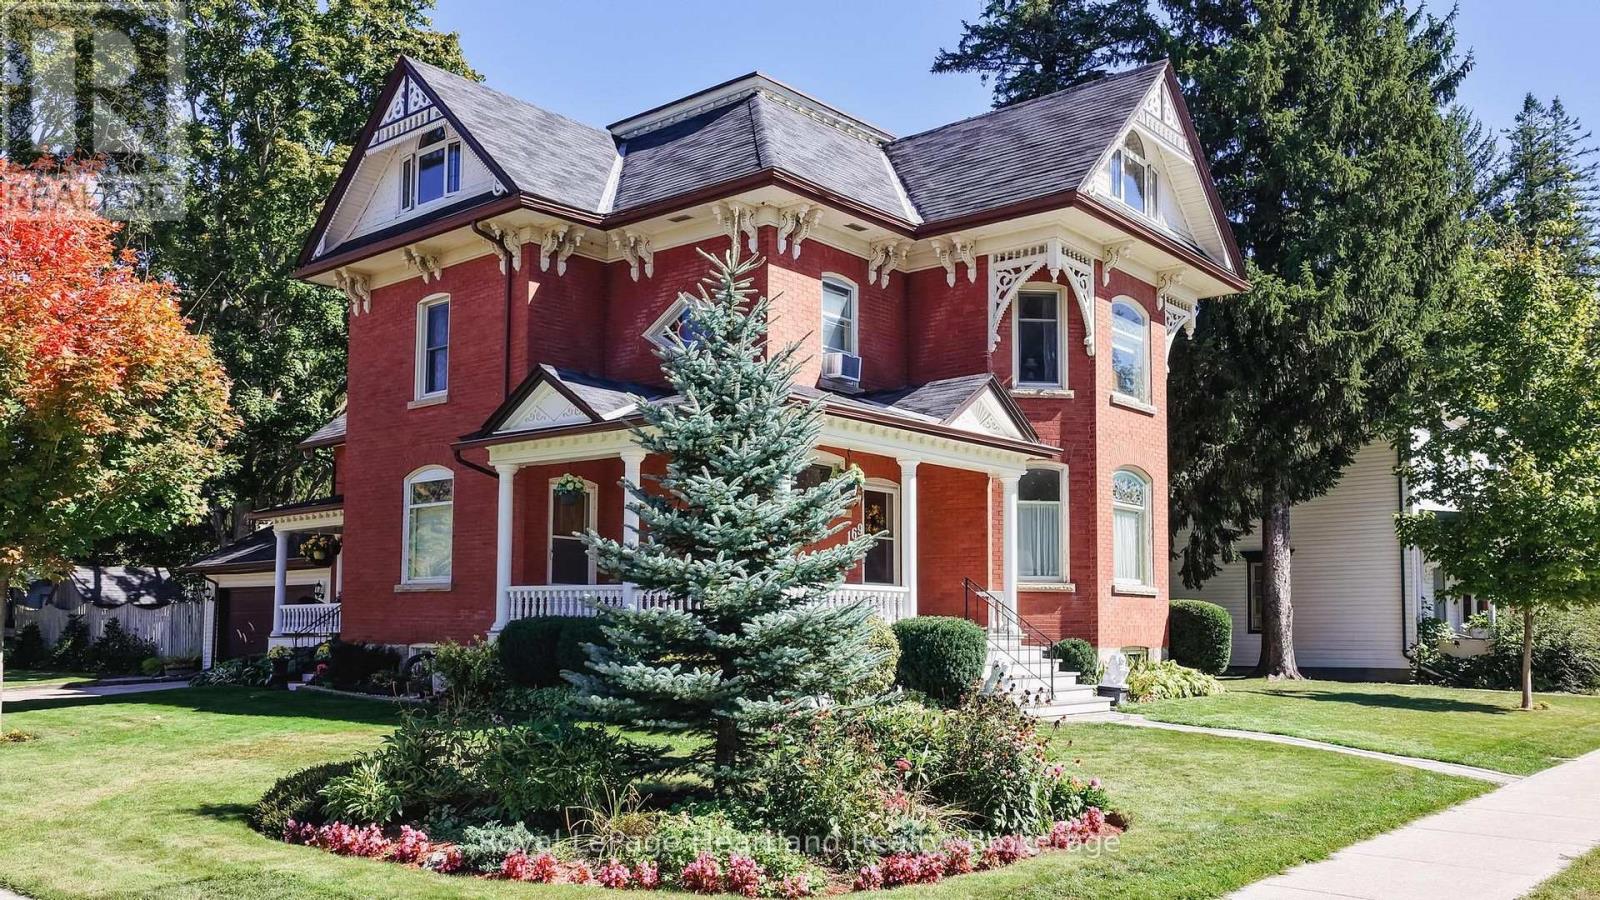
169 Ontario Street
Clinton, Central Huron
2 months agoMLS® X13626554
Royal LePage Heartland Realty
56 Moonlight Court
Clinton, Central Huron, Ontario N0M1L0
For sale· Added
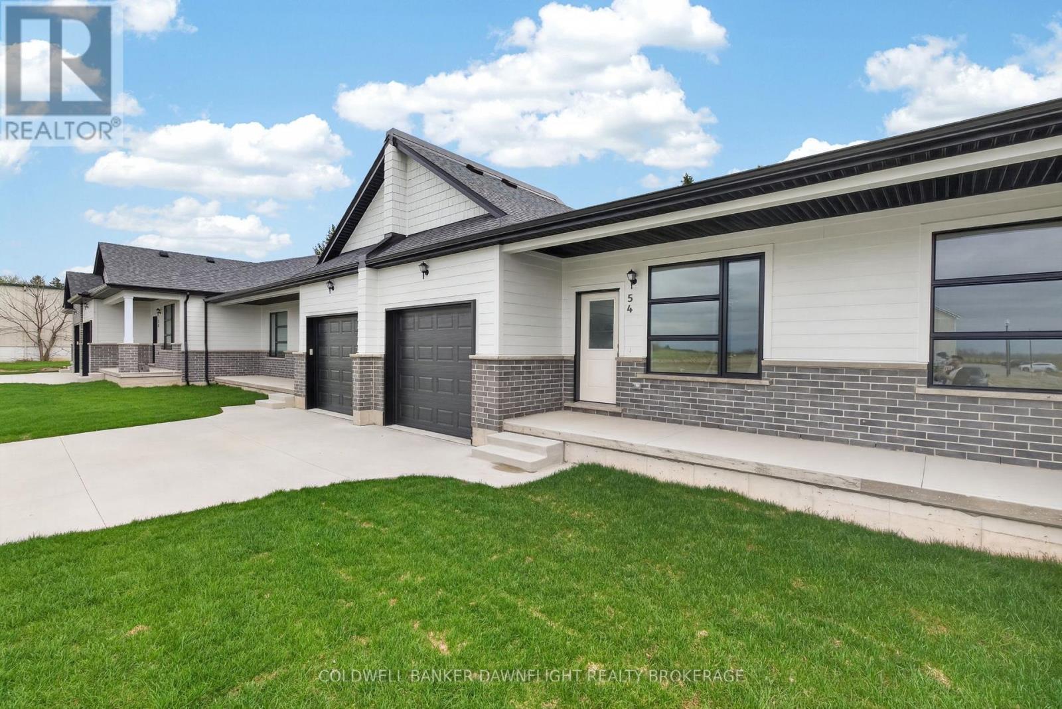
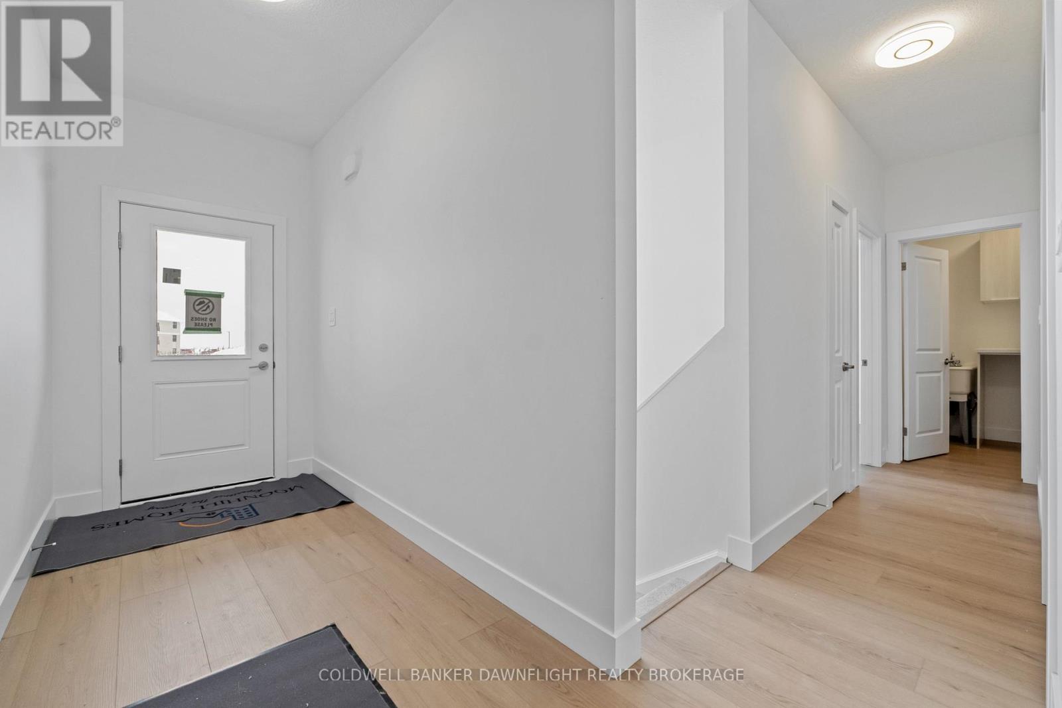
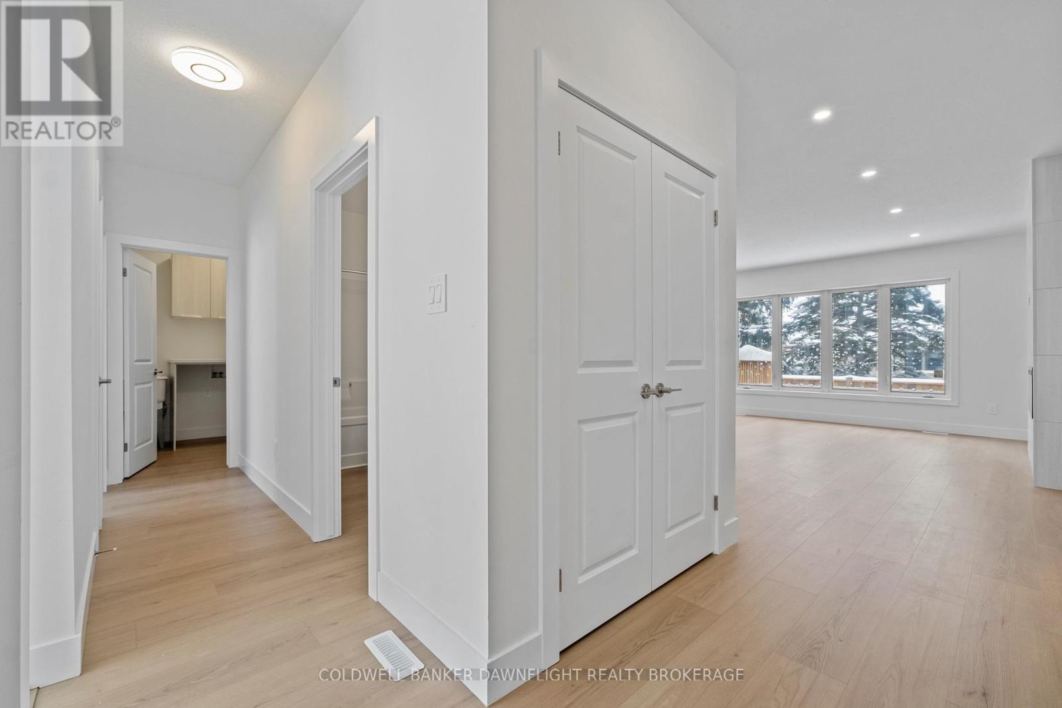
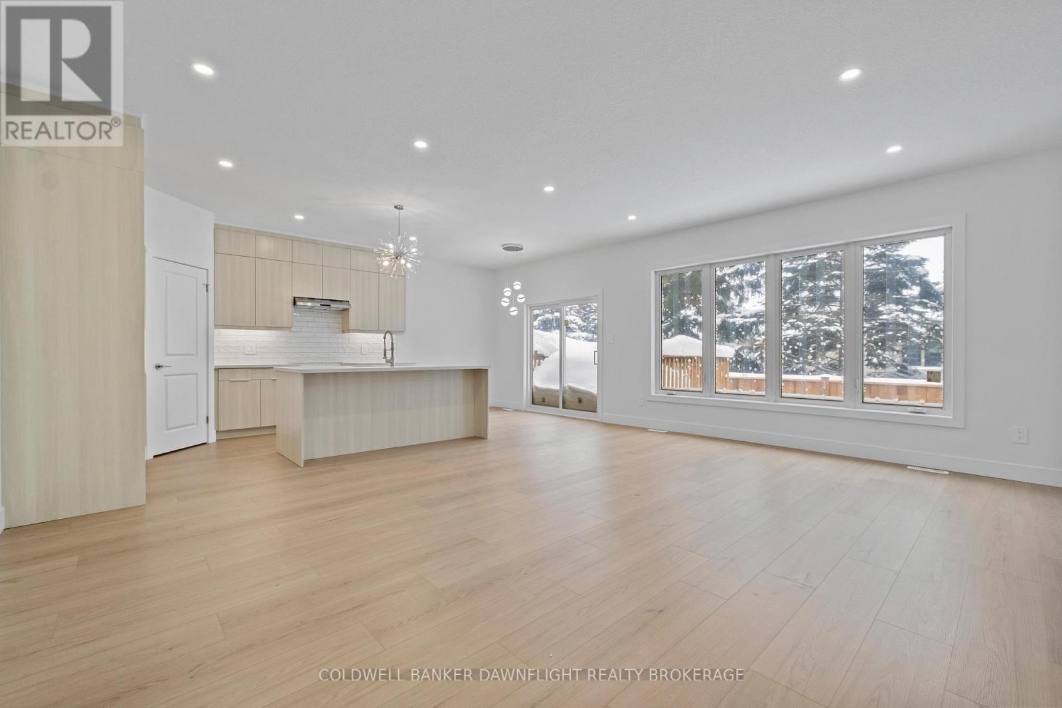
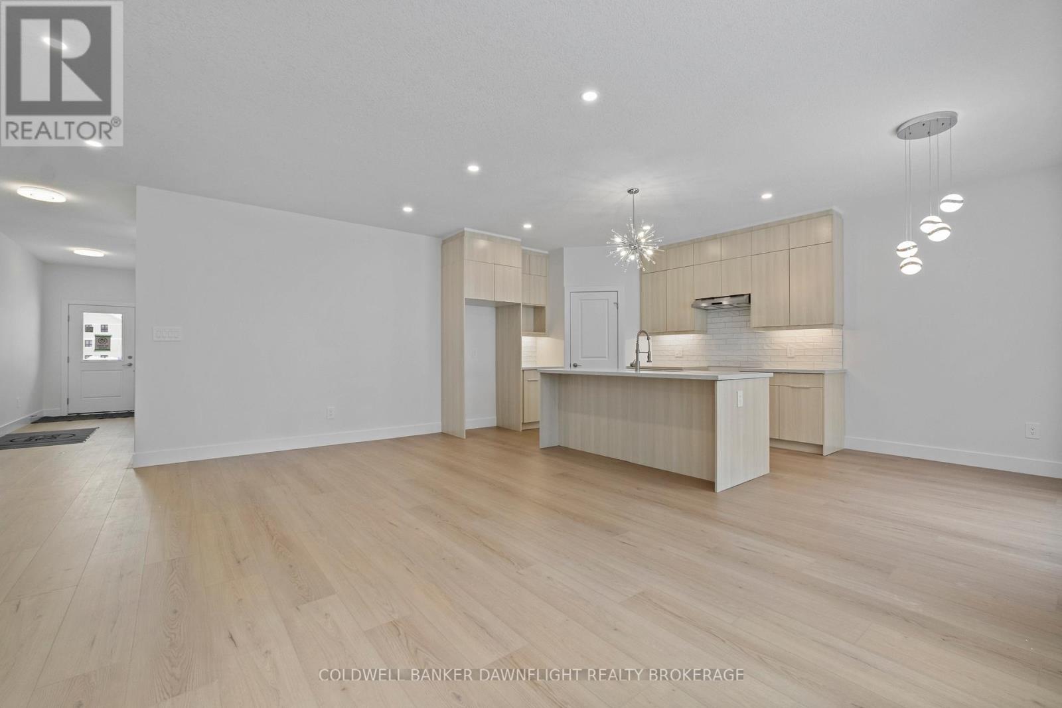
Contact the listing agent to learn more about the recently announced HST rebates and discover huge savings on the purchase price of this new construction home! Moonlight Court, a charming community in the northwest end of Clinton, offering modern living in a peaceful setting. The Jupiter floorplan is a 1,453 sq. ft. attached bungalow townhome designed to check off all the boxes for comfort and convenience. Step inside to an inviting open-concept layout, where the kitchen, dining, and living areas flow seamlessly perfect for both everyday living and entertaining. At the rear of the home, you will find the spacious primary bedroom, complete with a large walk-in closet and a 4-piece ensuite for ultimate convenience. The second bedroom, located at the front of the home, offers a generous closet and easy access to an additional 4-piece bathroom. For added practicality, main-floor laundry is included. The unfinished lower level provides endless potential, already roughed in for a 3-piece bathroom ready for your personal touch. If this model isn't the right fit for you, we have two other options available, including another spacious unit and a corner unit to better suit your needs. Located in the heart of Huron County, Clinton is centrally positioned between Goderich, Exeter, and Stratford, while offering all the essential amenities, including local shopping, hospital, schools, and more. Don't miss your chance to own this thoughtfully designed home in a fantastic location.
Map data © OpenStreetMap contributors
No open houses are scheduled for this home.
Can't make it? Request a private viewing.
| Living room | Main level | 4.65 x 6.06 m |
| Kitchen | Main level | 3.18 x 3.95 m |
| Primary Bedroom | Main level | 3.69 x 6.09 m |
| Bedroom | Main level | 3.37 x 3.03 m |
| Laundry room | Main level | 2.14 x 2.08 m |
| Dining room | Main level | 3.18 x 2.11 m |