 For sale 50
$749,900
3+2 bed3 bath1,100–1,500 sq ft
90 Seymour Street West
Centre Hastings
5 months agoMLS® X13080460
Century 21 Lanthorn Real Estate Ltd.
1039 Crookston Road
Centre Hastings, Ontario K0K2K0
For sale· Added
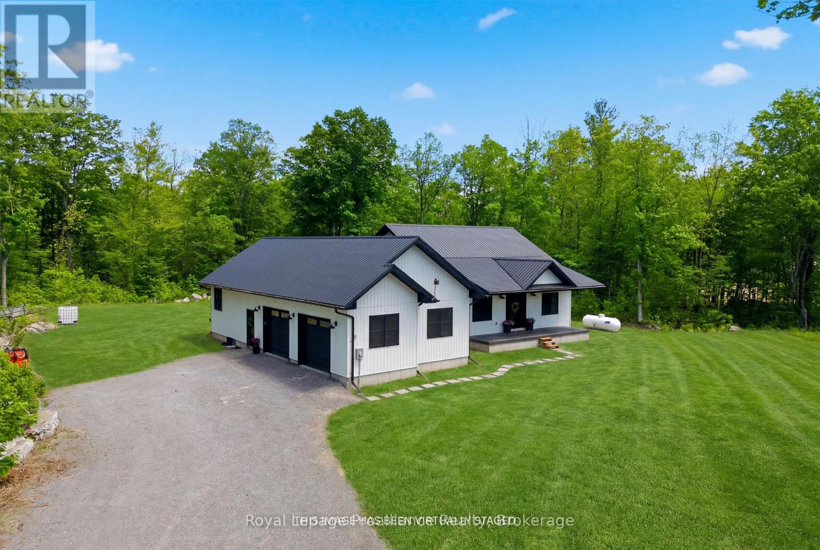
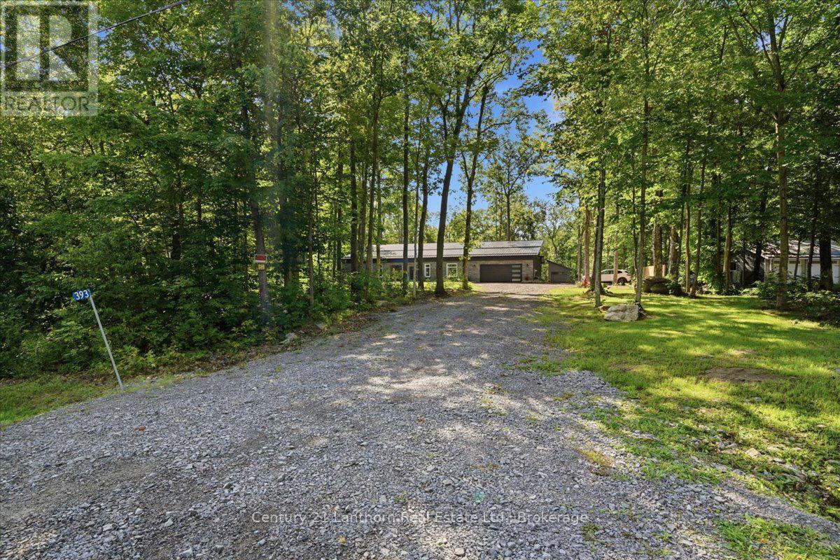
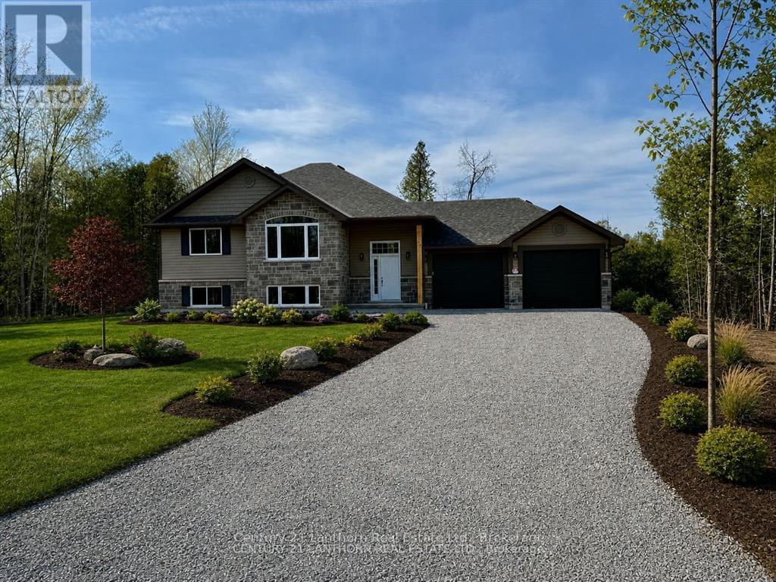
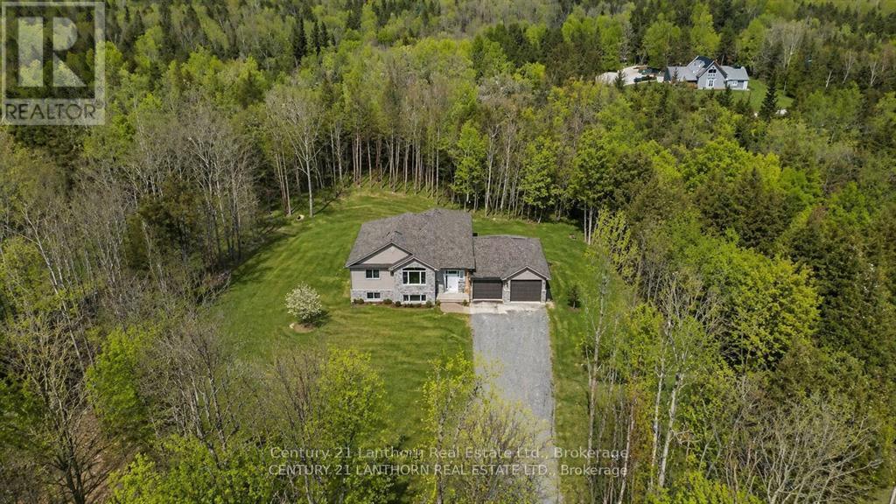
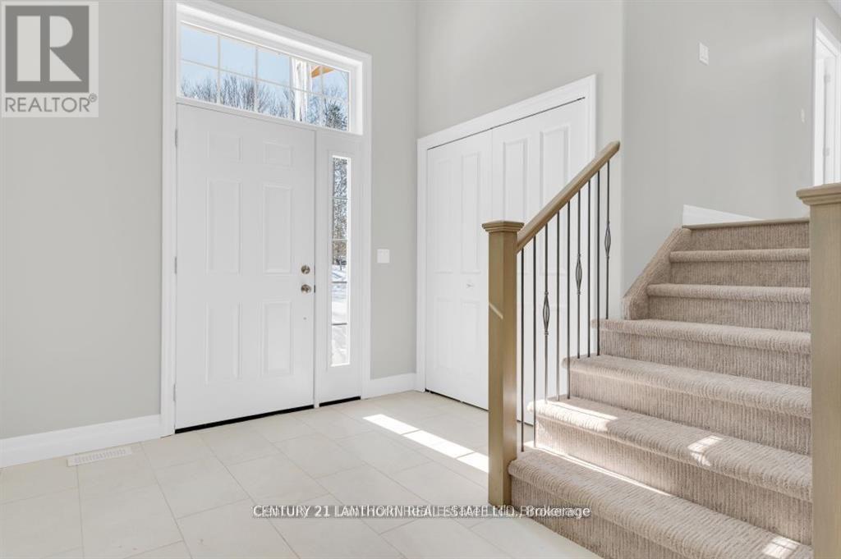
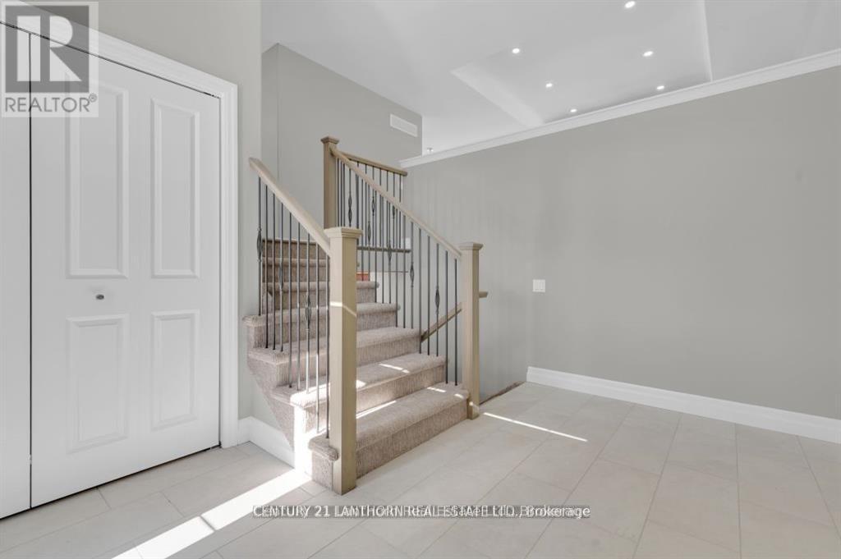
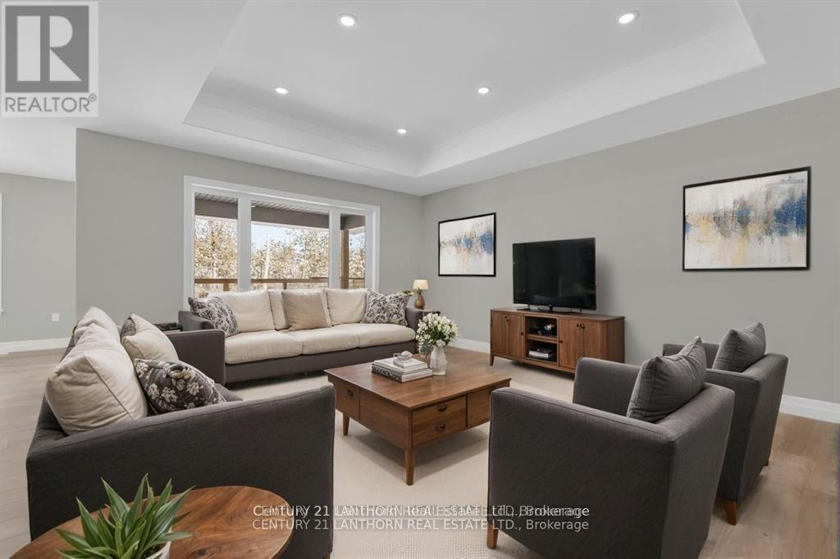
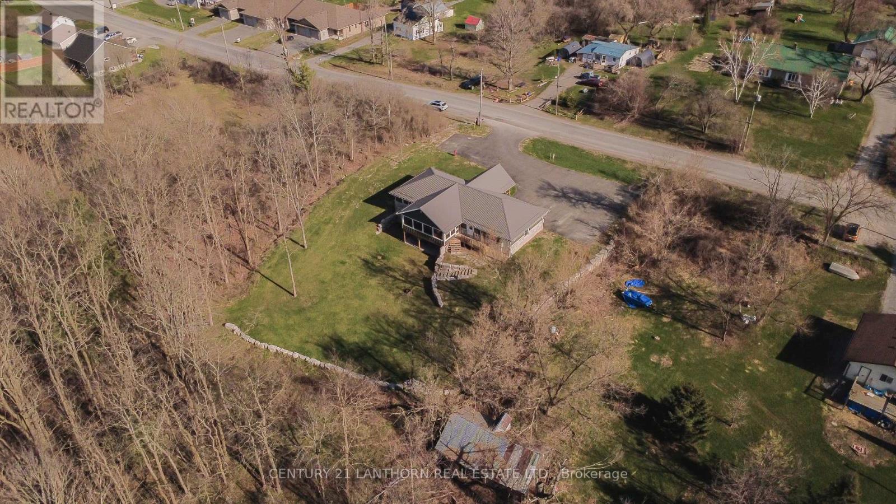
Take advantage of new HST rebates and buy new! 1039 Crookston Rd is complete and ready for a quick closing. A private treed lined 2 plus acre lot on a paved road with natural gas as an added bonus? Offered by Farnsworth Construction, this Oakwood model has 1520 sq ft on the main level plus a full unfinished basement with 9 ft ceilings and a walk-out to the back yard, a bath roughed in, and ample space to finish as you please. Boasts a spacious front entrance foyer plus a access from the attached 2 car garage. The main level features an open concept K/DR area plus a great room with stepped ceiling, plus access out to the covered back deck overlooking a private back yard setting backing onto the treed area. 3 bedrooms and 2 baths including a primary bedroom with walk-in closet and ensuite bath. Ceramic tile in foyer and bathrooms, and laminate floors throughout main level. Attached double garage with insulated doors plus openers, Gentek horizontal vinyl siding with stone accents, natural gas furnace and A/C. Plus comes with full Tarion warranty for peace of mind. The lot is levelled and topsoiled, and ready for seed or sod. You won't be disappointed!!
Map data © OpenStreetMap contributors
No open houses are scheduled for this home.
Can't make it? Request a private viewing.
| Sep 22, 2026 | $699,900 | ▼ $10,000 |
| Sep 9, 2026 | $709,900 | First recorded price |
Price changes since Sep 9, 2026.
| Dining room | Main level | 3.65 x 3.23 m |
| Great room | Main level | 4.26 x 5.18 m |
| Kitchen | Main level | 3.04 x 3.84 m |
| Primary Bedroom | Main level | 3.65 x 4.05 m |
| Bedroom | Main level | 3.65 x 3.04 m |
| Bedroom 2 | Main level | 3.38 x 3.65 m |
| Recreational, Games room | Basement | 4.57 x 7.28 m |
| Bedroom | Basement | 3.38 x 2.95 m |
| Bedroom 2 | Basement | 3.35 x 3.56 m |