 For sale 50
$849,900
3 bed2 bath1,100–1,500 sq ft
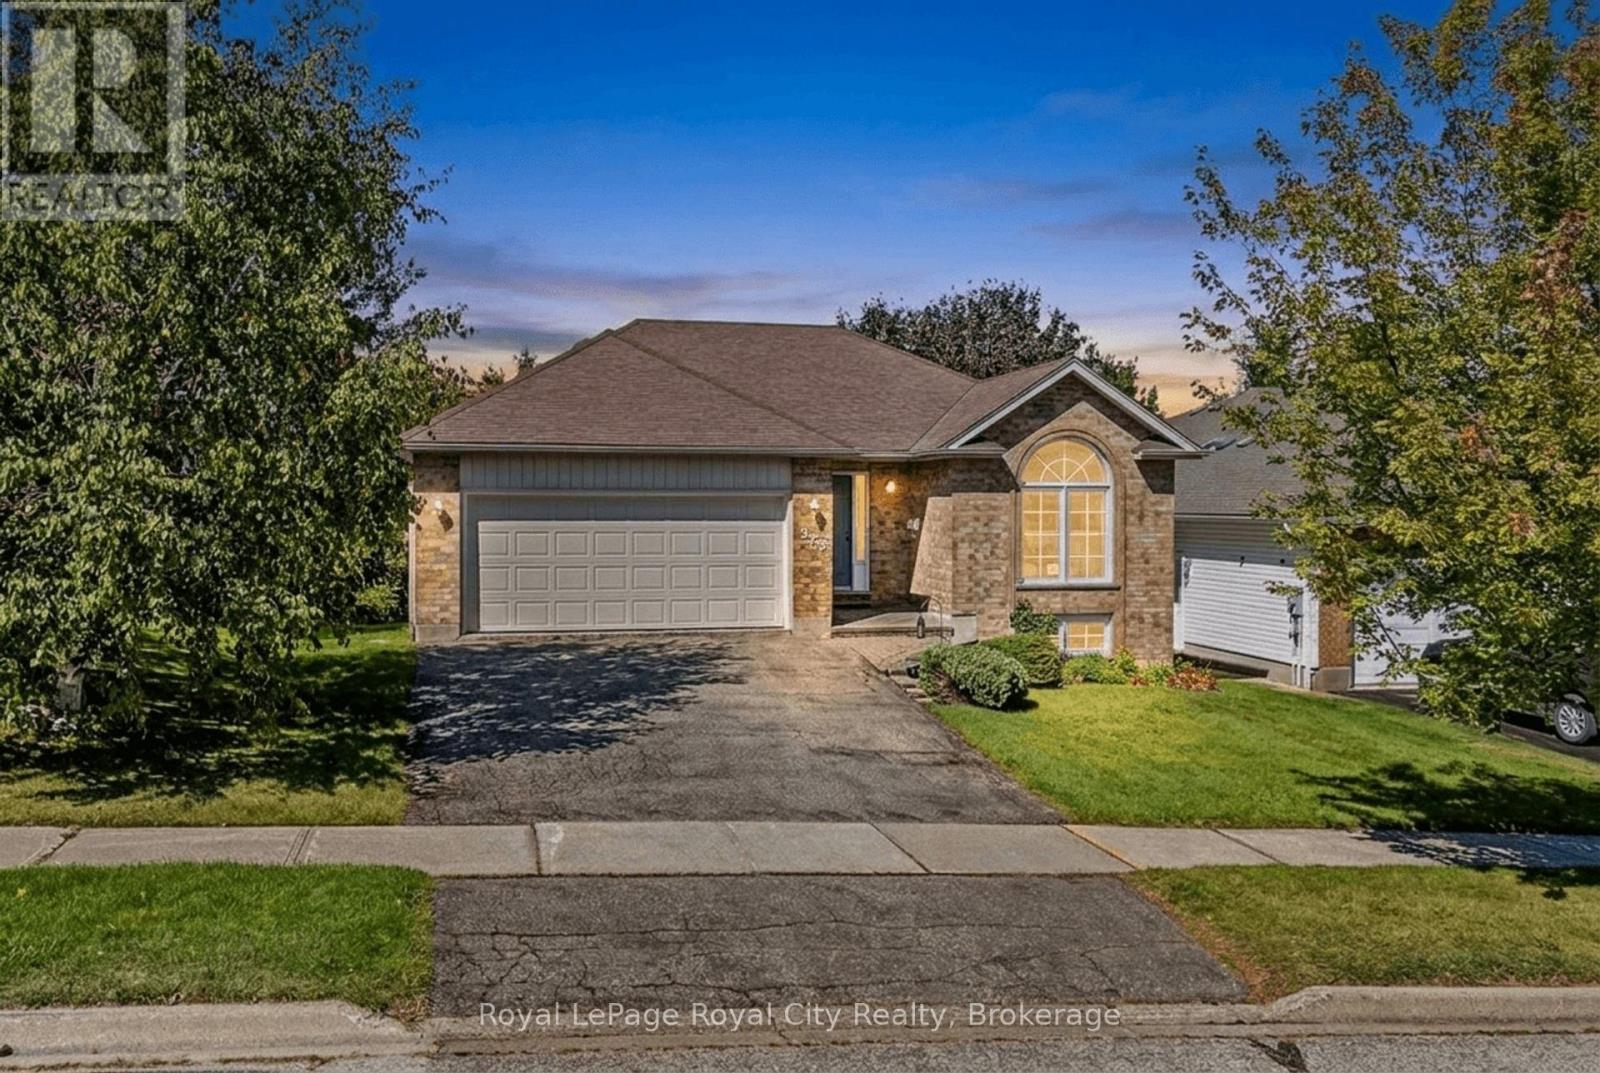
589 Harvey Street
Fergus, Centre Wellington
22 days agoMLS® X13808398
Royal LePage Royal City Realty
120 Farley Road
Fergus, Centre Wellington, Ontario N1M0H2
For sale· Added
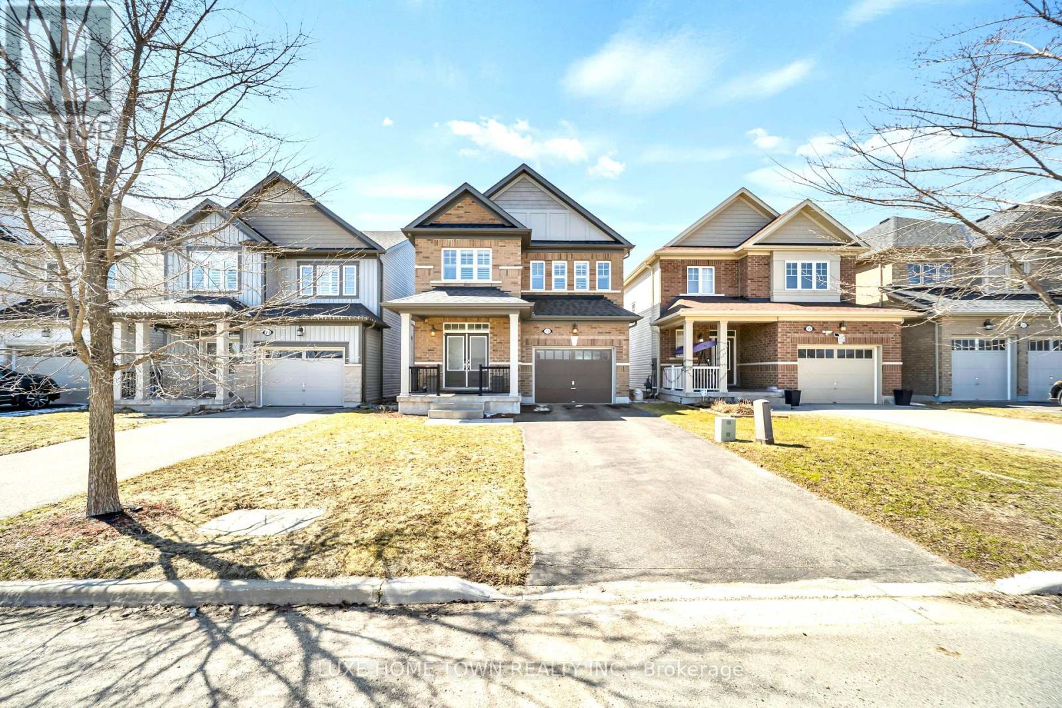
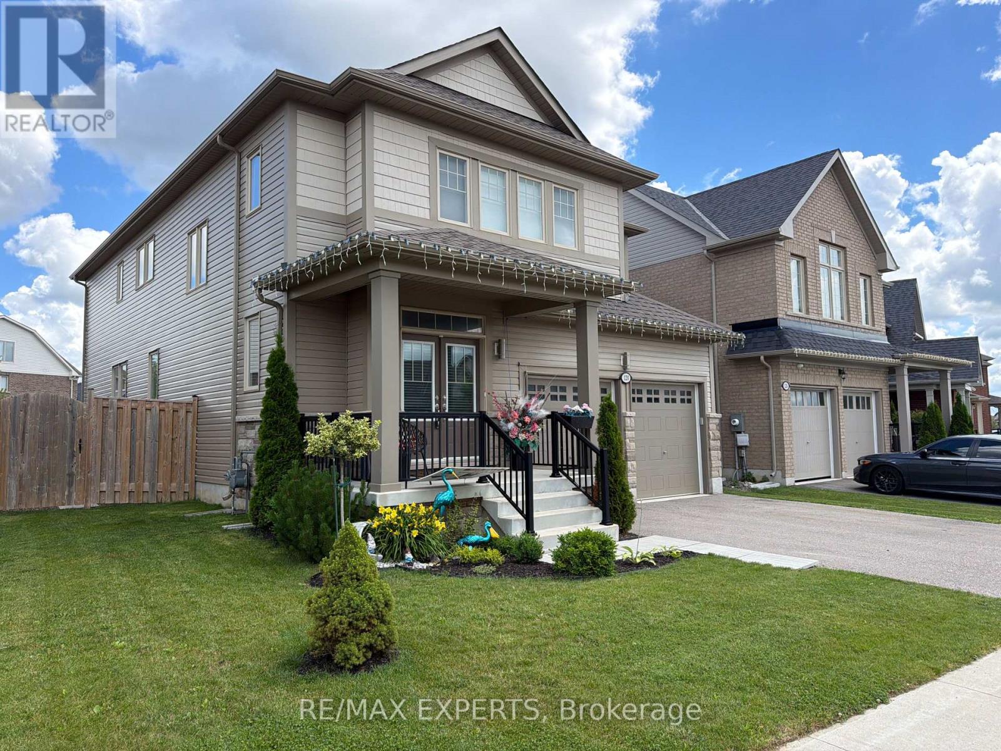
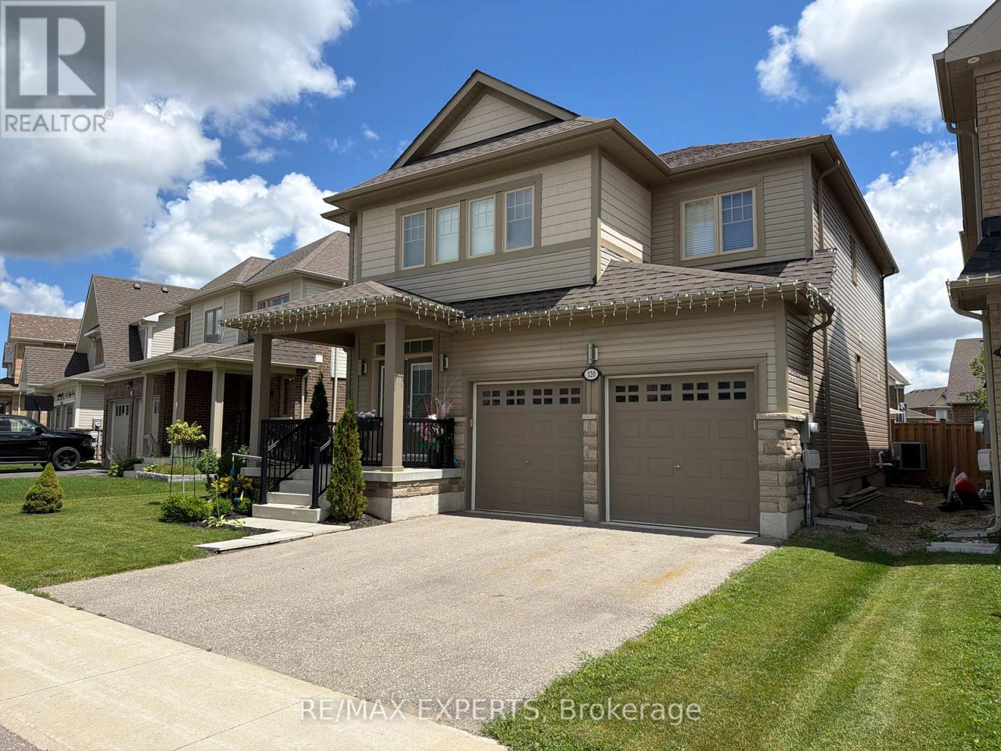
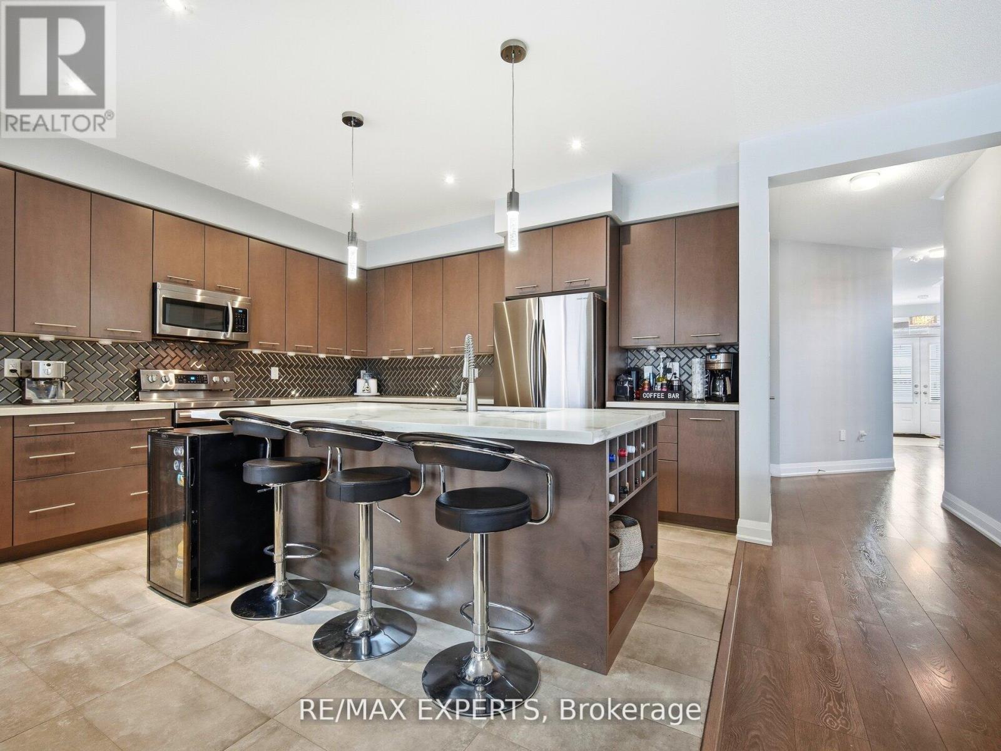
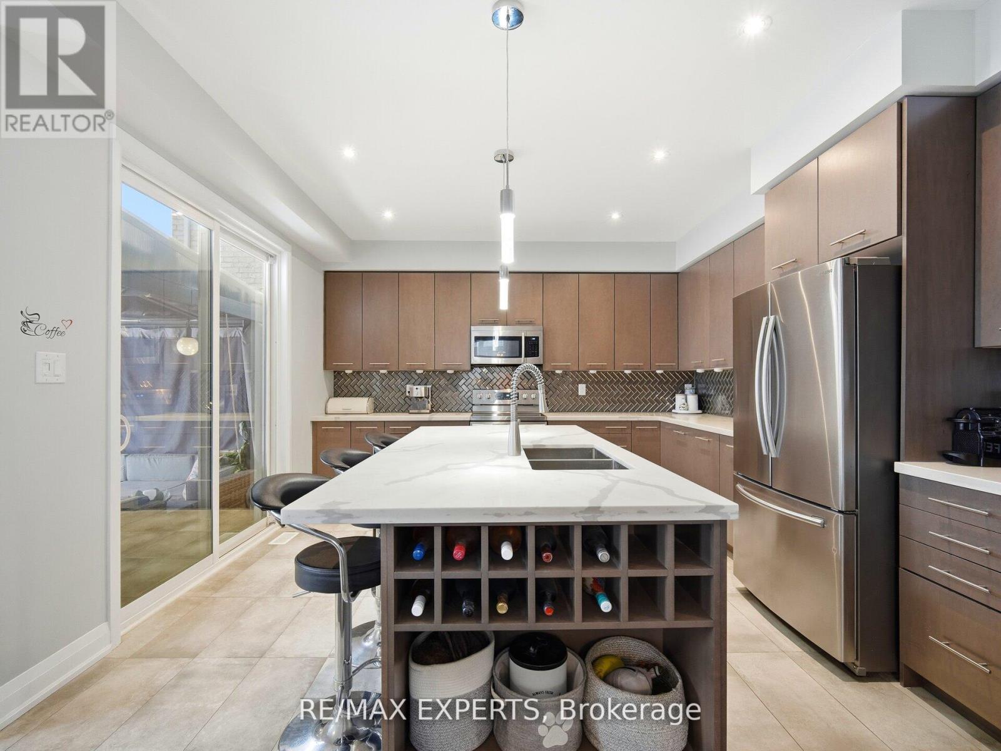
WELCOME TO THIS STUNNING 4 BEDROOM, 4 BATH LUXURY HOME CLOSE TO SCHOOLS, SHOPPING AND ALL AMENITIES. THIS BEAUTY FEATURES A GORGEOUS KITCHEN WITH S/S APPLIANCES, A LARGE ISLAND,UNIQUE BACKSPLASH, BEAUTIFUL COUNTERTOPS AND AN EXIT TO THE DECK. NEXT YOU COME INTO AN OPEN CONCEPT LIVING AND DINING ROOM, OF WHICH THE LIVING ROOM HOSTS A FIREPLACE AND ANOTHER EXIT TO THE DECK. ON THE MAIN FLOOR THERE IS ANOTHER SEPARATE ROOM WHICH CAN BE USED AS AN OFFICE OR A FAMILY ROOM. UPSTAIRS YOU HAVE 4 LARGE BEDROOMS EACH EQUIPPED WITH A WALK-IN CLOSET, AND 2 OF THESE BEDROOMS EQUIPPED WITH ENSUITE BATHS. LAST BUT SURELY NOT LEAST, YOU HAVE AN INCREDIBLE SIZED DECK AND BACKYARD FOR YOUR PLEASURE. DO NOT MISS THE OPPORTUNITY TO SEE THIS GEM.
Map data © OpenStreetMap contributors
No open houses are scheduled for this home.
Can't make it? Request a private viewing.
| Living room | Main level | 5.95 x 4.04 m |
| Office | Main level | 3.4 x 2.6 m |
| Bedroom 4 | Upper Level | 4.2 x 3.7 m |
| Bedroom 2 | Upper Level | 4.66 x 3.2 m |
| Bedroom 3 | Upper Level | 4.2 x 3.7 m |
| Kitchen | Main level | 4.06 x 3.6 m |
| Primary Bedroom | Upper Level | 5.7 x 6.7 m |
| Dining room | Main level | 5.95 x 2.7 m |