 For sale 50
$849,900
3 bed2 bath1,100–1,500 sq ft
589 Harvey Street
Fergus, Centre Wellington
22 days agoMLS® X13808398
Royal LePage Royal City Realty
503 Wellington 7 Road
Elora/Salem, Centre Wellington, Ontario N0B1S0
For sale· Added
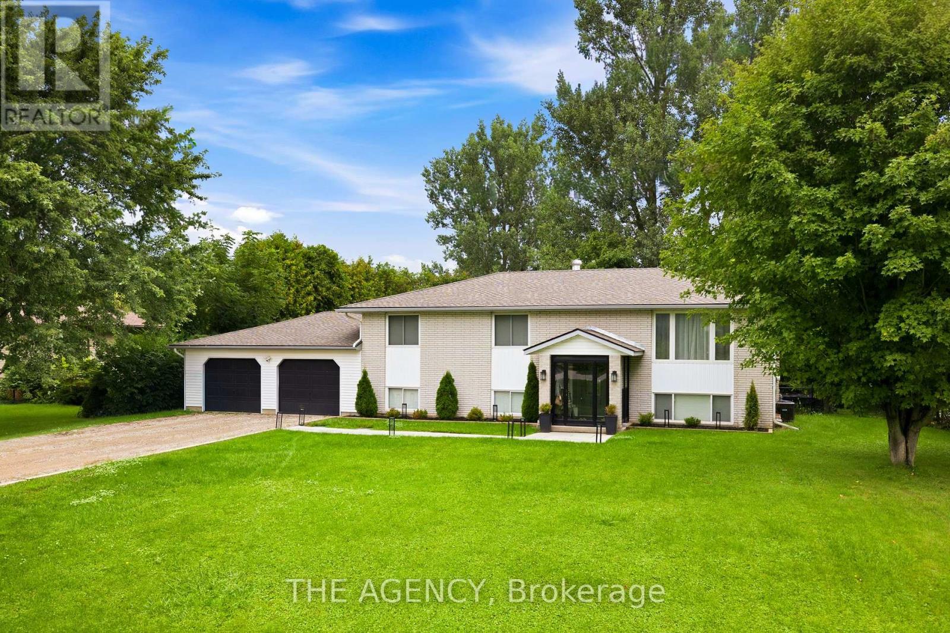
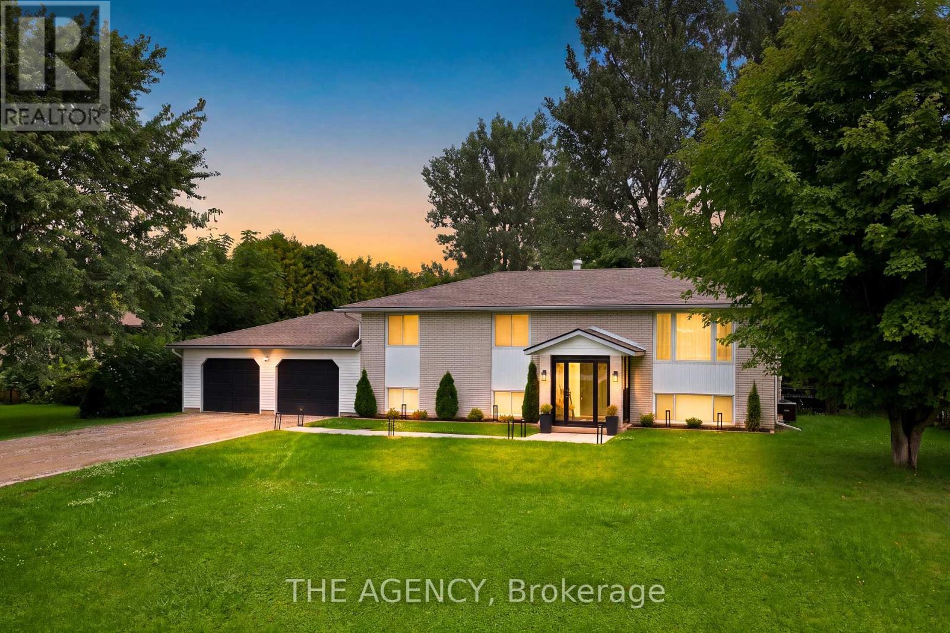
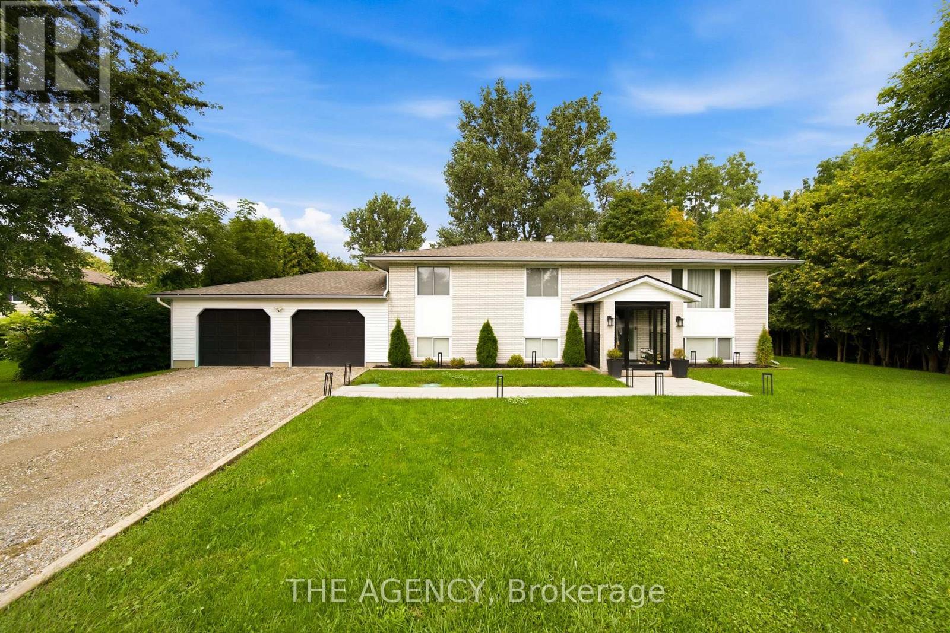
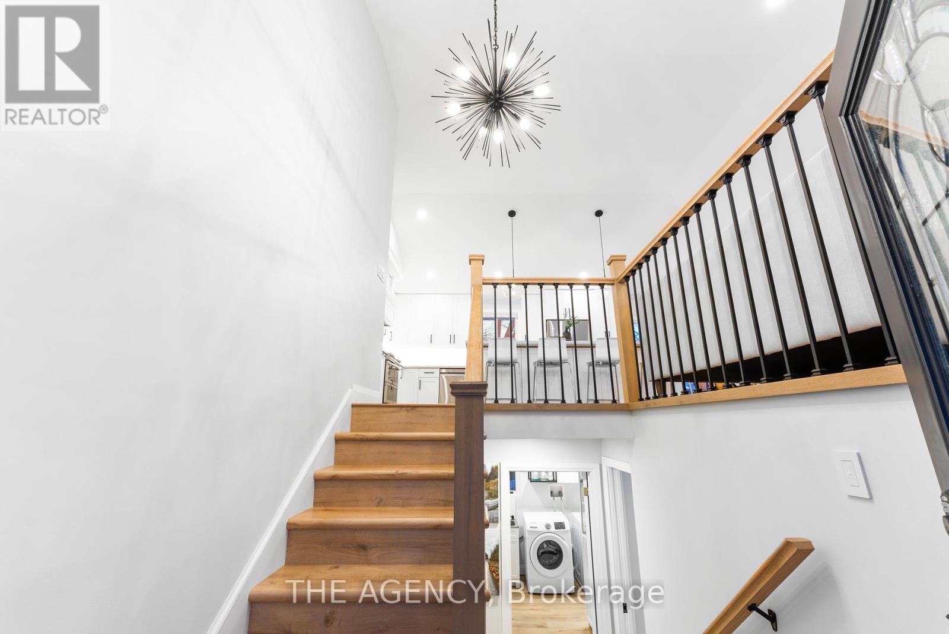
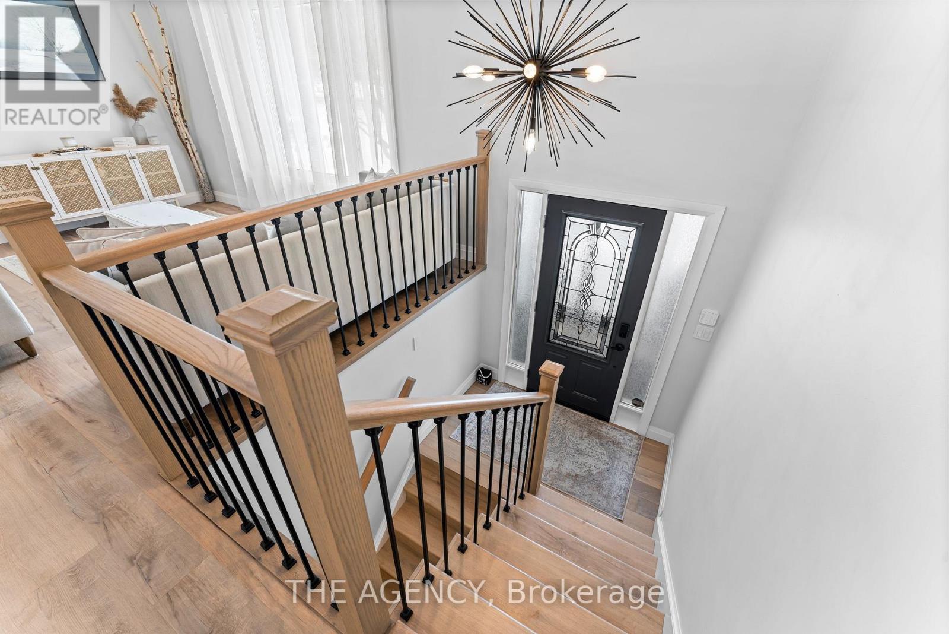
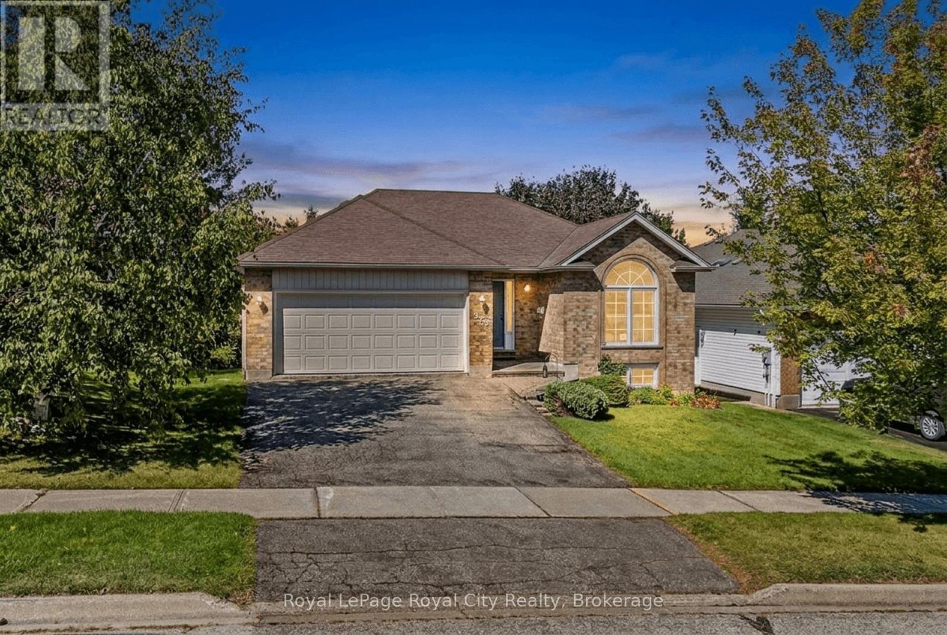
Set well back behind mature trees at the edge of Elora, this raised bungalow has been comprehensively renovated inside and out. The main level opens beneath a vaulted ceiling, where the living and dining areas flow into a custom kitchen anchored by a ten-foot quartz island with pot filler, quartz backsplash and a full Samsung appliance suite, while sliding doors lead out to the deck and the yard beyond. Two bedrooms sit on this level, the primary comfortably proportioned with its own walk-in closet. The lower level walks out to the garden and lives as a true second living space rather than a basement, with a soundproofed media room and fireplace at its heart, two further bedrooms, a private office and a full laundry room. Much of the more than $300,000 invested here is deliberately unseen. Electrical renewed throughout, plumbing entirely replaced, spray foam insulation to ceilings and basement, a water softener and whole-home filtration with dedicated drinking water at the kitchen, and every room hardwired for internet. Outside, the yard is set up for real use, with a gas-heated pool, a deck made for long summer evenings, a fresh gravel drive and walkway, 30-amp service for a trailer or boat, and provisions for a hot tub and EV charging. All of it minutes from downtown Elora, where the shops, restaurants and the Mill sit above the Grand River, with the Gorge trails just beyond and Fergus, Guelph and Waterloo Region an easy drive.
Map data © OpenStreetMap contributors
No open houses are scheduled for this home.
Can't make it? Request a private viewing.
| Living room | Main level | 4.44 x 3.68 m |
| Dining room | Main level | 2.82 x 4.01 m |
| Kitchen | Main level | 4.78 x 3.23 m |
| Bedroom | Main level | 3.25 x 3.3 m |
| Primary Bedroom | Main level | 3.66 x 5.21 m |
| Recreational, Games room | Basement | 4.95 x 4.19 m |
| Bedroom | Basement | 3.33 x 2.97 m |
| Bedroom | Basement | 4.06 x 3.73 m |
| Office | Basement | 2.06 x 2.69 m |