 For sale 50
$849,900
3 bed2 bath1,100–1,500 sq ft
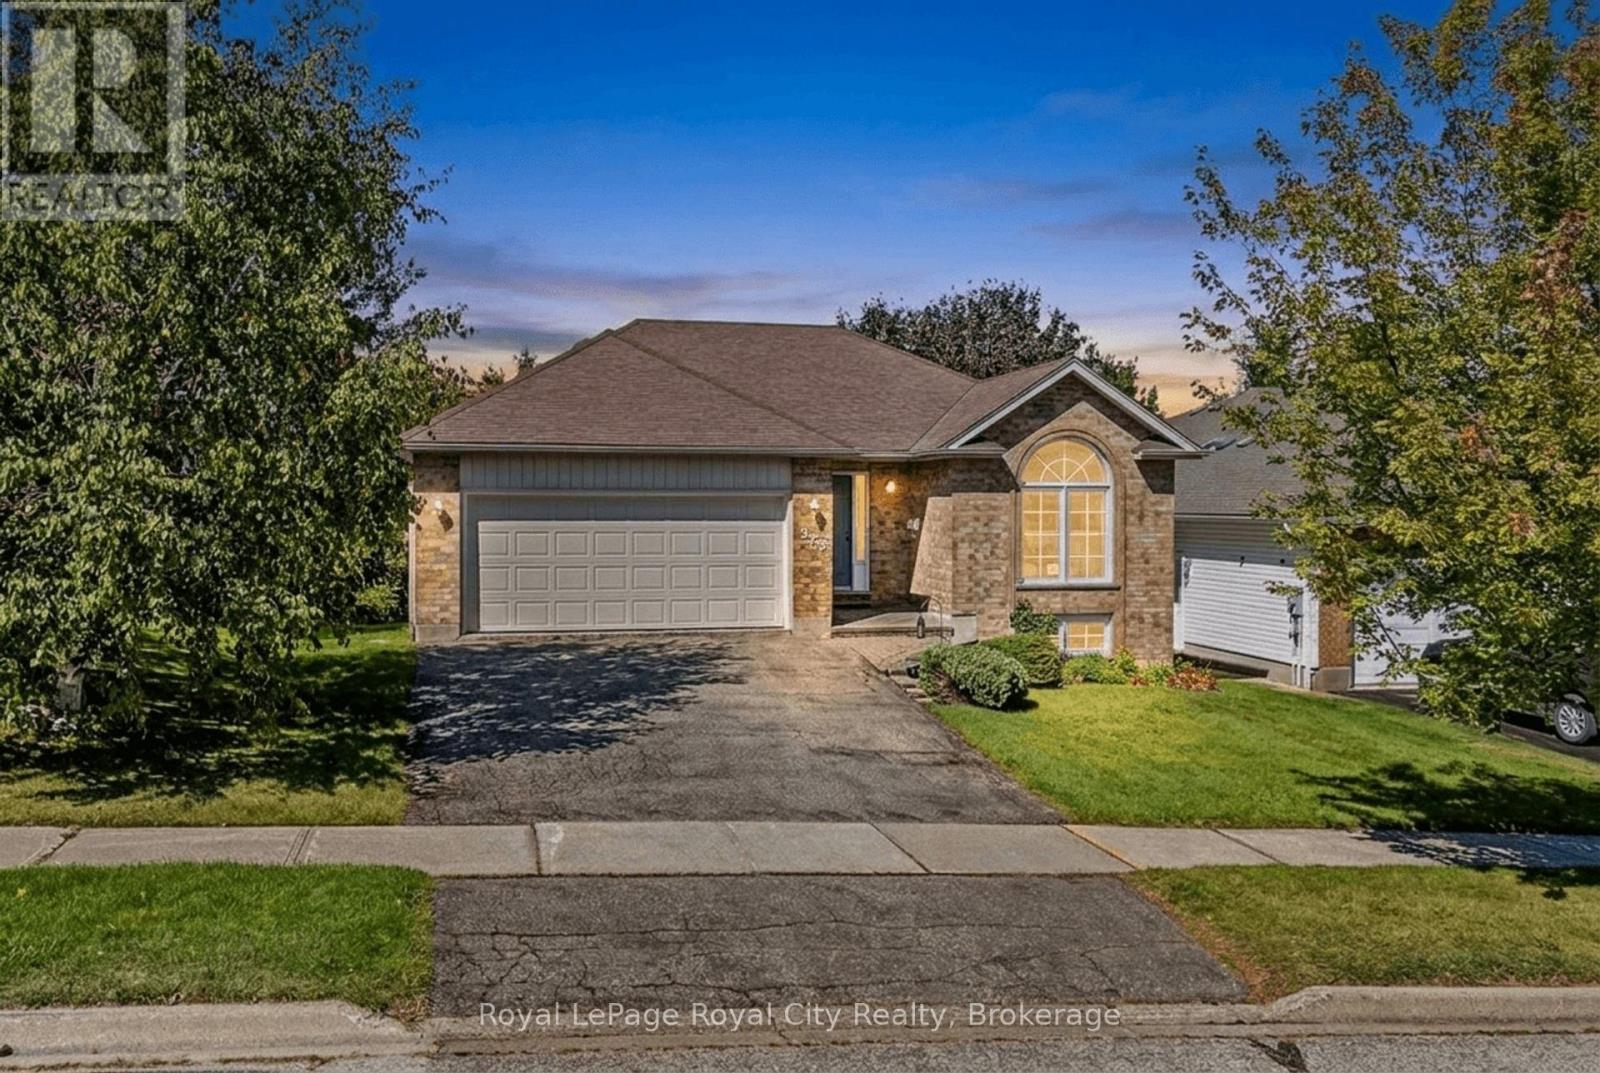
589 Harvey Street
Fergus, Centre Wellington
22 days agoMLS® X13808398
Royal LePage Royal City Realty
7104 Sixth Line Road West
Rural Centre Wellington East, Centre Wellington, Ontario N0B1J0
For sale· Added
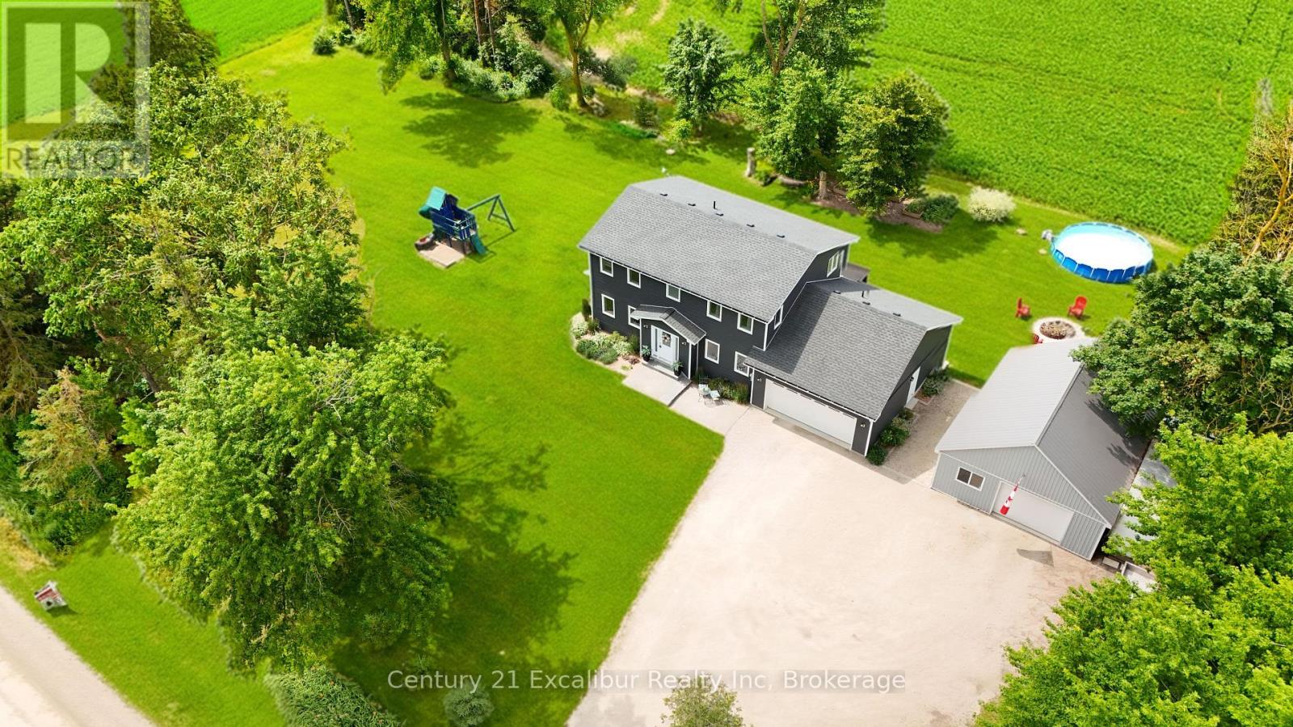
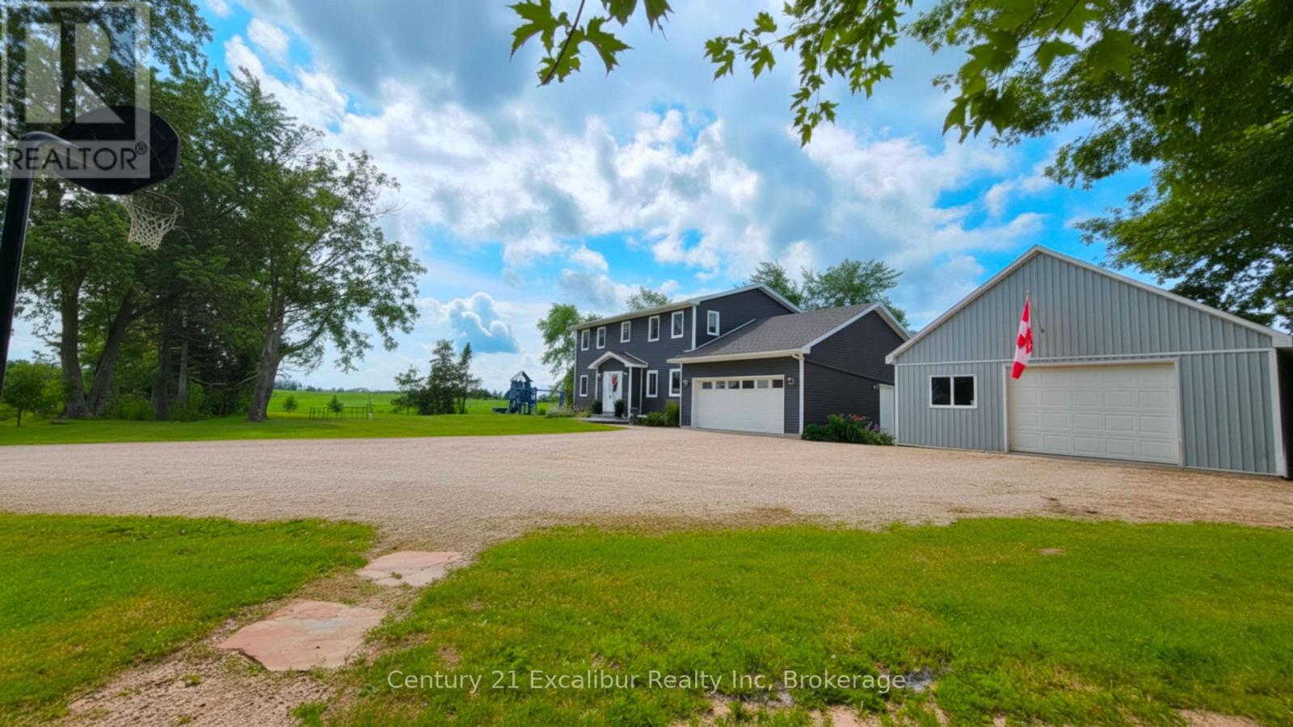
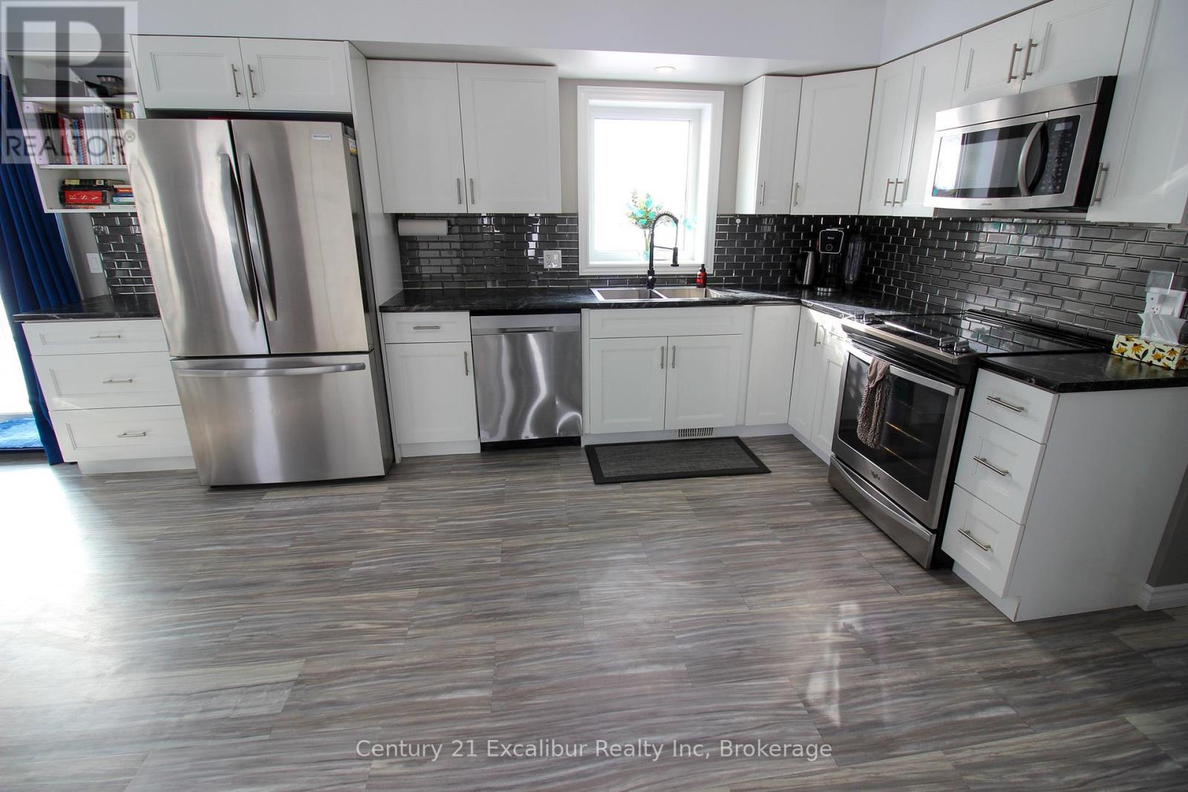
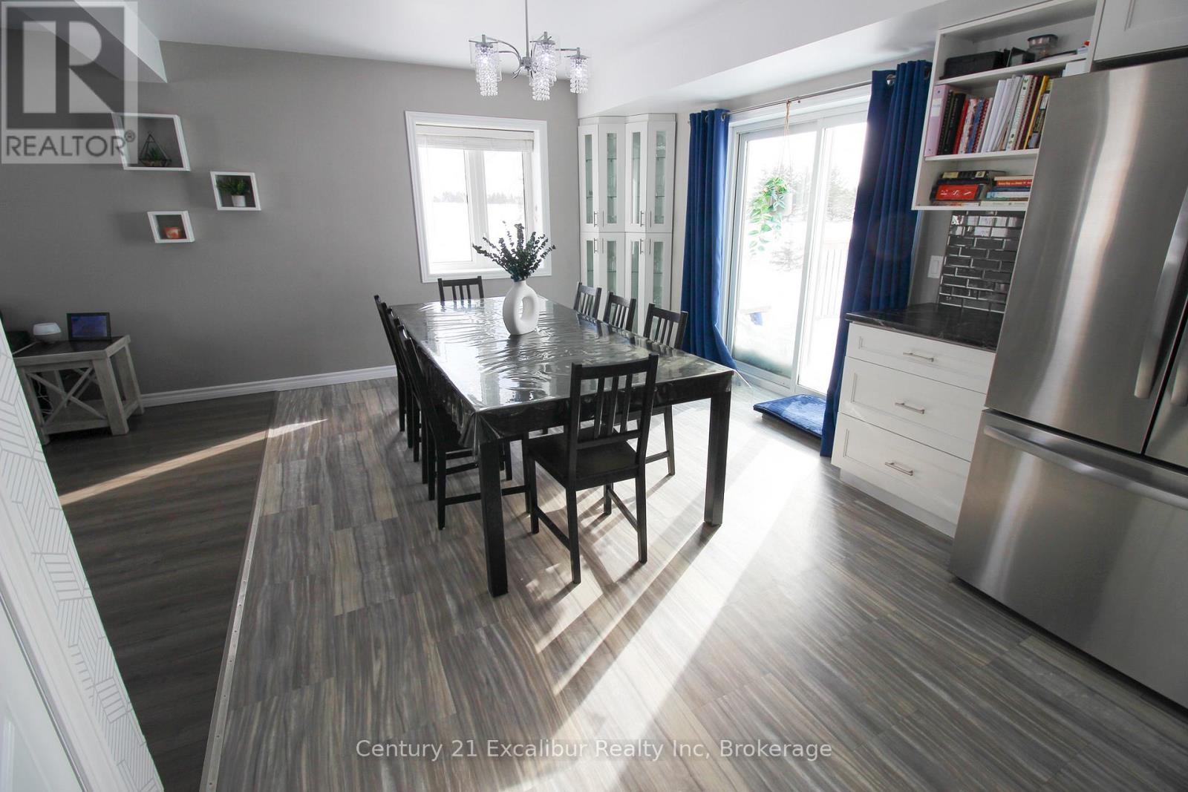
Escape to the country at 7104 6th Line, Centre Wellington. Set on a private one-acre lot with beautiful farmland views, this well-maintained four-bedroom, three-bathroom home offers approximately 3,000 sq. ft. of comfortable family living. Built in 2016 using energy-efficient ICF construction, the home provides excellent insulation, year-round comfort and lasting durability. Surrounded by mature trees on a quiet road, the property offers the peace and privacy you've been looking for, with plenty of outdoor space for children and pets to enjoy. A spacious private deck provides the perfect place to entertain, unwind in the summer breeze and watch the sun set over the fields. The impressive detached shop adds exceptional versatility for contractors, hobbyists, storage or additional workspace. A rare opportunity to enjoy modern comfort, usable space and peaceful country living-all in one remarkable property.
Map data © OpenStreetMap contributors
No open houses are scheduled for this home.
Can't make it? Request a private viewing.
| Foyer | Main level | 2.63 x 3.77 m |
| Recreational, Games room | Basement | 7.1 x 7.51 m |
| Bedroom | Basement | 3.34 x 3.68 m |
| Office | Basement | 3.84 x 3.72 m |
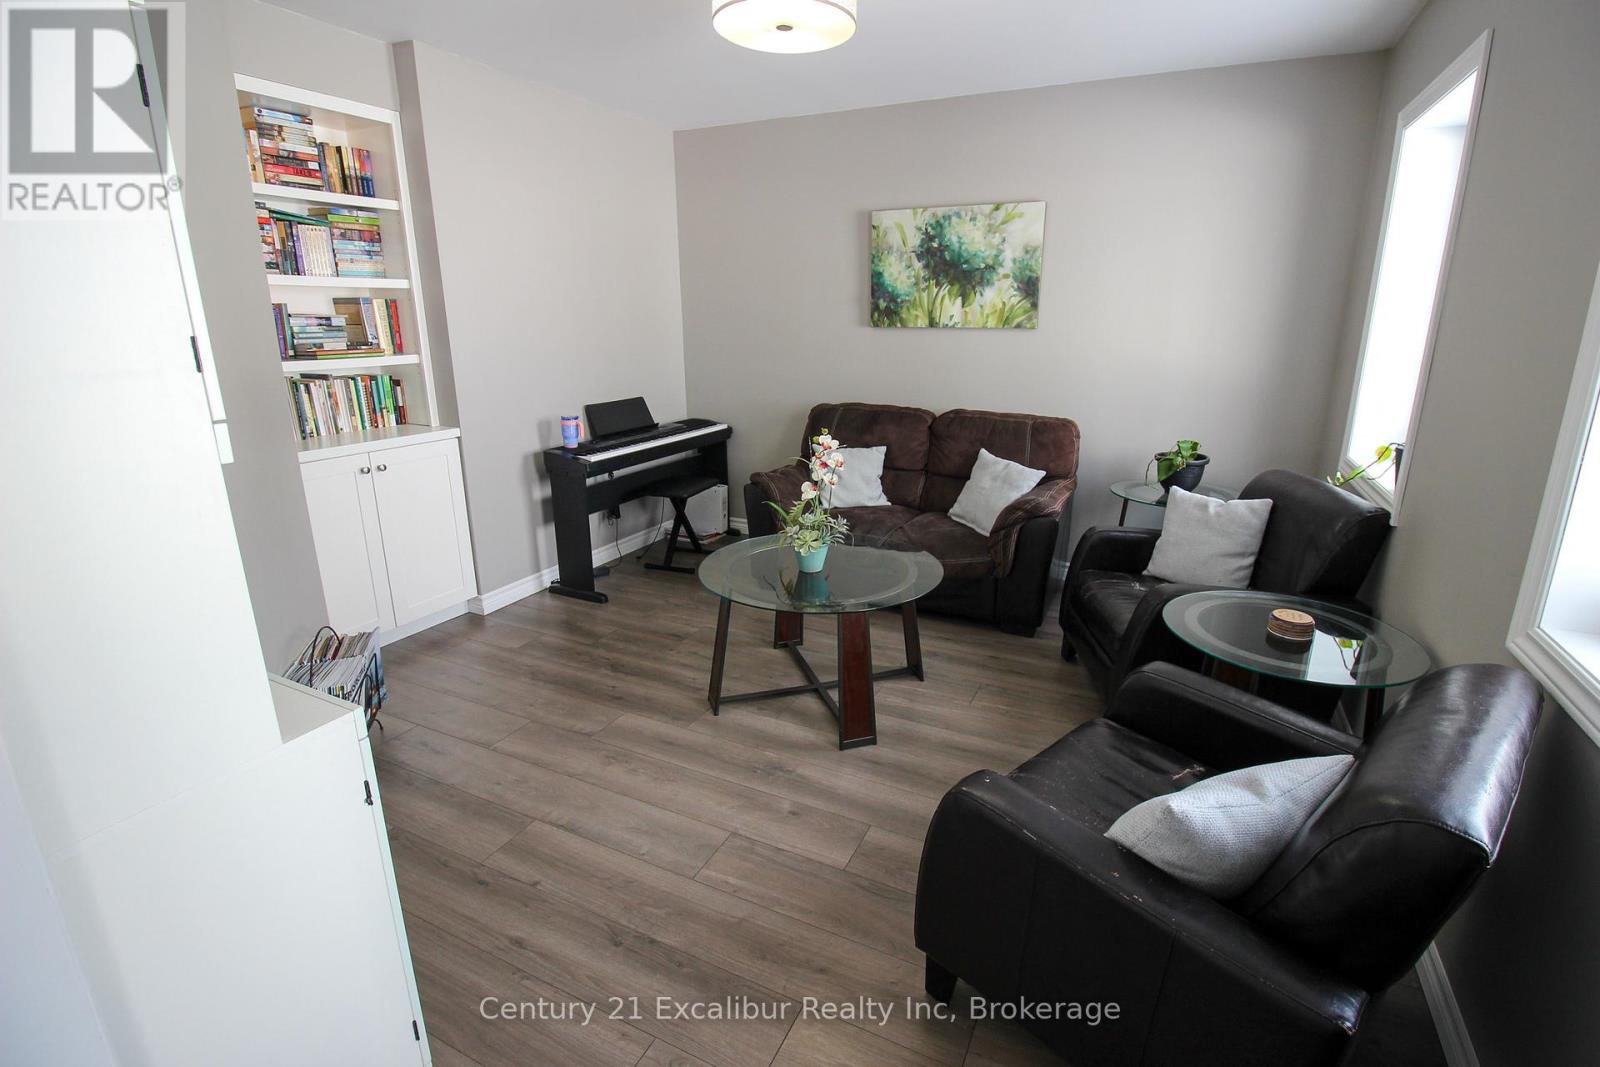
| Living room | Main level | 3.82 x 3.99 m |
| Utility room | Basement | 2.9 x 2.26 m |
| Bathroom | Main level | 1.49 x 1.59 m |
| Bathroom | Second level | 2.4 x 3.9 m |
| Bathroom | Second level | 1.93 x 3.97 m |
| Family room | Main level | 3.99 x 4.18 m |
| Dining room | Main level | 3.81 x 3.34 m |
| Kitchen | Main level | 4.12 x 4.44 m |
| Mud room | Main level | 5.69 x 3.39 m |
| Bedroom | Second level | 3.82 x 3.71 m |
| Bedroom | Second level | 2.72 x 3.05 m |
| Primary Bedroom | Second level | 3.9 x 4.41 m |
| Bedroom | Second level | 3.64 x 3.03 m |