 For sale 46
$299,000
3 bed2 bath2,000–2,500 sq ft
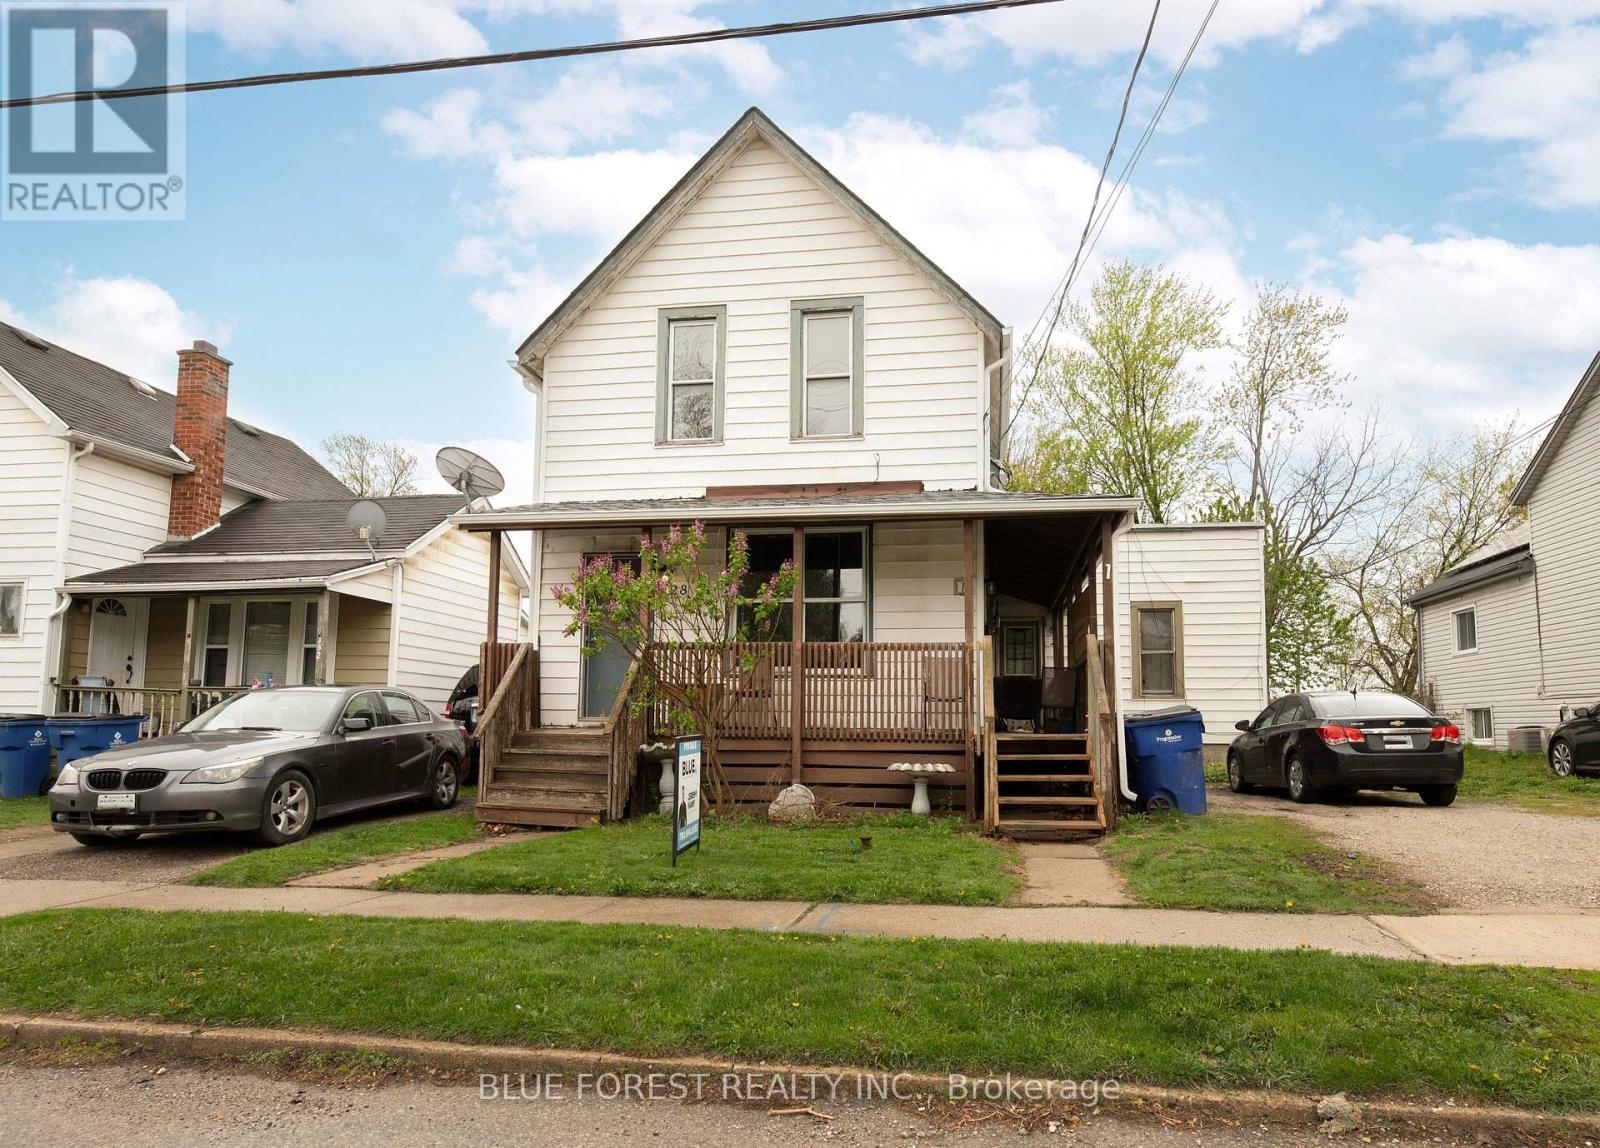
128 West Street
Chatham, Chatham-Kent
1 month agoMLS® X13731244
BLUE FOREST REALTY INC.
185 Metcalfe Street
Shrewsbury, Chatham-Kent, Ontario N0P1A0
For sale· Added
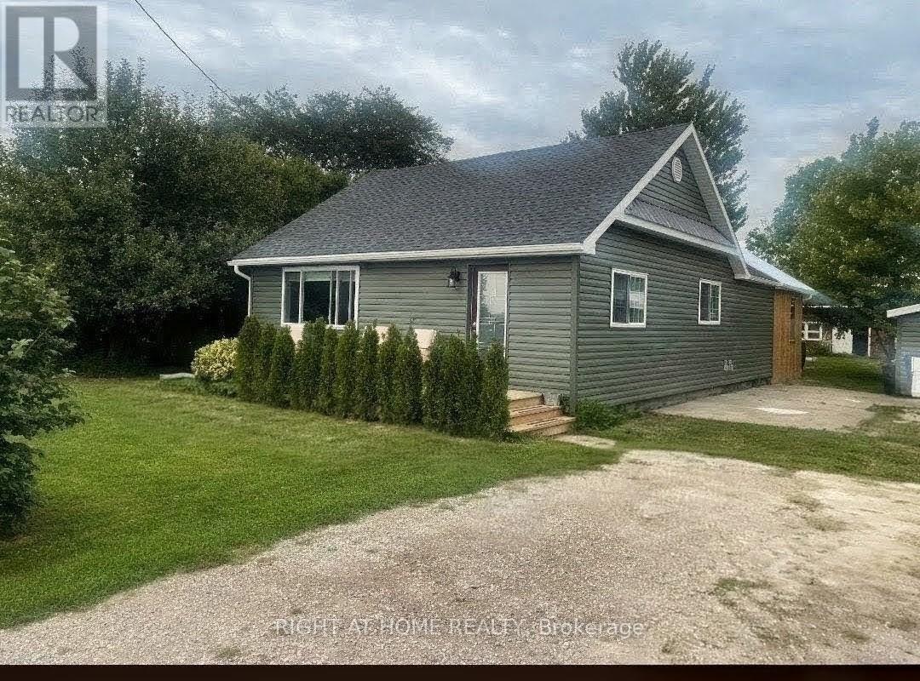
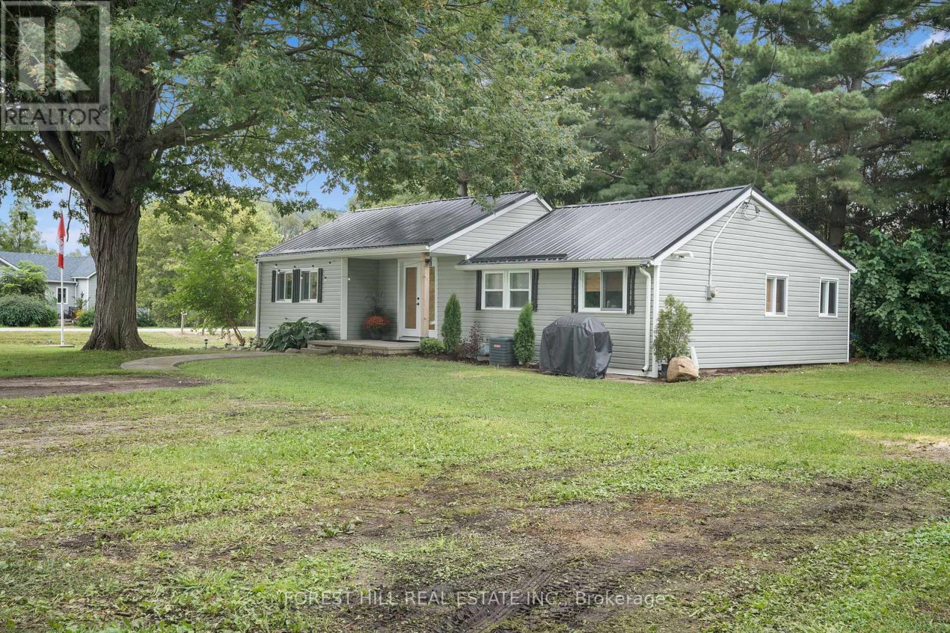
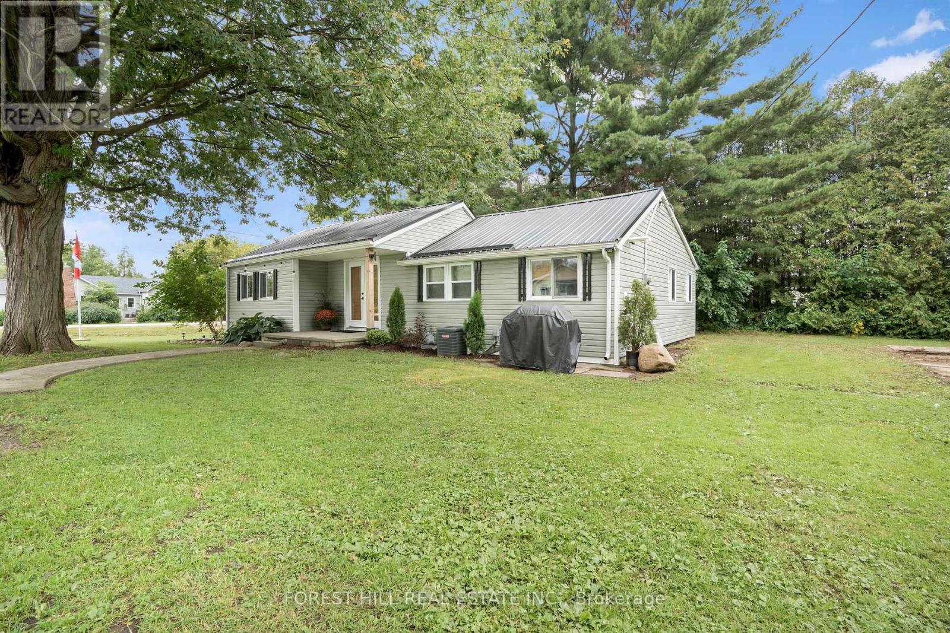
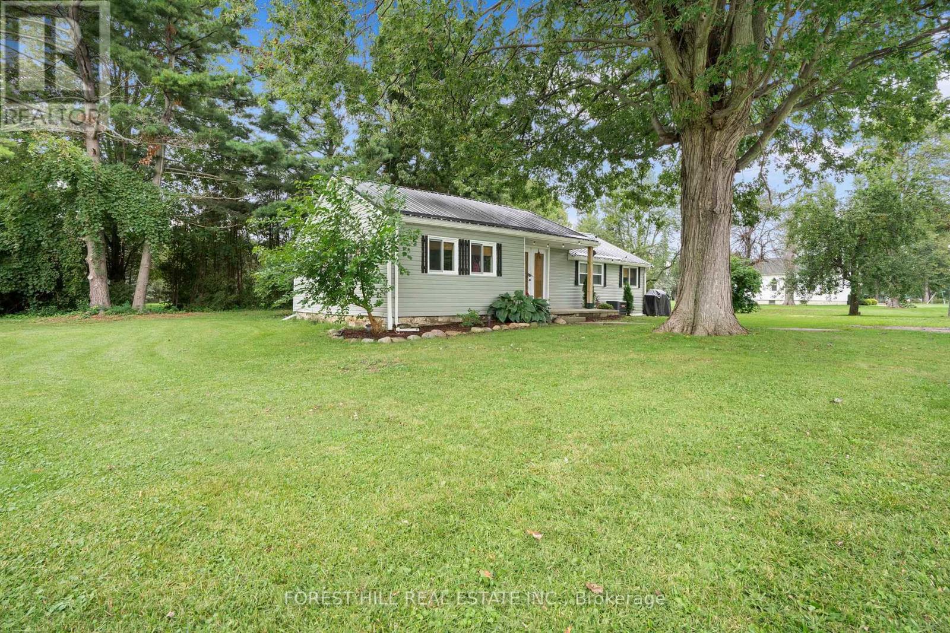
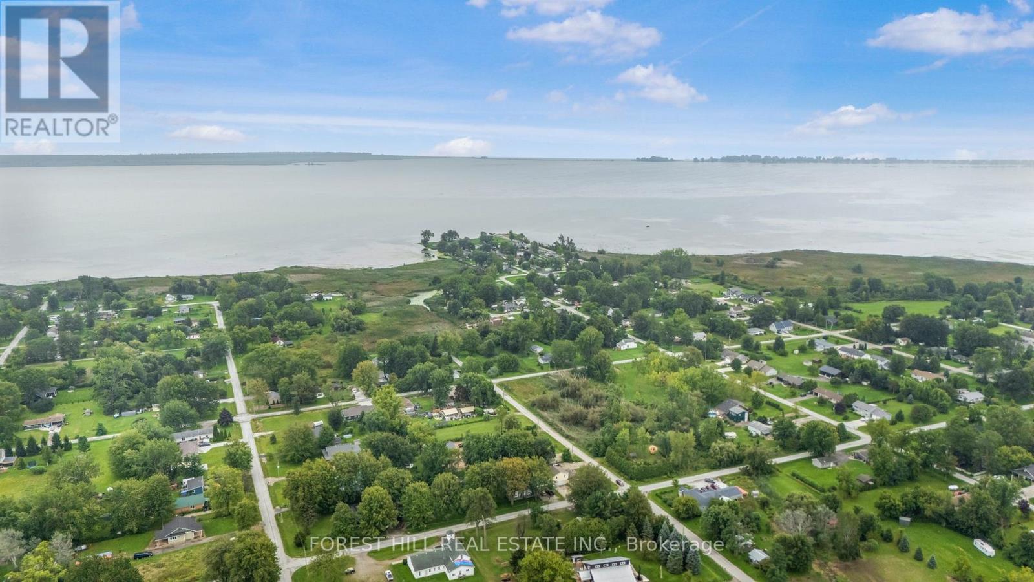
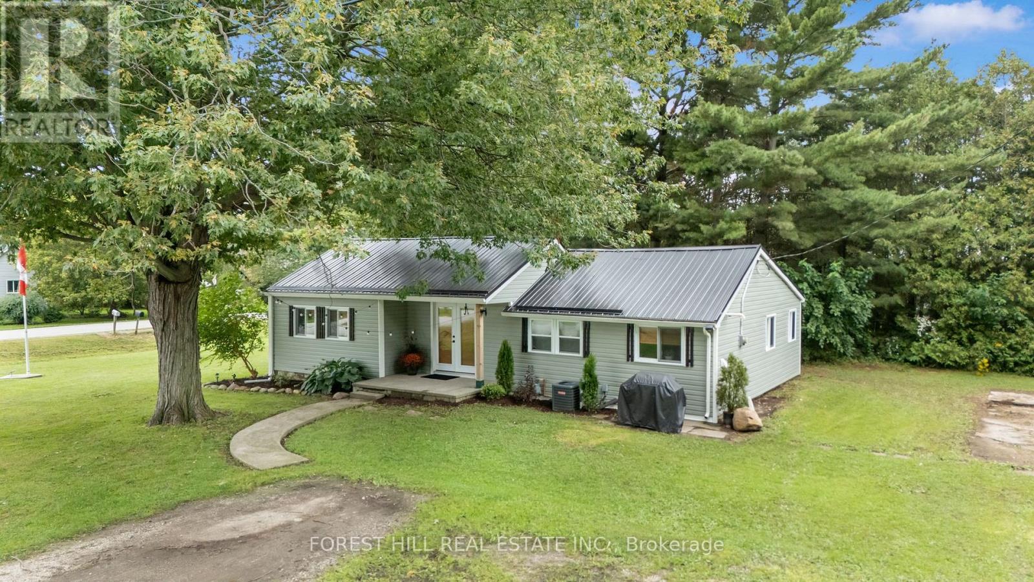
Are you ready to start "Living The Dream" in the beautiful bayside community of Shrewsbury located on Rondeau Bay/Lake Erie...Then you've found it! This 892 sqft bungalow sits on almost a half-acre lot with your own apple and pear trees. As you enter, you're welcomed by a bright, open-concept living, kitchen, and dining nook with vaulted ceilings. Two nice-size bedrooms to the left. A 4-piece bath with a barn door straight ahead. The back of the home opens to a sunroom with access to the third bedroom and the laundry/utility room. 2019 updates include siding, a metal roof, electrical, windows/doors, plumbing and the home has top-to-bottom spray foam insulation! Furnace 2011 and AC 2018. Perfect spot for first-time home buyers, downsizers, retirees or as a four-season cottage. Great investment potential to add to your portfolio! Room for the boat, Kayaks, paddleboards, and all the toys! Free community boat launch just a few streets away! This is a Golf cart and ATV-friendly community. Minutes to Willow Ridge Golf Course, Rondeau Bay Provincial Park, Shopping in Blenheim, and Local breweries and restaurants. Fibre high-speed internet is available in the area.
Map data © OpenStreetMap contributors
No open houses are scheduled for this home.
Can't make it? Request a private viewing.
| Living room | Main level | 5.18 x 3.53 m |
| Kitchen | Main level | 5.28 x 2.64 m |
| Bedroom | Main level | 4.09 x 3.15 m |
| Bedroom 2 | Main level | 4.01 x 2.84 m |
| Bedroom 3 | Main level | 2.44 x 2.74 m |
| Bathroom | Main level | 3.12 x 1.9 m |
| Utility room | Main level | 2.44 x 2.74 m |