 For sale 50
$699,999
4 bed2 bath1,100–1,500 sq ft
18378 Erie Shore Drive
Blenheim, Chatham-Kent
4 months agoMLS® X13413178
THE REALTY FIRM INC.
23 Nightfall Court
Chatham, Chatham-Kent, Ontario N7L0C3
For sale· Added
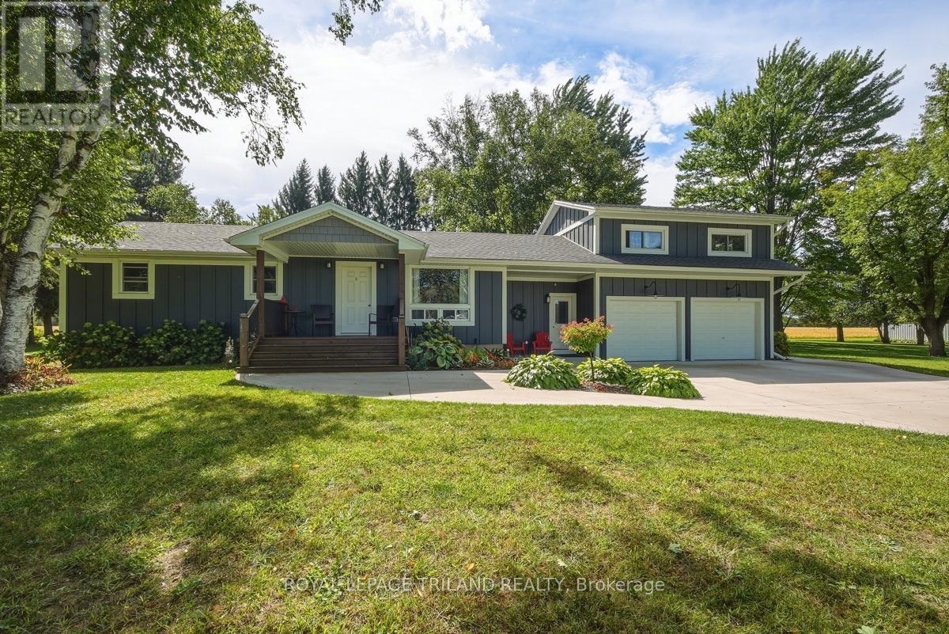
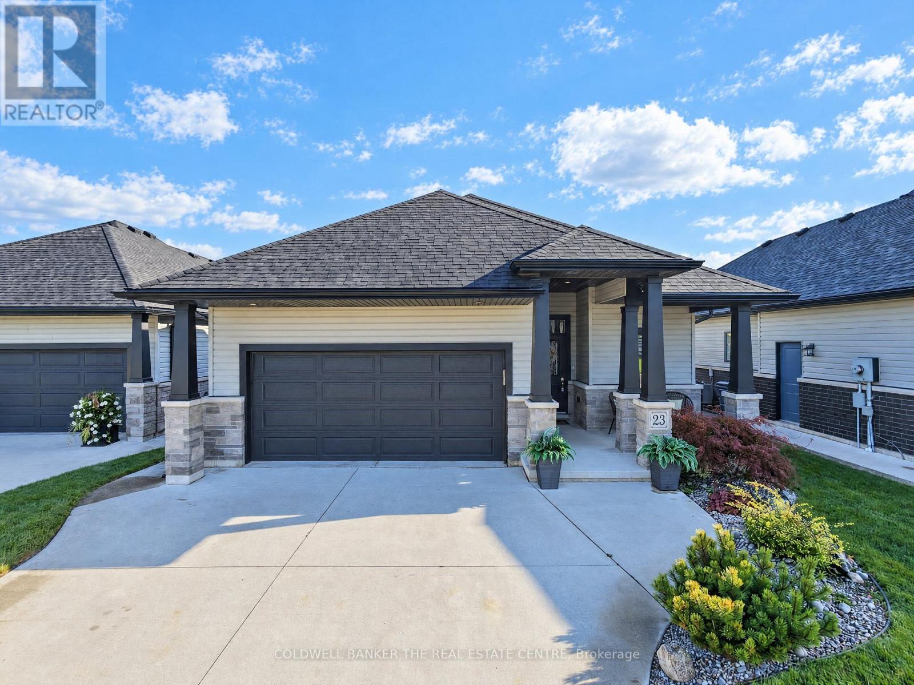
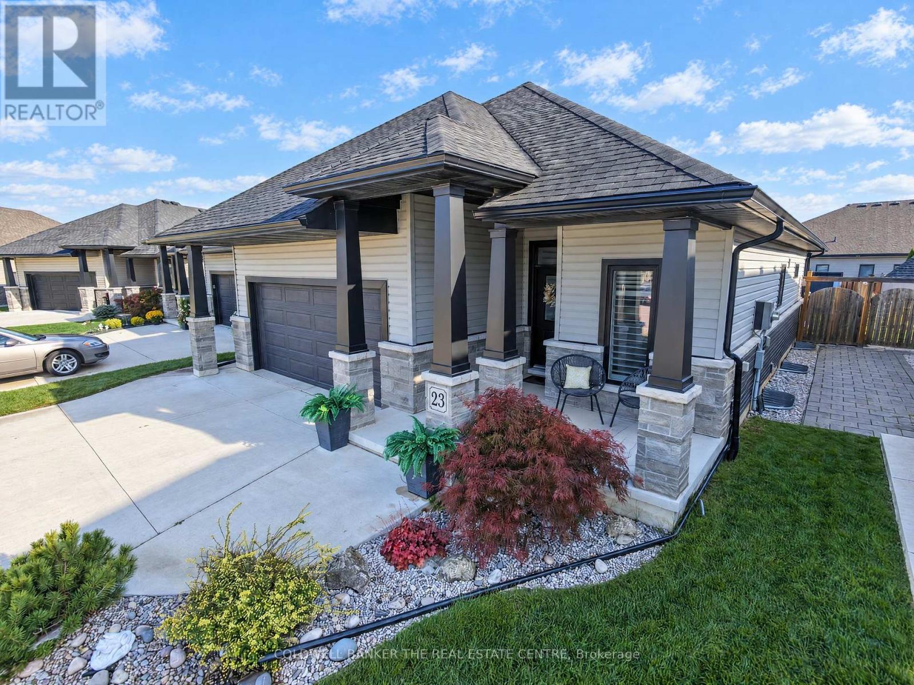
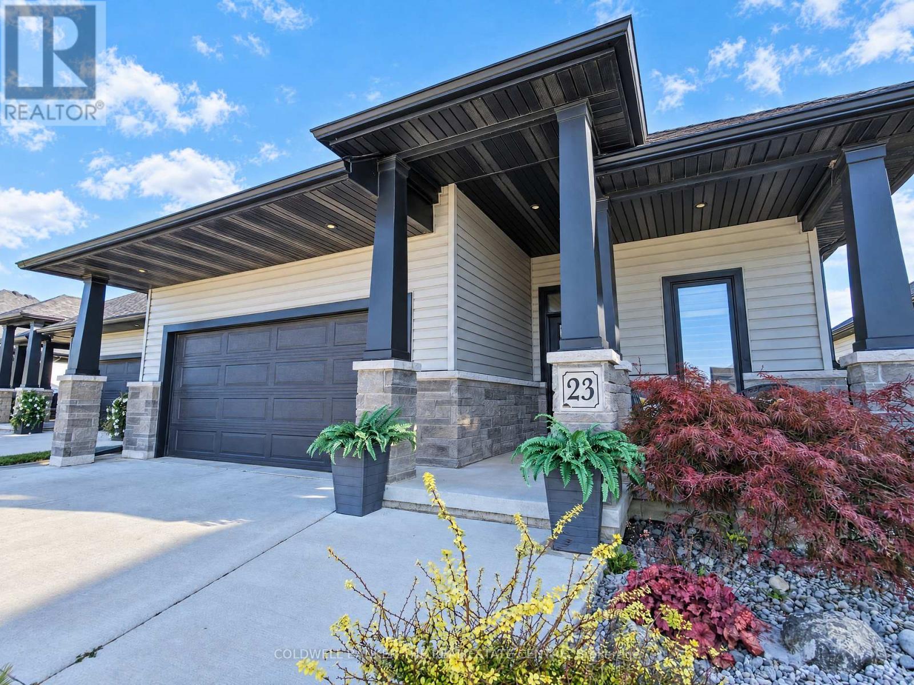
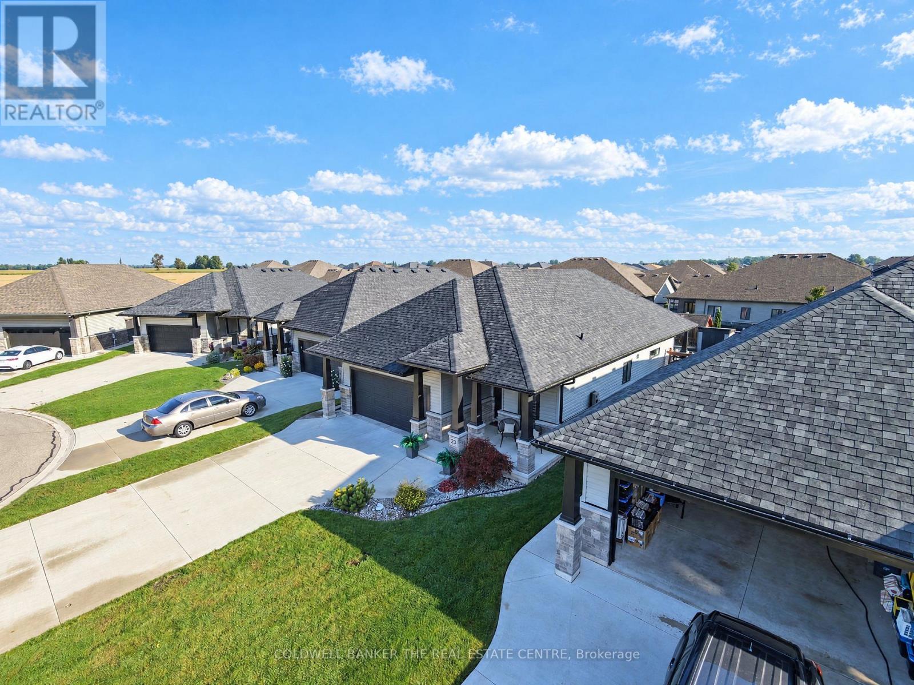
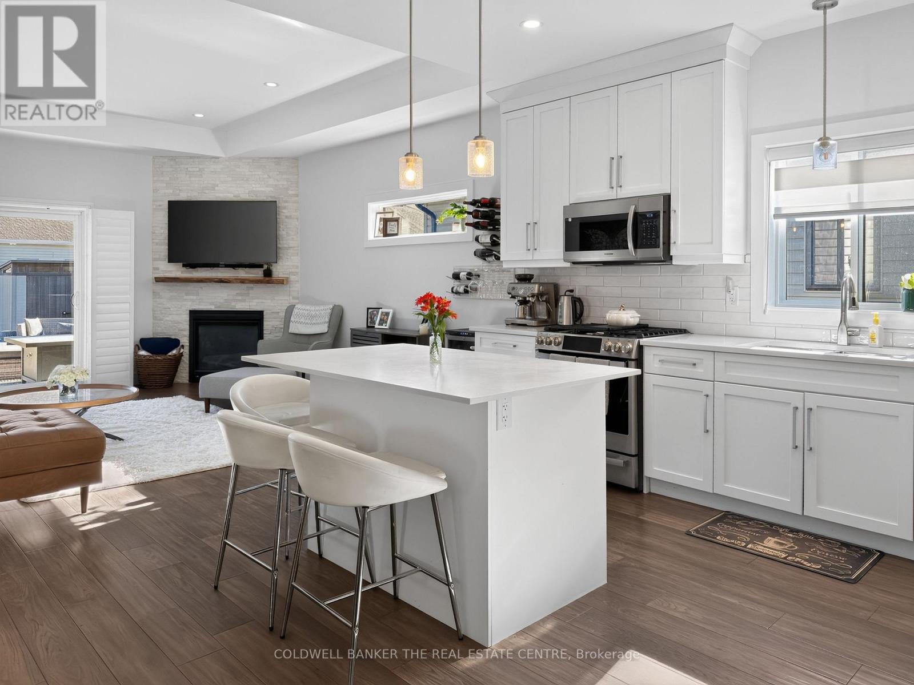
Bright and immaculate, this detached bungalow was built in 2020 and offers stylish, low-maintenance living. Freshly painted throughout, the main floor features hardwood flooring, a convenient laundry room, and a welcoming living area with a gas fireplace. The eat-in kitchen features a centre island, making it a great space for cooking, gathering, and entertaining. The spacious primary bedroom includes a walk-in closet and private 4-piece ensuite. The finished lower level offers plenty of additional living space, including a large rec room, two bonus bedrooms, and durable Therma Nature vinyl tile flooring throughout. Step outside directly from the living area onto the large deck, overlooking the fully fenced backyard with a hot tub, perfect for relaxing or entertaining. A double car garage with convenient inside entry adds to the functionality of this wonderful home. Situated on a quiet court in a desirable neighbourhood, this home offers a great combination of comfort, convenience, and location.
Map data © OpenStreetMap contributors
Eastern time. Can't make it? Request a private viewing.
| Kitchen | Main level | 3.96 x 5.49 m |
| Great room | Main level | 4.8 x 2.74 m |
| Primary Bedroom | Main level | 4.27 x 4.47 m |
| Bedroom 2 | Main level | 3.73 x 3.35 m |
| Laundry room | Main level | 2.17 x 2.07 m |
| Bedroom 3 | Lower level | 4.72 x 3.51 m |
| Bedroom 4 | Lower level | 4.15 x 4.12 m |
| Recreational, Games room | Lower level | 6.91 x 4.47 m |