 For sale 46
$299,000
3 bed2 bath2,000–2,500 sq ft
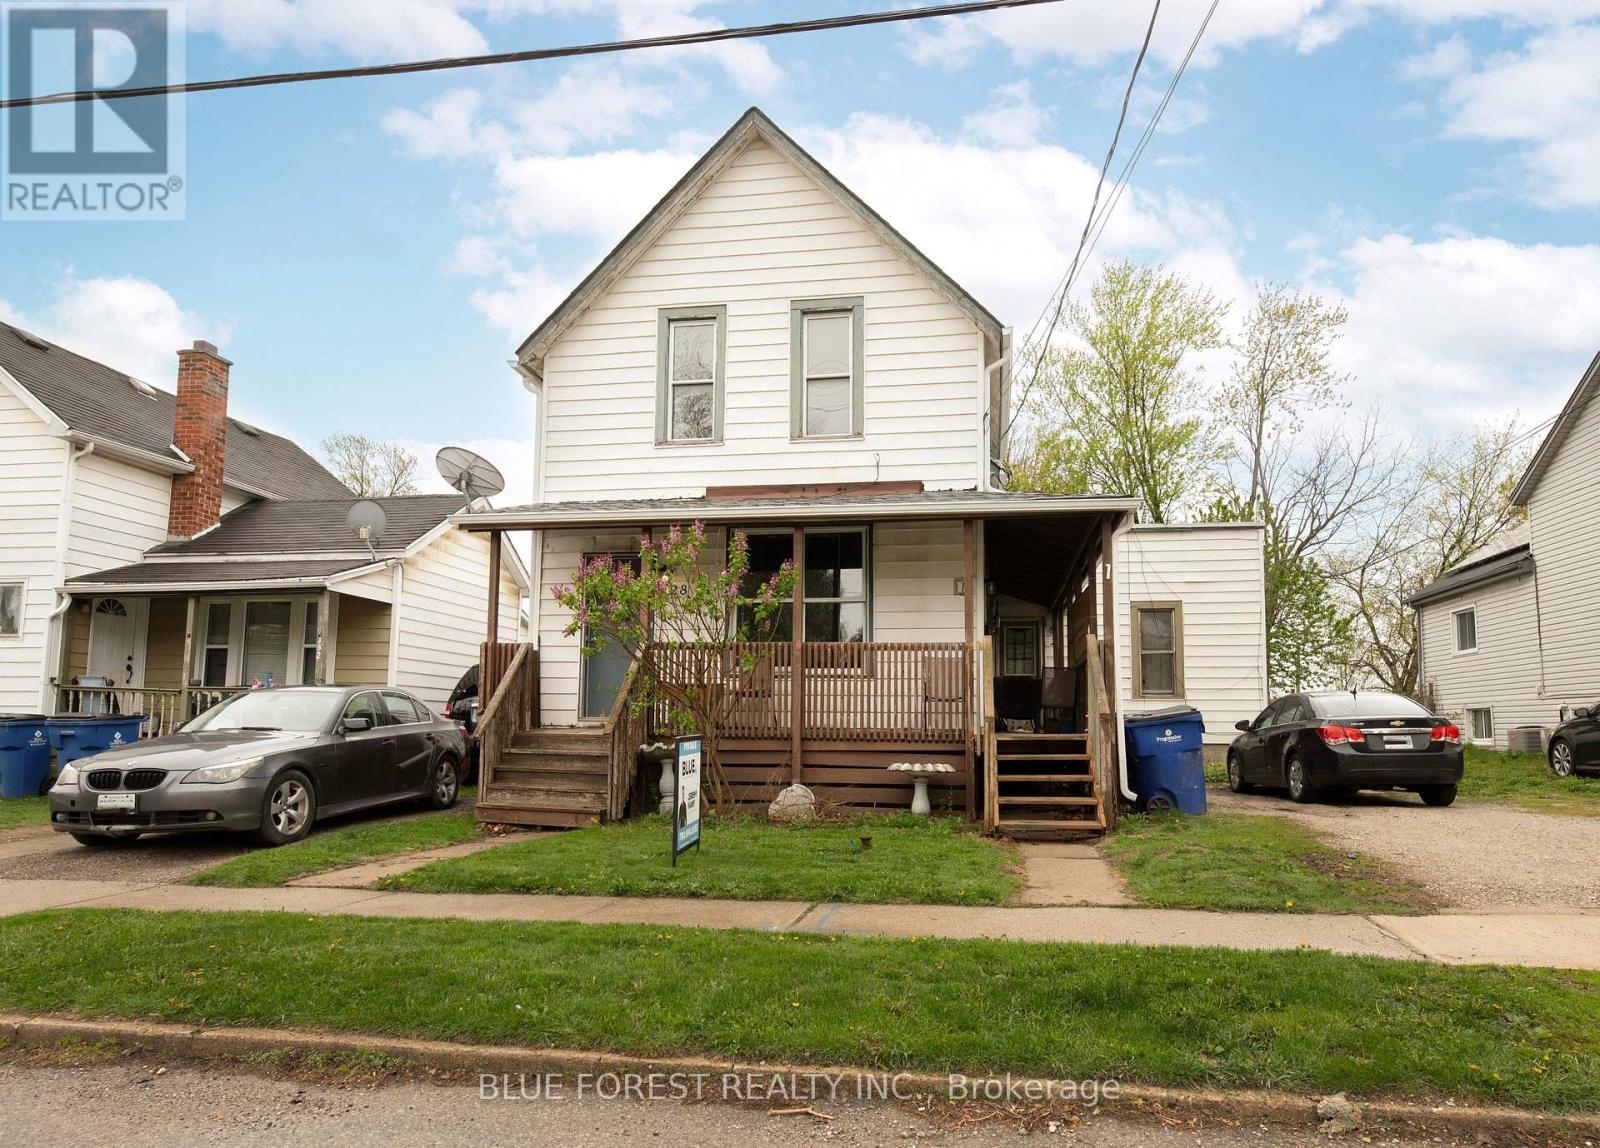
128 West Street
Chatham, Chatham-Kent
1 month agoMLS® X13731244
BLUE FOREST REALTY INC.
29860 Irish School Road North
Dresden, Chatham-Kent, Ontario N0P1M0
For sale· Added
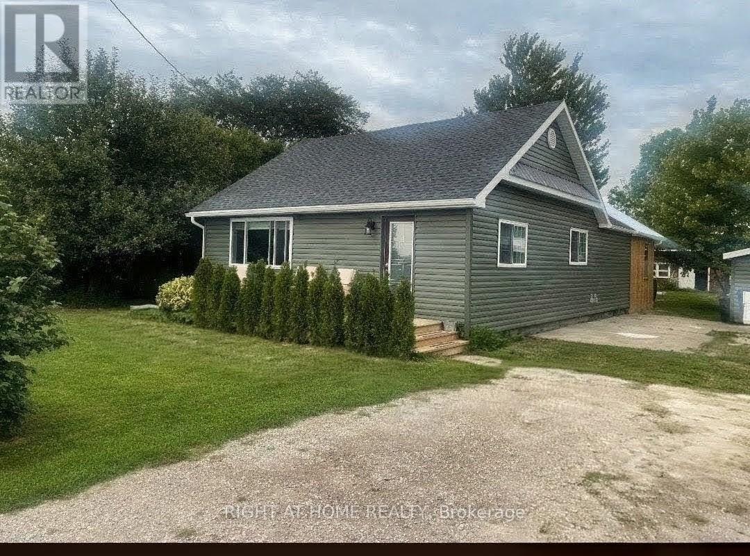
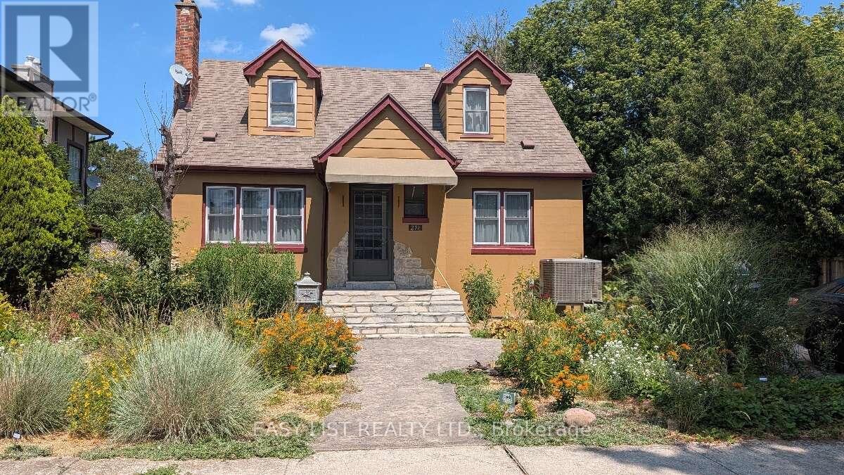
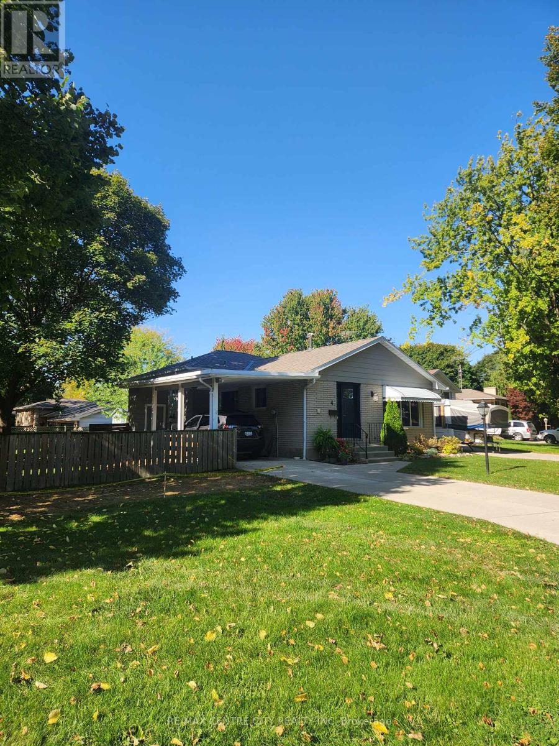
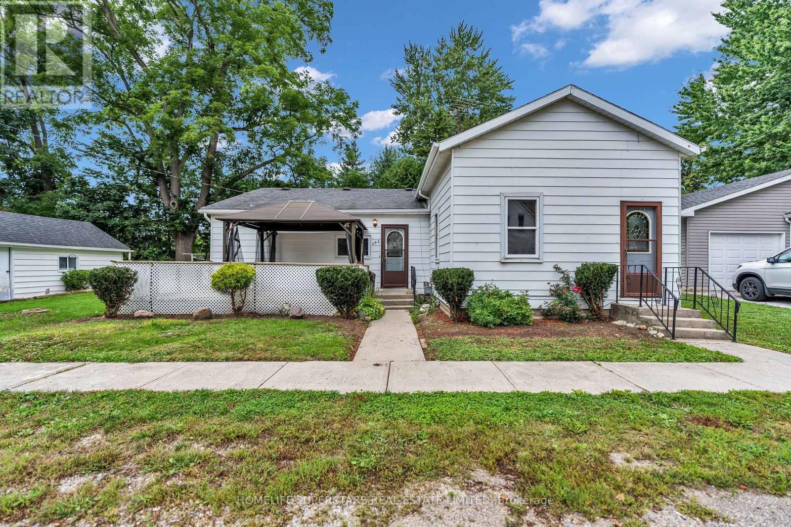
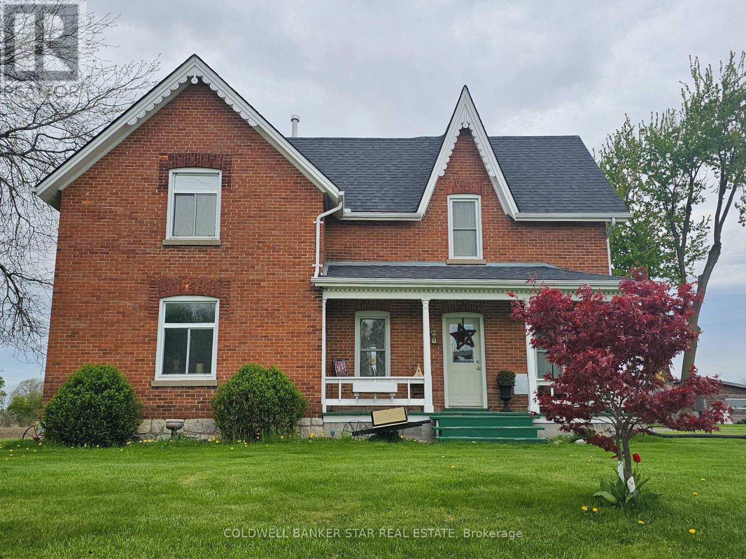
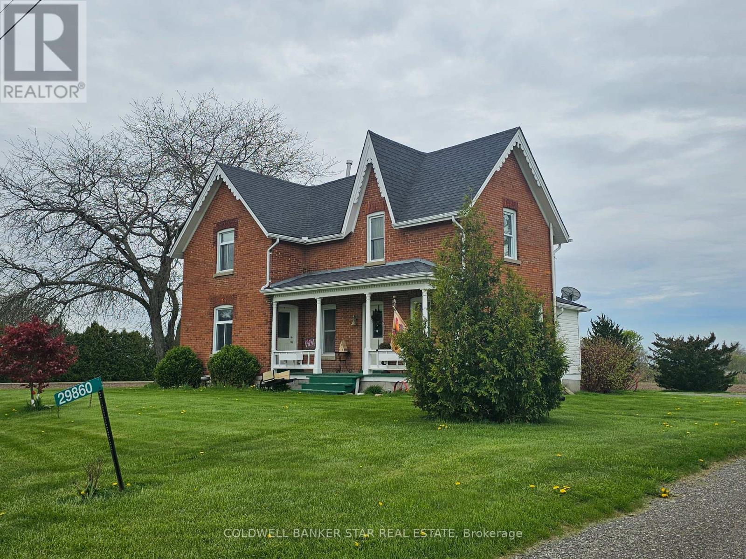
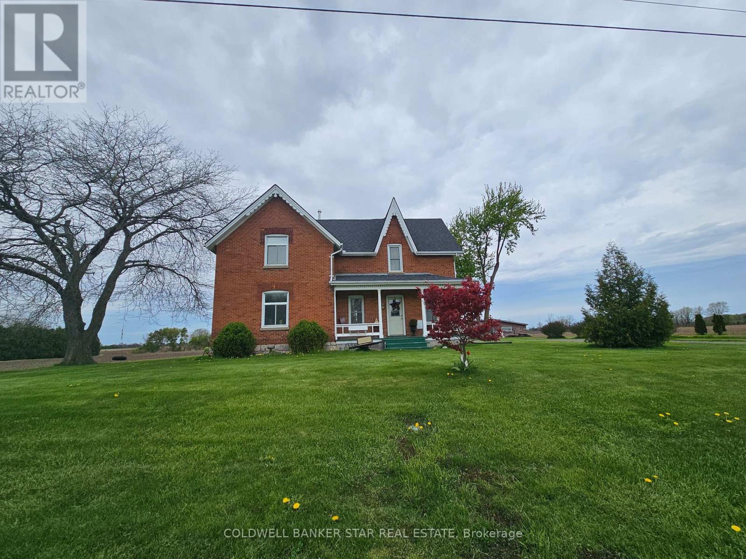
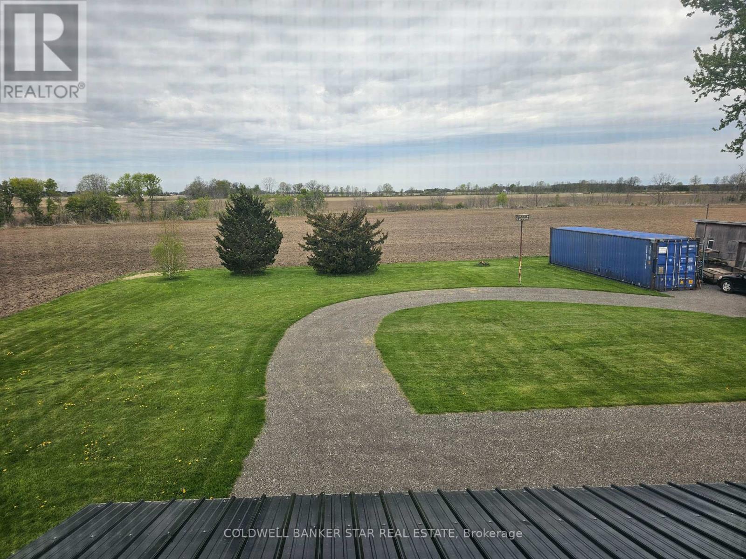
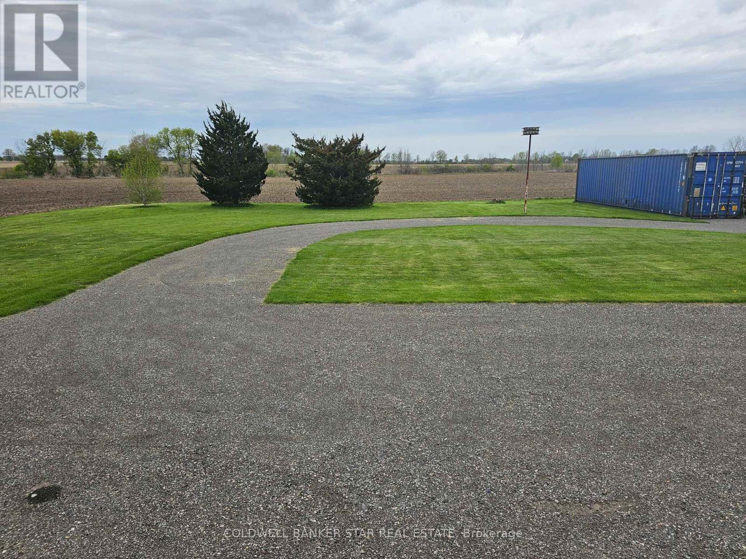
Many updates in this beautiful country setting 4 bedroom 2 bath home just minutes from Dresden. Including new circular driveway 8 inches deep makes for easy highway access with multiple parking. Shingles and windows less than 10 years old. Entire house painted except main floor bathroom. New laminate and underlay in the porch and kitchen. New back porch partially covered 37ftX10ft. Also, pully system for easy access to the basement from the outdoors. Includes a 40ft shipping container for storage valued at 4K. A 9X12 mini barn included. Furnace serviced in January with new thermostat. Upgraded fridge, stove, dishwasher. There is a 45X18 workshop. Exceptional value and convenience added with the upper level 2 piece bathroom. Outstanding sunset views. PROPERTY SOLD "AS IS WHERE IS". See Seller disclosure regarding the well.
Map data © OpenStreetMap contributors
No open houses are scheduled for this home.
Can't make it? Request a private viewing.
| Family room | Main level | 2.95 x 3.65 m |
| Dining room | Main level | 3.35 x 4.45 m |
| Living room | Main level | 4.96 x 3.62 m |
| Kitchen | Main level | 2.68 x 1.34 m |
| Partial bathroom | Main level | 2.8 x 2.13 m |
| Primary Bedroom | Second level | 3.81 x 2.28 m |
| Bedroom 2 | Second level | 3.5 x 3.81 m |
| Bedroom 3 | Second level | 2.62 x 2.49 m |
| Bedroom 4 | Second level | 2.49 x 2.28 m |