 For sale 50
$699,999
4 bed2 bath1,100–1,500 sq ft
18378 Erie Shore Drive
Blenheim, Chatham-Kent
4 months agoMLS® X13413178
THE REALTY FIRM INC.
9053 Indian Creek Line East
Chatham, Chatham-Kent, Ontario N7M5J3
For sale· Added
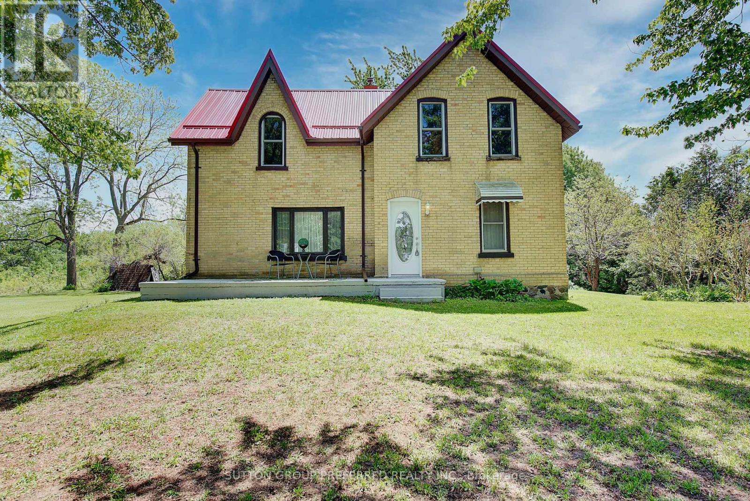
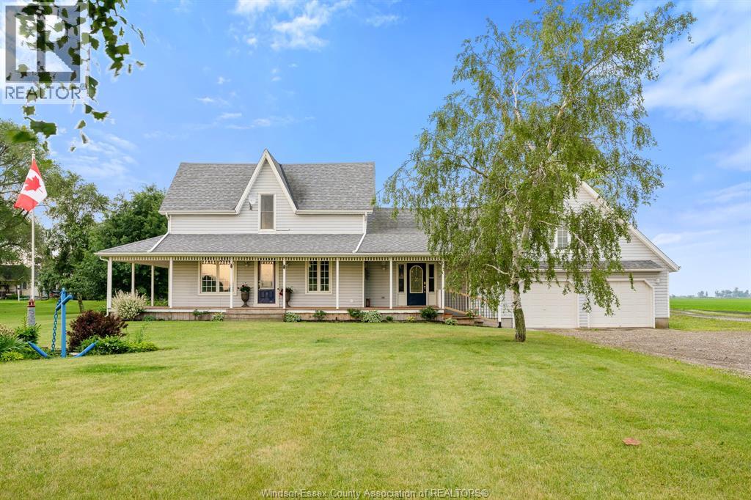
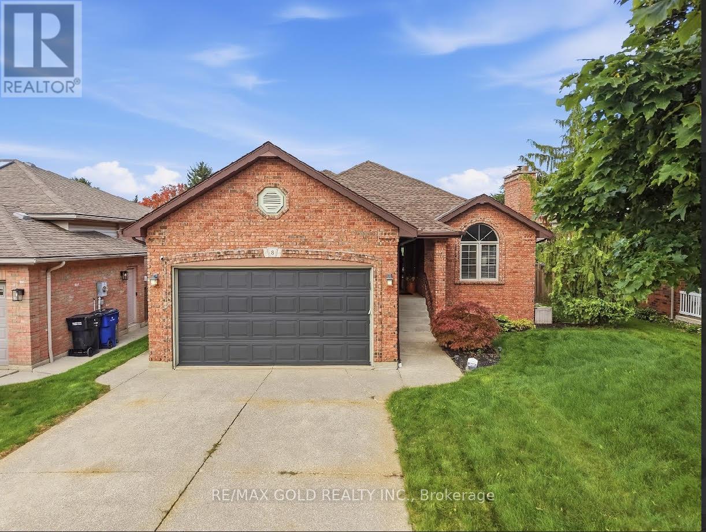
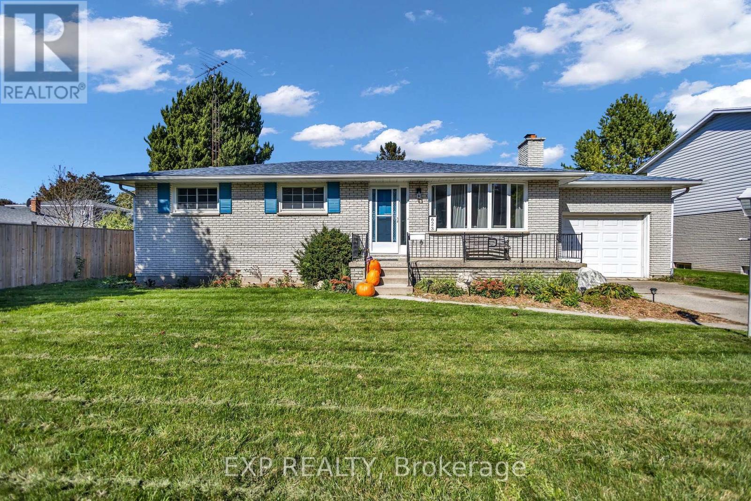
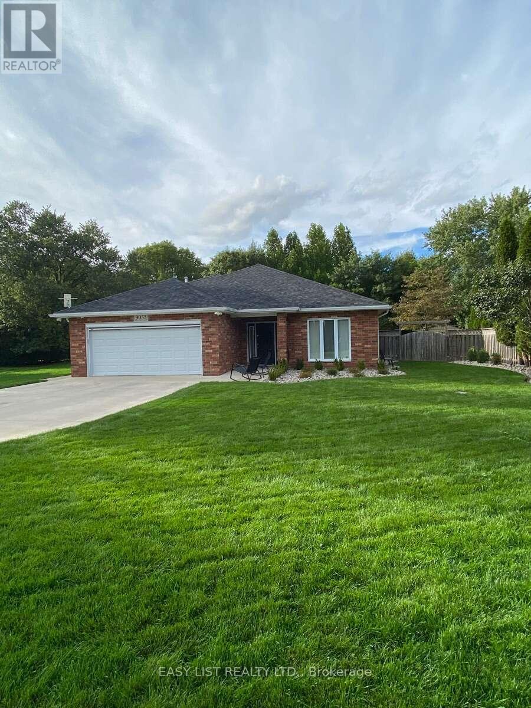
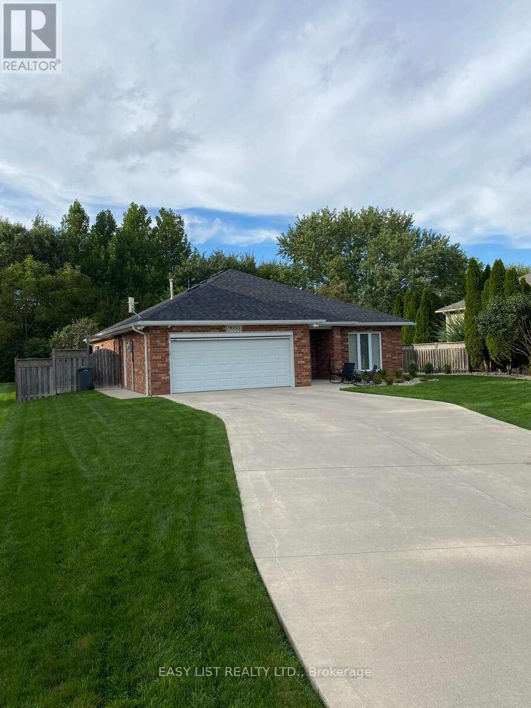
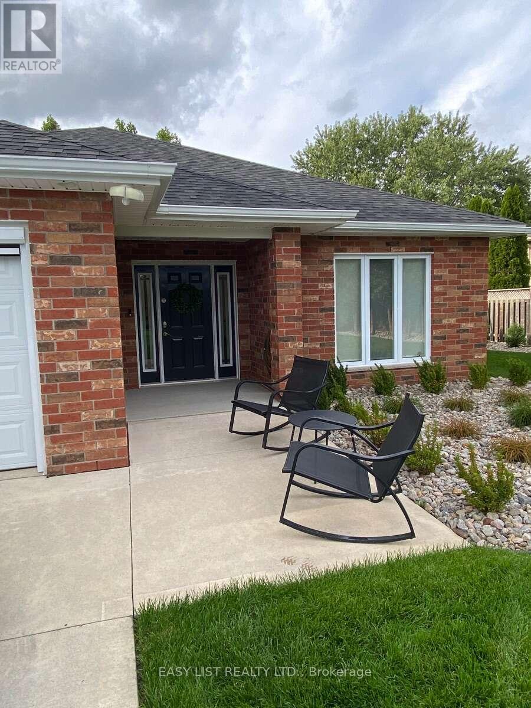
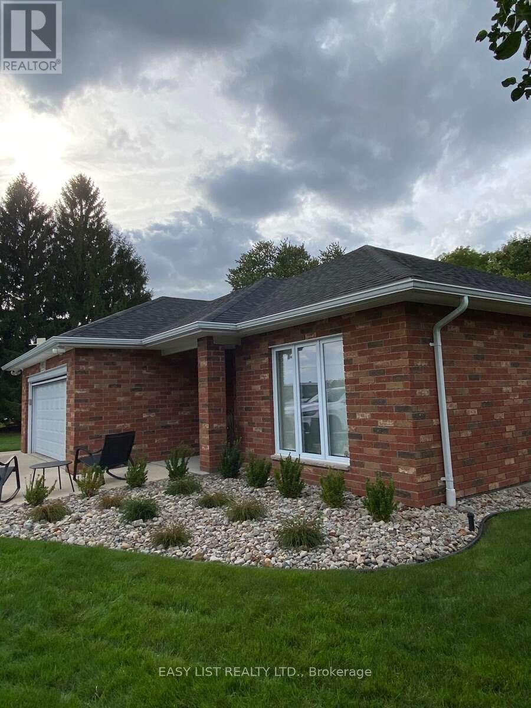
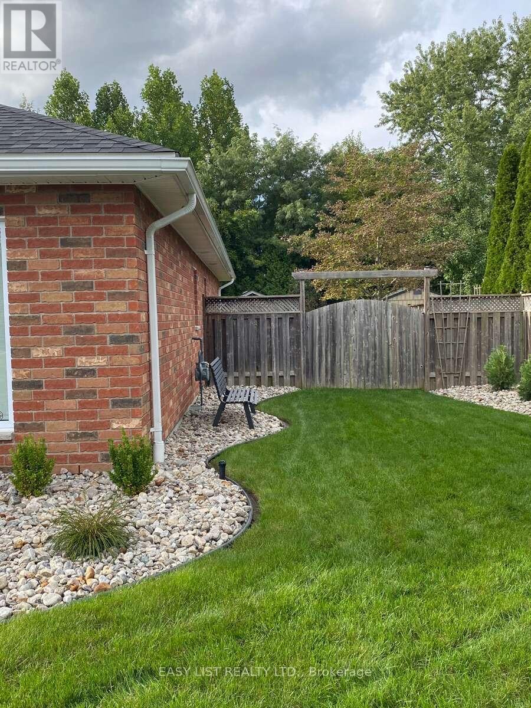
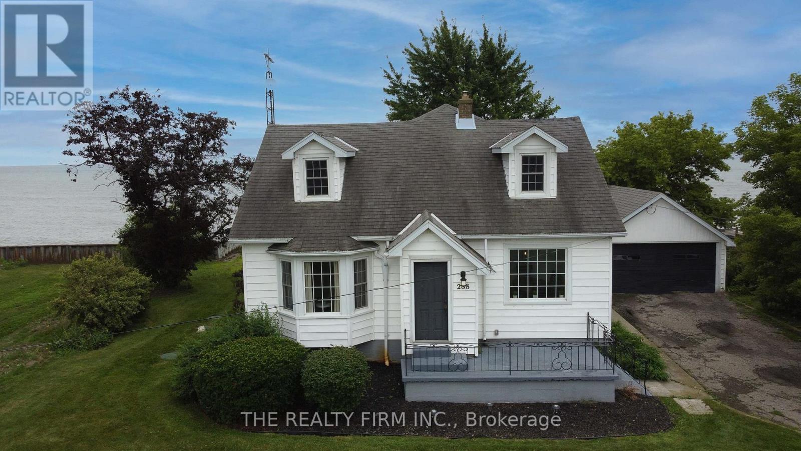
Visit the REALTOR website for further information about this Listing. Welcome to your on grade (NO STAIRS!) 2 bedroom, 2 bathroom brick ranch on the south side of Chatham. If it's something unique your looking for, this is it! Sitting on 0.34 acres it provides you with the privacy you crave but with the convenience of amenities within 5 minute drive. No rear neighbors, house backs onto wooded lot/farmland. Sprinkler system, new roof 2025, heated floors, heated garage with epoxy floor, security system with cameras, retractable awning on rear patio and motorized screen on garage door. Quality built by Gilles Michaud in 2013 and loving maintained/updated by owners. *This home is accessible with 36 inch doors. It's truly a gem and a must see!
Map data © OpenStreetMap contributors
No open houses are scheduled for this home.
Can't make it? Request a private viewing.
| Foyer | Main level | 2 x 2.39 m |
| Living room | Main level | 8.1 x 4.57 m |
| Dining room | Main level | 3.81 x 3.18 m |
| Kitchen | Main level | 3.61 x 3.51 m |
| Laundry room | Main level | 3.63 x 2.97 m |
| Primary Bedroom | Main level | 4.22 x 3.94 m |
| Bedroom | Main level | 4 x 3.35 m |
| Utility room | Main level | 2.69 x 1.45 m |