
 For sale 50
$379,000
2 bed2 bath
21 Earl Drive
Chatham
1 month agoMLS® 26021460
GAGNER & ASSOCIATES EXCEL REALTY SERVICES INC. Brokerage
10 Birchwood Street
Chatham, Ontario N7M3Y6
For sale· Added
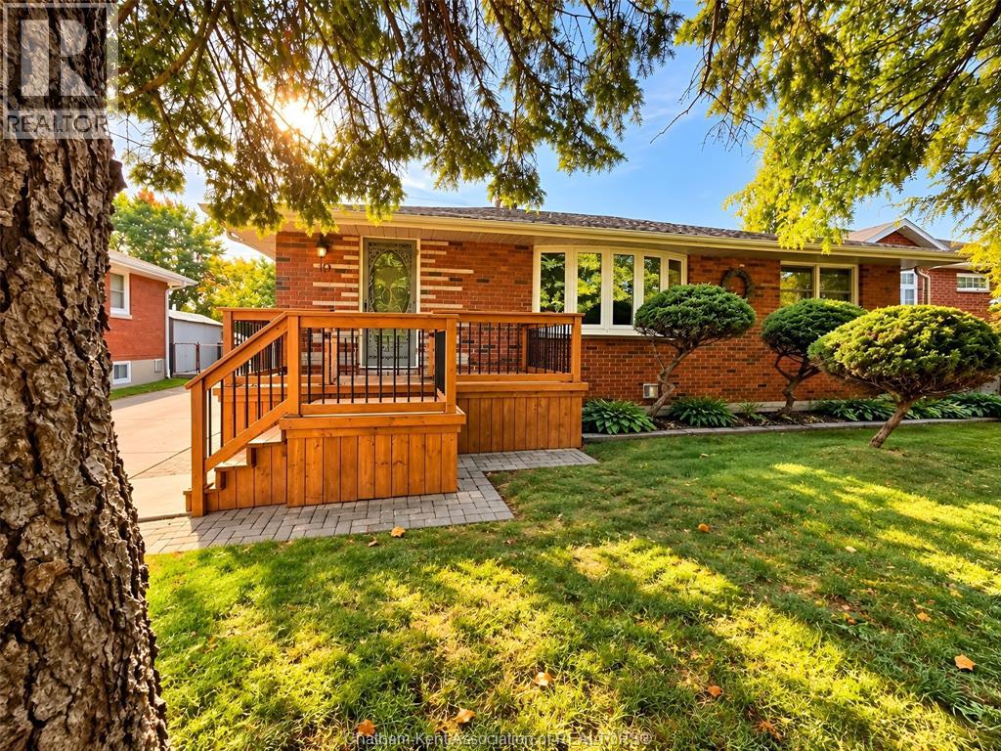
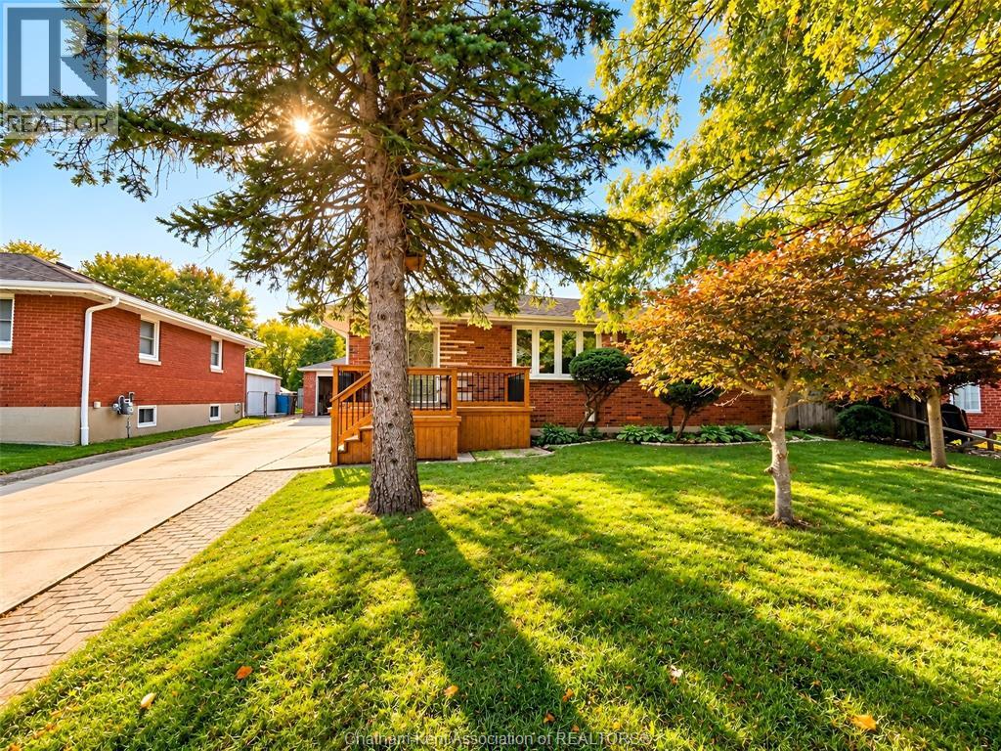
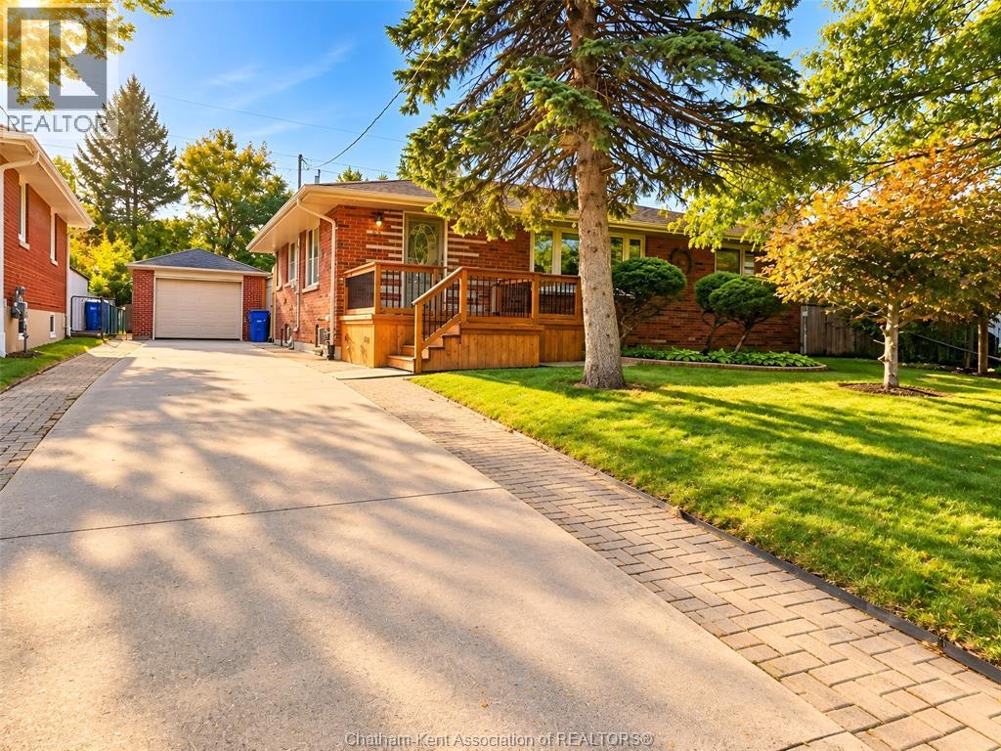
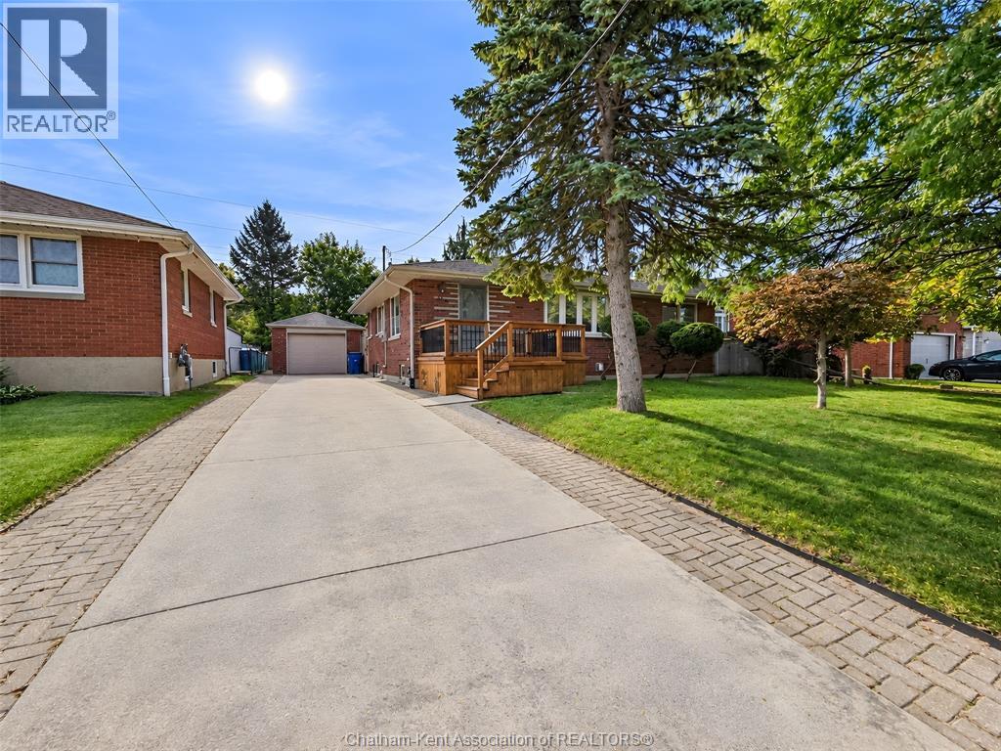
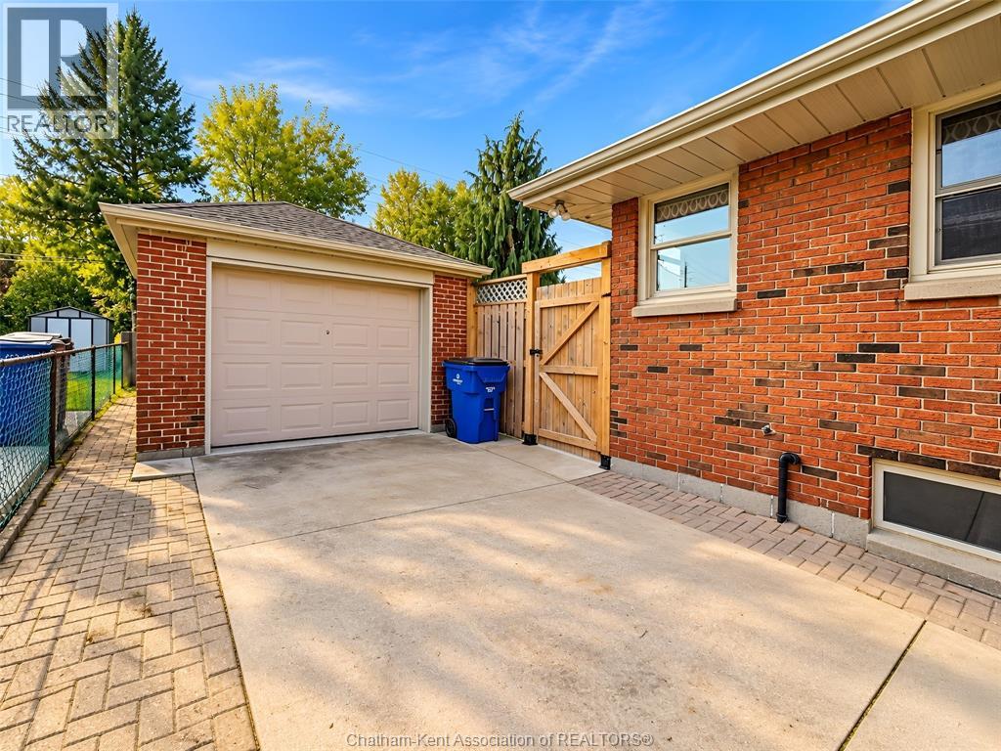
Southside Chatham Rancher on a Quiet Cul-de-Sac! Welcome to this inviting ranch-style home in desirable Southside Chatham! Nestled on a quiet cul-de-sac and backing onto a peaceful greenbelt...excellent for chipping golf balls or throwing footballs and baseballs, this home offers a wonderful blend of comfort, privacy, and convenience. The updated kitchen and two bathrooms add modern appeal, while the spacious family room features a cozy gas fireplace and a dedicated bar area—perfect for entertaining family and friends. Additional highlights include an insulated garage, newer furnace, and central air conditioning. Enjoy easy access to nearby walking trails, shopping, and everyday amenities. A wonderful opportunity to enjoy comfortable living in a great location....Call now too make it yours.
Map data © OpenStreetMap contributors
No open houses are scheduled for this home.
Can't make it? Request a private viewing.
| 4pc Bathroom | Lower level | 14.4 x 5.8 feet |
| Storage | Lower level | 17 x 14.1 feet |
| Utility room | Lower level | 15.6 x 14.5 feet |
| Family room/Fireplace | Lower level | 49 x 14.4 feet |
| Bedroom | Main level | 11.8 x 10.3 feet |
| Bedroom | Main level | 13.4 x 10.2 feet |
| Bedroom | Main level | 11.8 x 10.3 feet |
| Foyer | Main level | 6.3 x 3.7 feet |
| 4pc Bathroom | Main level | 7.4 x 6 feet |
| Living room | Main level | 20.7 x 13.4 feet |
| Dining room | Main level | 9.6 x 9.2 feet |
| Kitchen | Main level | 14.9 x 9.9 feet |




