 For sale 50
$379,900
3 bed2 bath1,181 sq ft
126 Partridge Crescent
Chatham
8 days agoMLS® 26024435
ROYAL LEPAGE PEIFER REALTY, Brokerage
199 Tweedsmuir Avenue East
Chatham, Ontario N7M4A3
For sale· Added
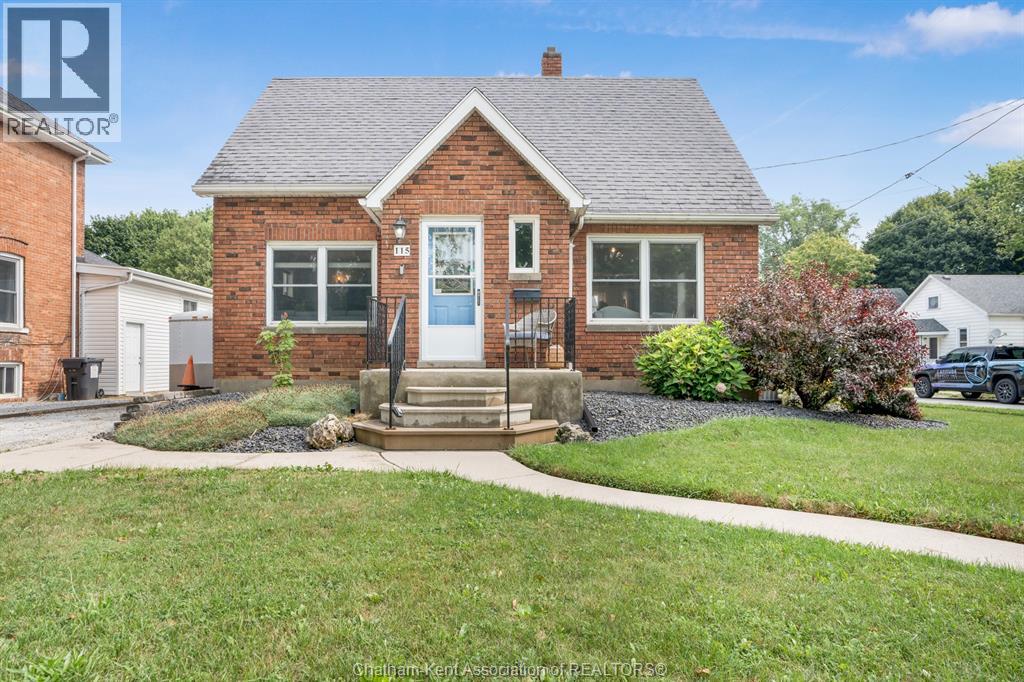
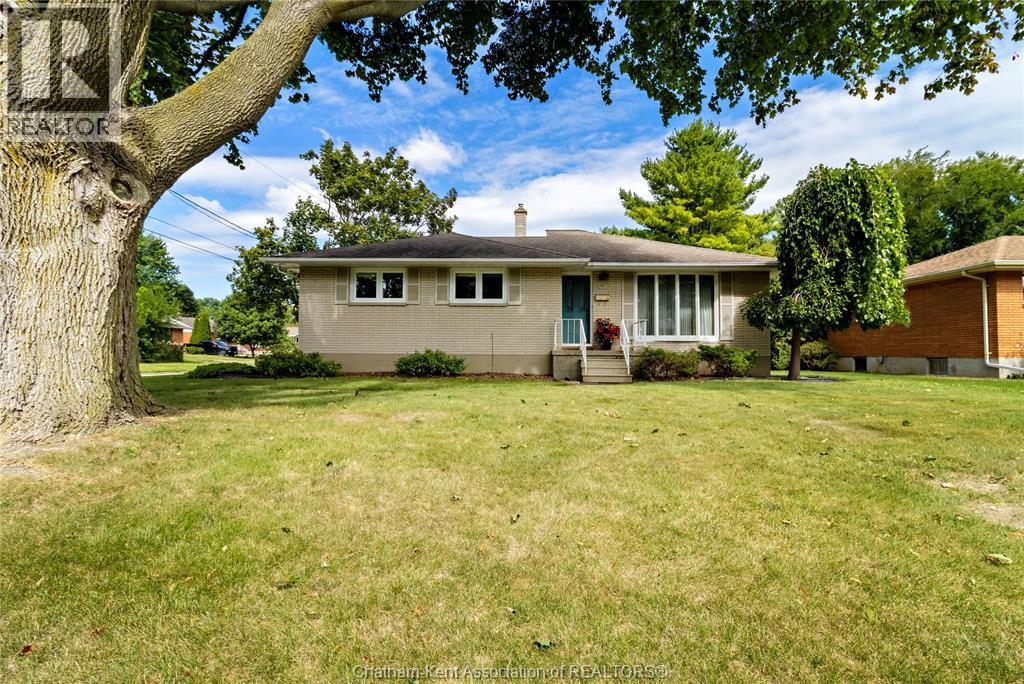
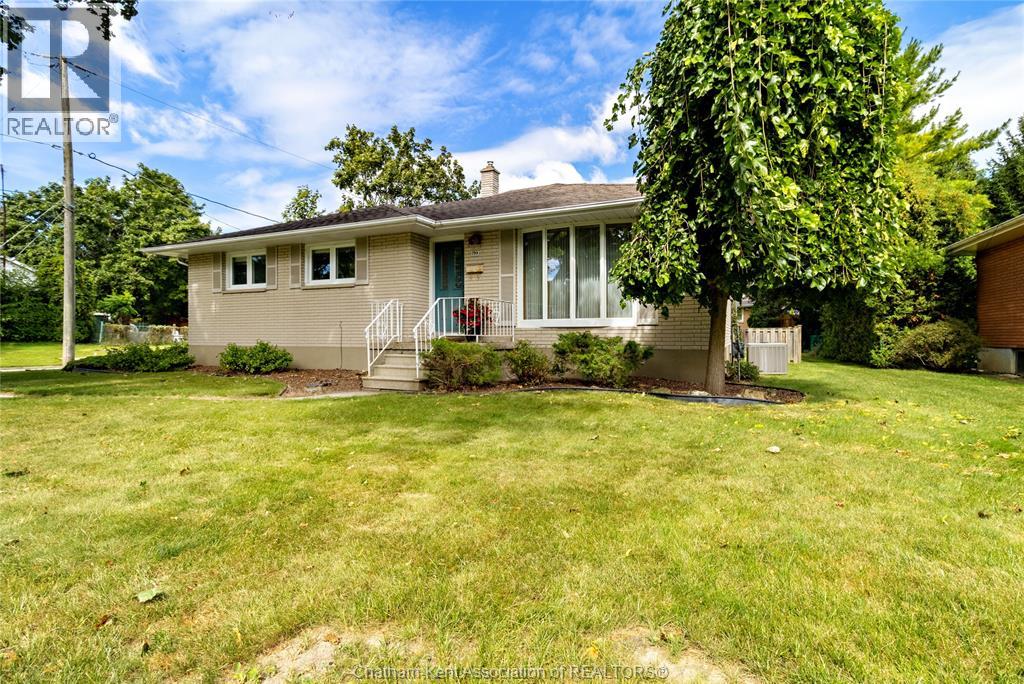
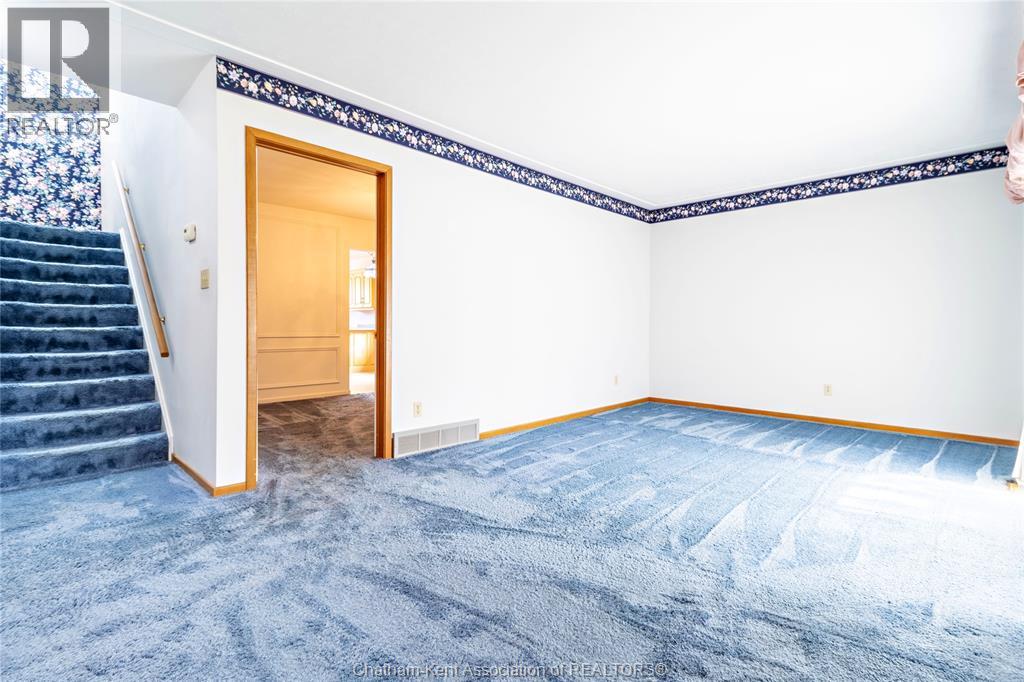
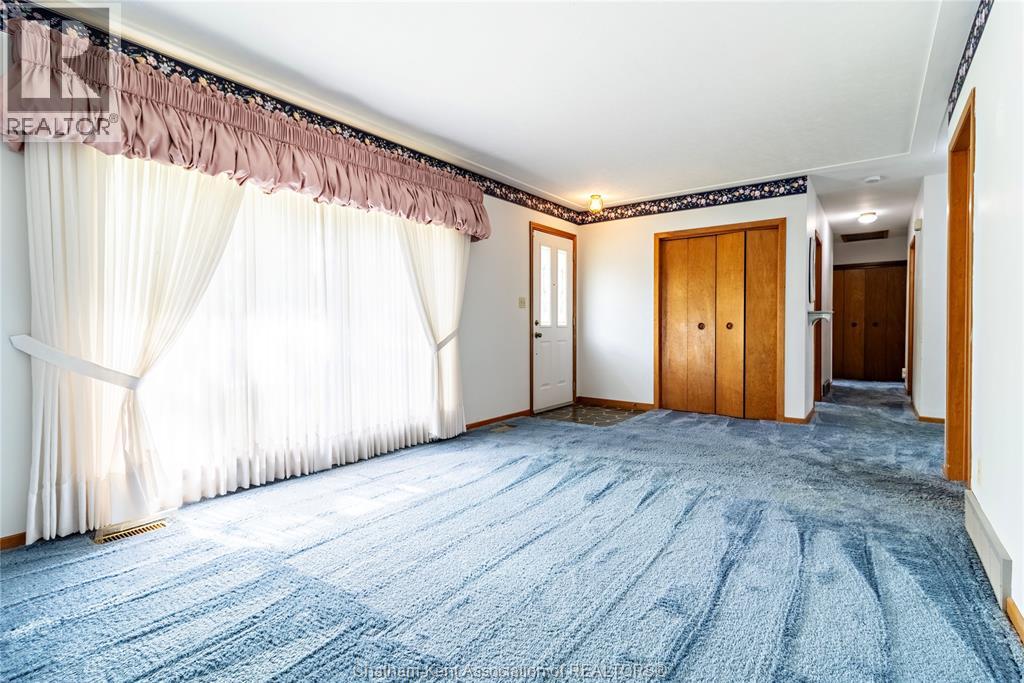
OFFERED FOR THE FIRST TIME IN OVER 60 YEARS, THIS LARGE HOME LOCATED ON A SPACIOUS CORNER LOT IS AWAITING ITS NEXT OWNER WILLING TO ADD THEIR PERSONAL TOUCHES TO MAKE IT THEIR OWN. OFFERING 4 BEDROOMS, 2.5 BATHROOMS WITH THE LARGE PRIMARY ENSUITE OASIS SEPARATE FROM THE OTHER 3. MAIN FLOOR FAMILY ROOM WITH FIREPLACE, LARGE LIVING ROOM WITH HARDWOODS UNDER THE CARPET, FORMAL DINING ROOM, KITCHEN WITH BREAKFAST NOOK, AND WELL OVER 2,000 SQ. FT. OF LIVING SPACE! A FINISHED BASEMENT COMPLETES THIS HOME MAKING IT ATTRACTIVE FOR BUYERS LOOKING FOR MORE SPACE. CALL TODAY FOR YOUR PERSONAL VIEWING!!!
Map data © OpenStreetMap contributors
No open houses are scheduled for this home.
Can't make it? Request a private viewing.
| Utility room | Basement | 9.1 x 11 feet |
| Storage | Basement | 22 x 11 feet |
| Office | Basement | 11.9 x 10.9 feet |
| Laundry room | Basement | 11.4 x 10.11 feet |
| 1pc Bathroom | Basement | 6 x 3.6 feet |
| Dining nook | Main level | 11.4 x 9.2 feet |
| Recreation room | Lower level | 33.9 x 12.4 feet |
| 3pc Bathroom | Main level | 9.1 x 7.1 feet |
| Kitchen | Main level | 11 x 10.3 feet |
| Family room | Main level | 21.9 x 15.8 feet |
| 3pc Ensuite bath | Second level | 9.11 x 5 feet |
| Primary Bedroom | Second level | 15.7 x 13.1 feet |
| Bedroom | Main level | 9.1 x 9.11 feet |
| Bedroom | Main level | 10.9 x 9 feet |
| Bedroom | Main level | 10.5 x 9.11 feet |