
 For sale 50
$379,900
3 bed2 bath1,181 sq ft
126 Partridge Crescent
Chatham
8 days agoMLS® 26024435
ROYAL LEPAGE PEIFER REALTY, Brokerage
10 Van Allen Avenue #903
Chatham, Ontario N7L5K1
For sale· Added
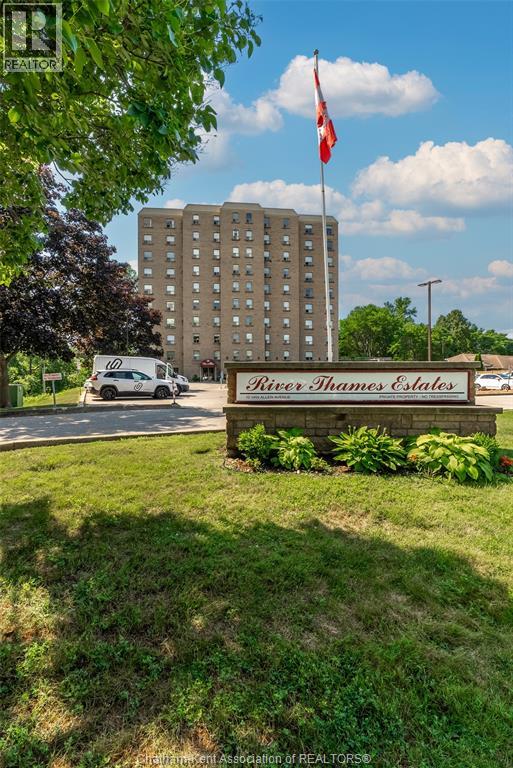
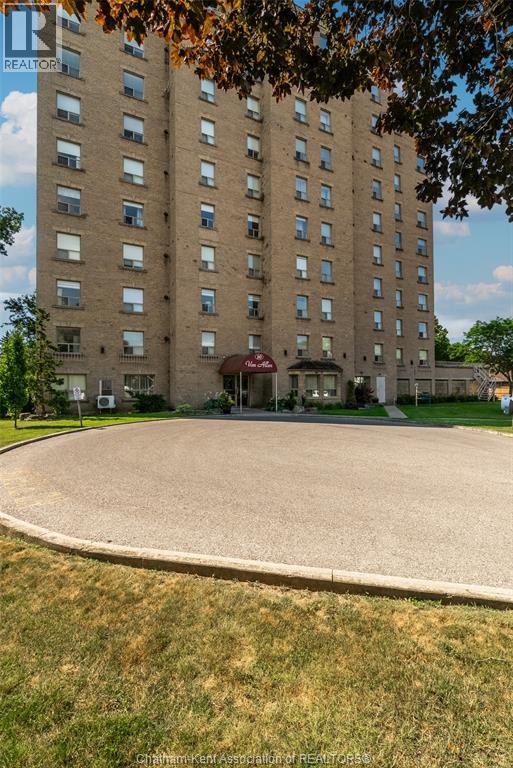
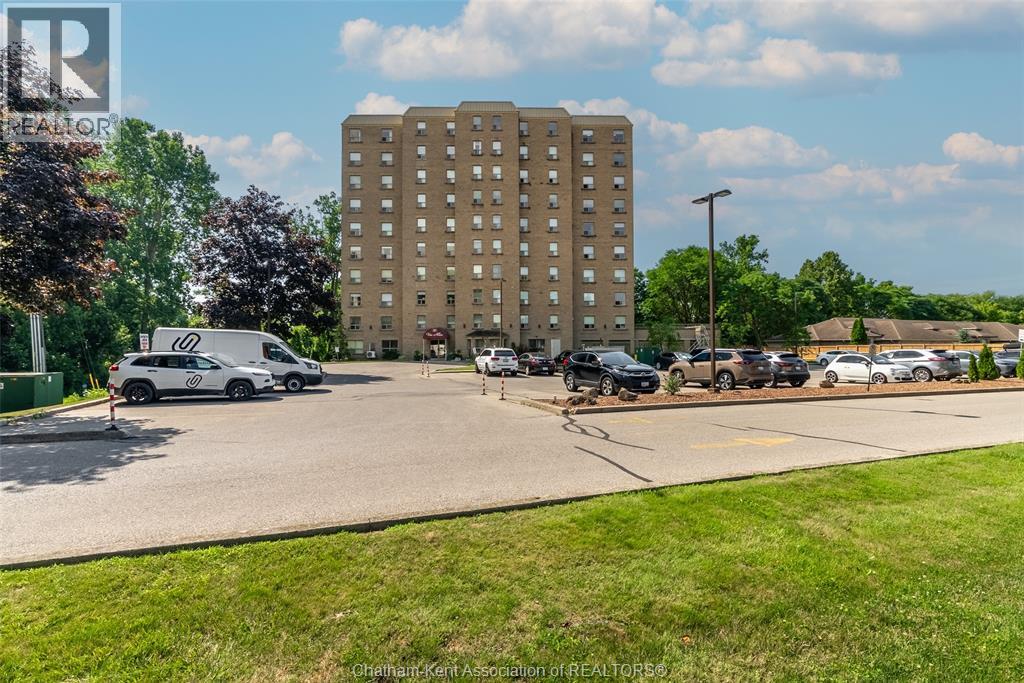
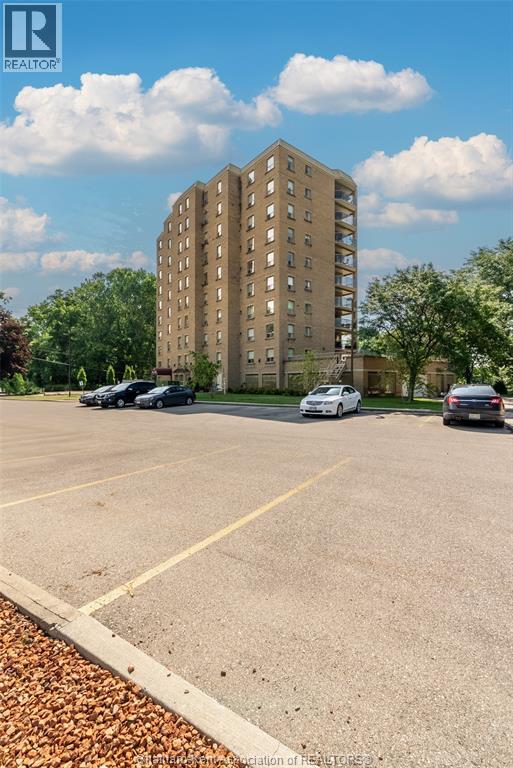
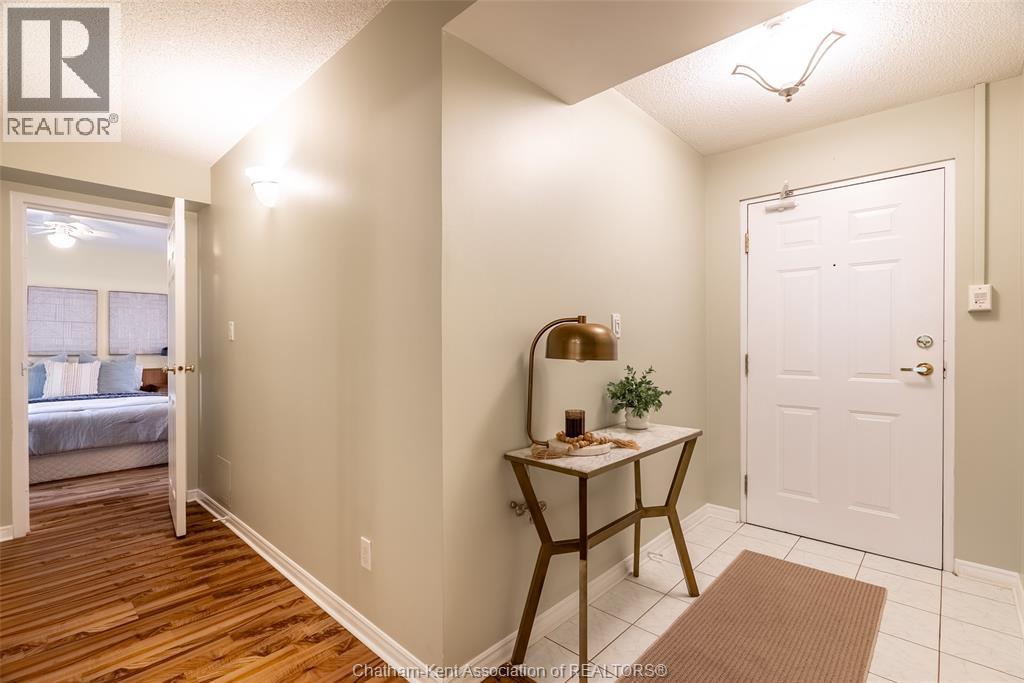
Unit 903 at 10 Van Allen is a two-bedroom, two-full-bath condo on the ninth floor of the best condo building in Chatham, with views of the Thames River. The building is quiet and well maintained, with a secure entrance and an elevator. Inside, you have a proper entryway, a dining room, a gas fireplace, and in-suite laundry. The large balcony has two patio doors, one from the living room and one from the primary bedroom. The guest room has a built-in desk and a Murphy bed, and both are included. Storage is easy here. There are plenty of clothing closets, a utility closet, and a shared storage area. You own one assigned spot in the parking garage, so your car stays out of the snow all winter. Residents share a patio with a gas barbecue, and there is a party room for gatherings too big for your condo. Downtown is close, and so are grocery stores, pharmacies, and a bus stop. The condo fee is $510 per month and covers exterior maintenance, parking, water, and storage.
Map data © OpenStreetMap contributors
No open houses are scheduled for this home.
Can't make it? Request a private viewing.
| Bedroom | Main level | 10.9 x 9.9 feet |
| 4pc Ensuite bath | Main level | — |
| Primary Bedroom | Main level | 16.5 x 10.7 feet |
| Kitchen | Main level | 12.3 x 8.9 feet |
| Utility room | Main level | 5.6 x 4.9 feet |
| 3pc Bathroom | Main level | — |
| Living room | Main level | 23.8 x 10.8 feet |
| Dining room | Main level | 7'5"" |




