 For sale 43
$169,990
3 bed1 bath
22220 Charing Cross Road #21
Chatham
2 months agoMLS® 26017173
ROYAL LEPAGE PEIFER REALTY, Brokerage
106 St. George Street
Chatham, Ontario N7M4P4
For sale· Added
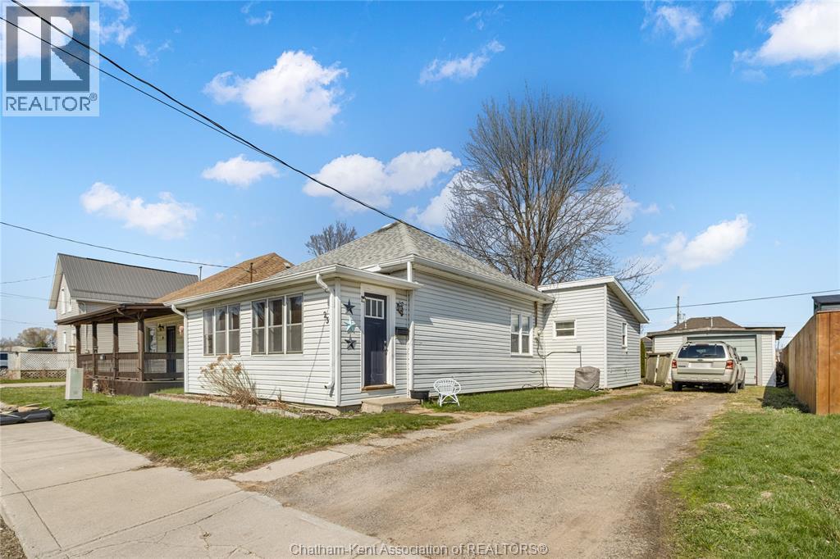
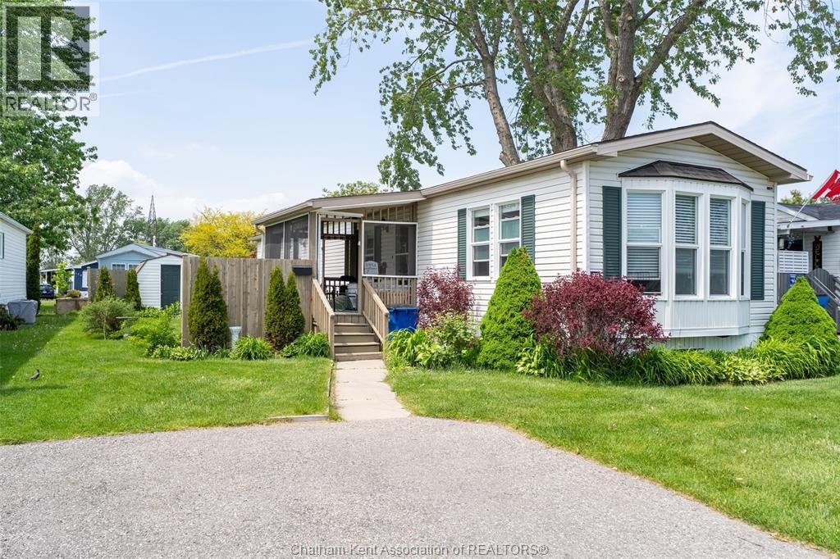
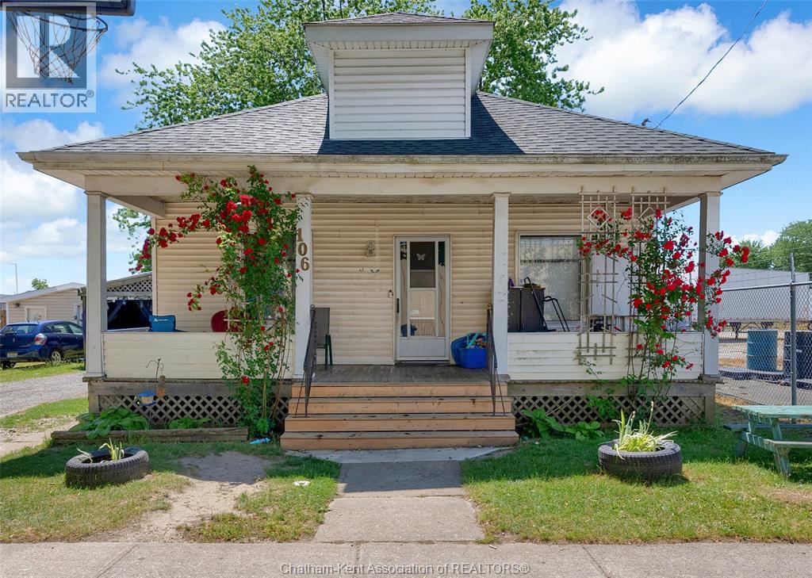
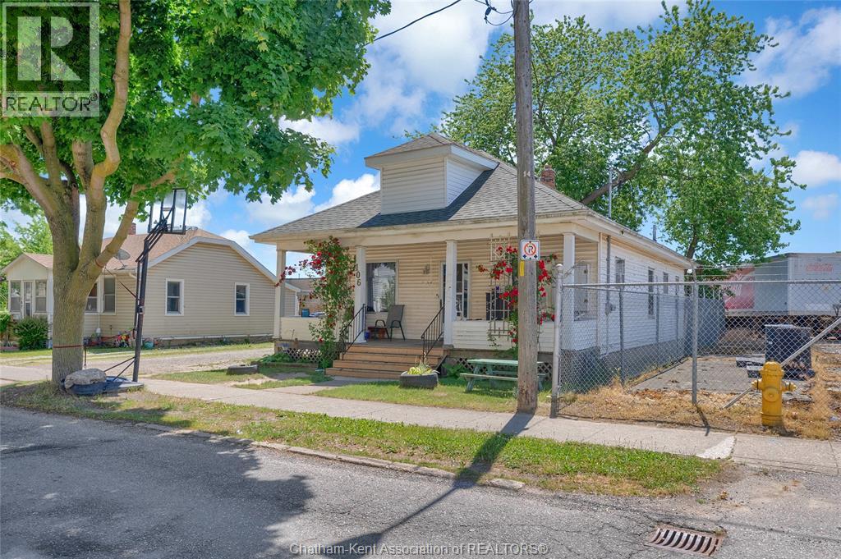
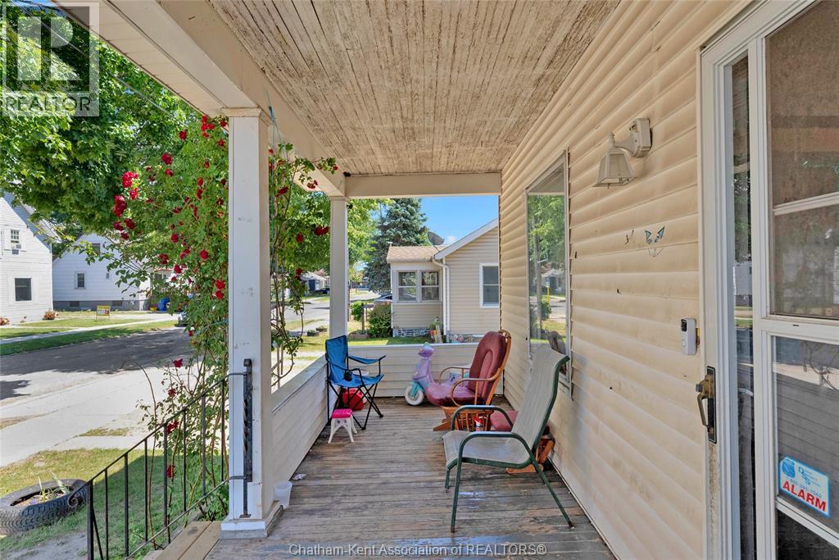
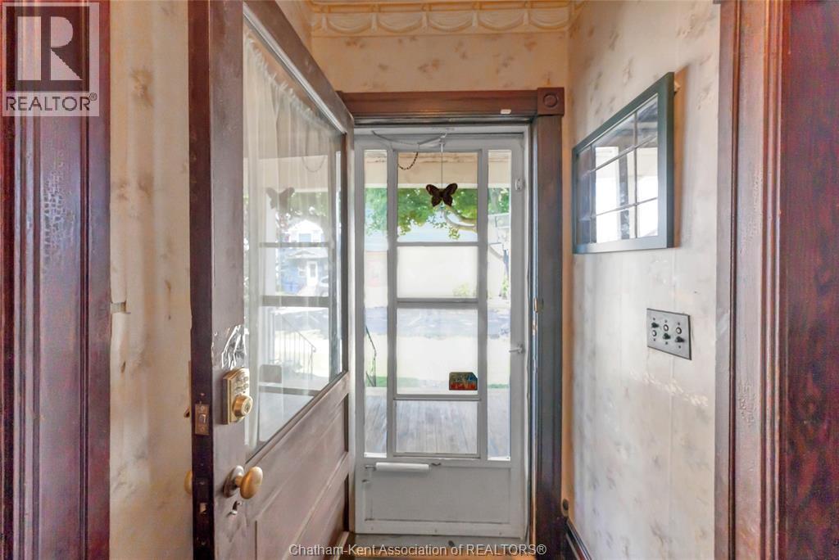
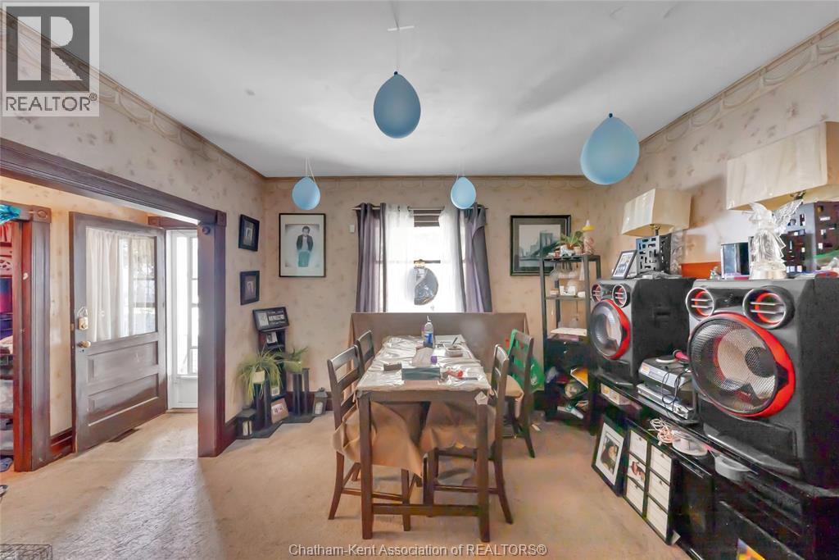
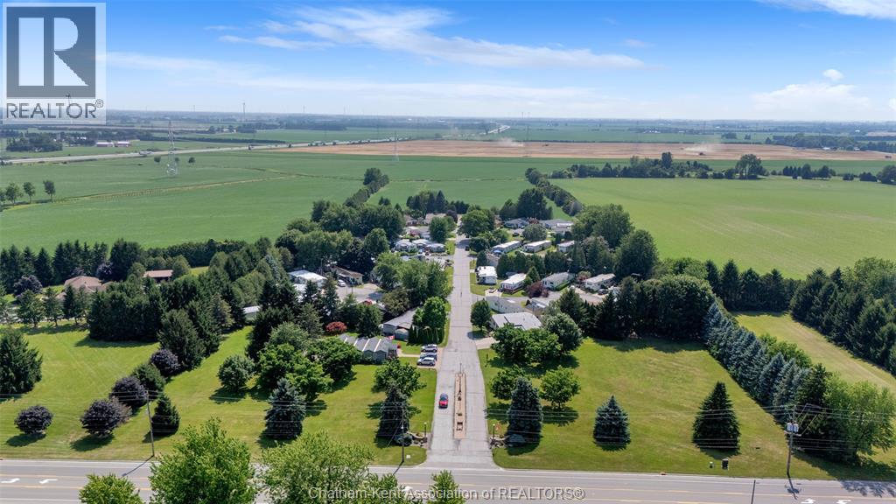
Affordable opportunity with great potential! This charming three bedroom, one bathroom home offers convenient one floor living in a location close to Shoppers Drug Mart, Sobeys, downtown Chatham and quick access to Highway 401. Whether you're a first time home buyer, looking to downsize, or an investor searching for your next opportunity, this home has plenty to offer. Inside, you'll find spacious principal rooms, high ceilings that add character and a sense of openness, and an open attic space ready for whatever you envision, whether it's additional storage, a hobby area, or future possibilities. The home also features a fully fenced yard, and a convenient carport. With some updating, this home offers an excellent opportunity to add your own style and build equity while creating a space that truly feels like your own. This affordable home offers lots of potential for its next owner. Book your showing today ... Home is Where the HART is!
Map data © OpenStreetMap contributors
No open houses are scheduled for this home.
Can't make it? Request a private viewing.
| Kitchen | Main level | 9.6 x 16.1 feet |
| Laundry room | Main level | 12.2 x 5.1 feet |
| 4pc Bathroom | Main level | 10.2 x 5.2 feet |
| Living room | Main level | 12 x 16.7 feet |
| Foyer | Main level | 3.11 x 4 feet |
| Family room | Main level | 120.1 x 10.11 feet |
| Bedroom | Main level | 9.5 x 12.9 feet |
| Bedroom | Main level | 10.2 x 10.6 feet |
| Bedroom | Main level | 9.6 x 9.11 feet |