 For sale 40
$284,900
3 bed2 bath
16 Sheldon Avenue
Chatham
2 months agoMLS® 26018400
REALTY HOUSE INC. Brokerage
144 Dunkirk Drive
Chatham, Ontario N7L5P8
For sale· Added
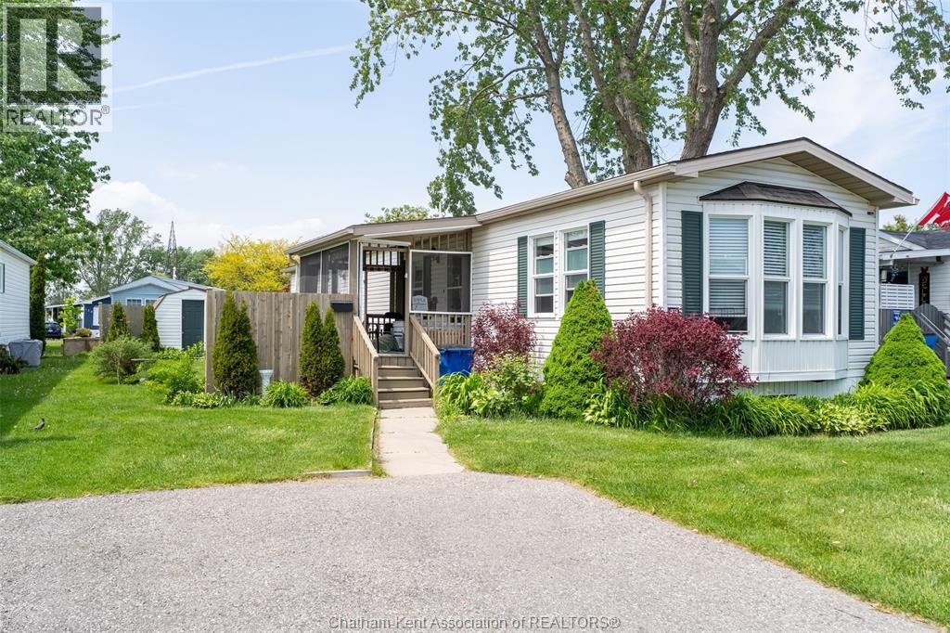
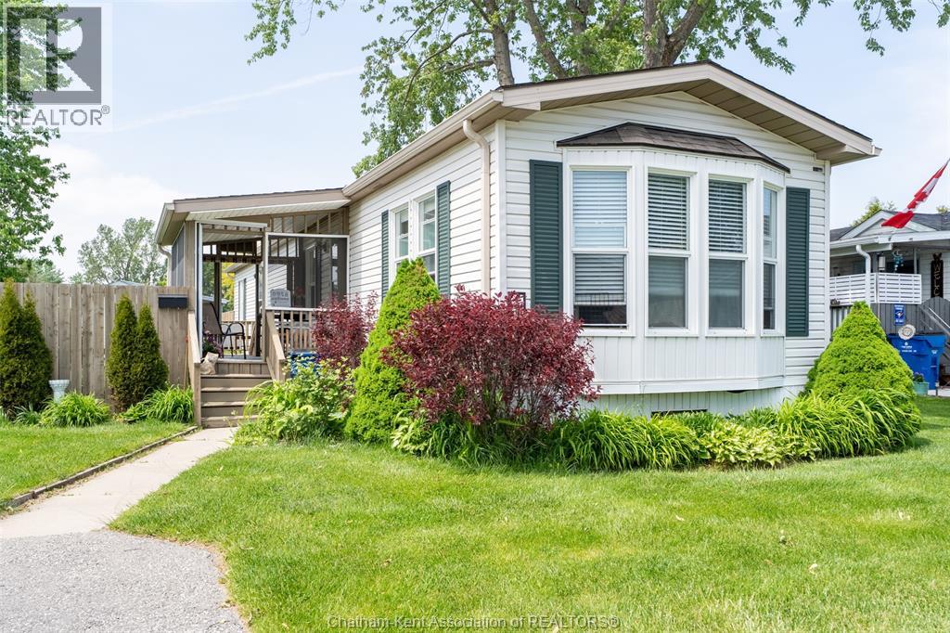
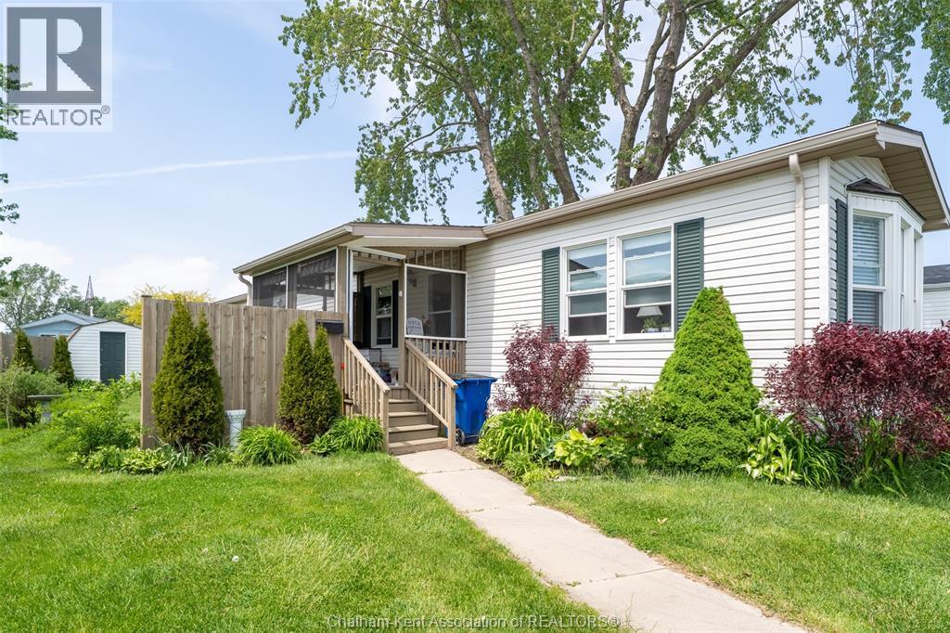
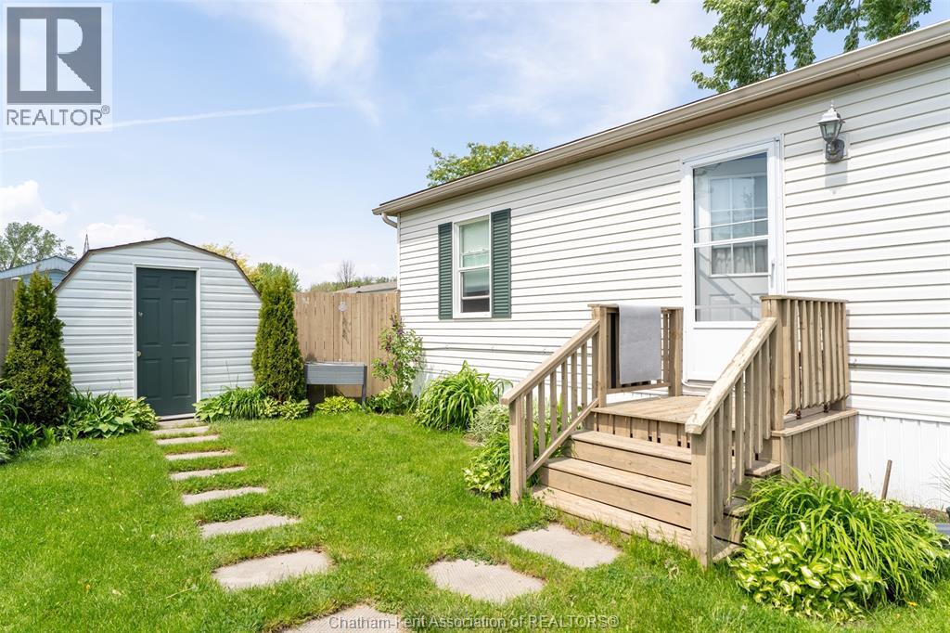
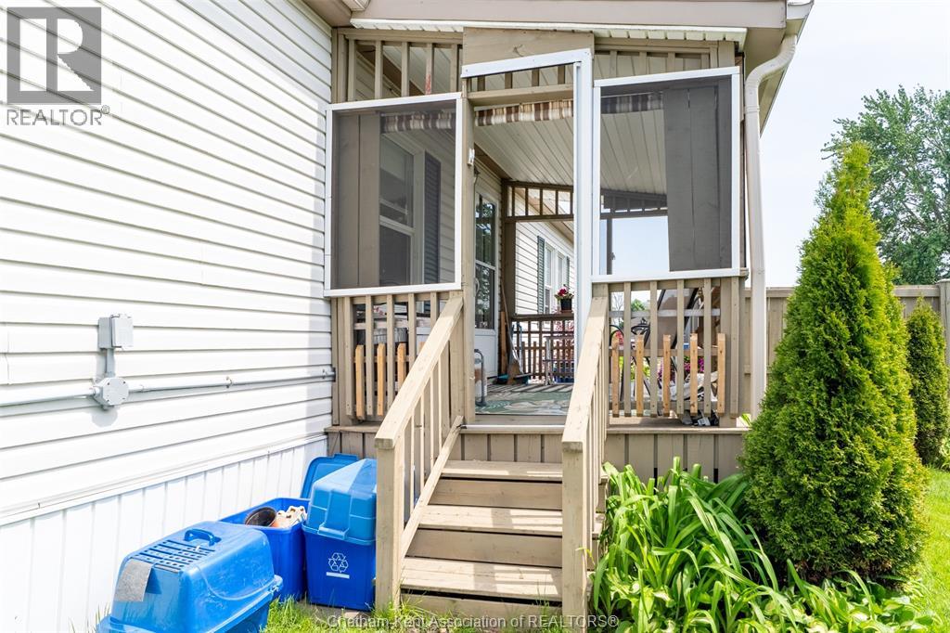
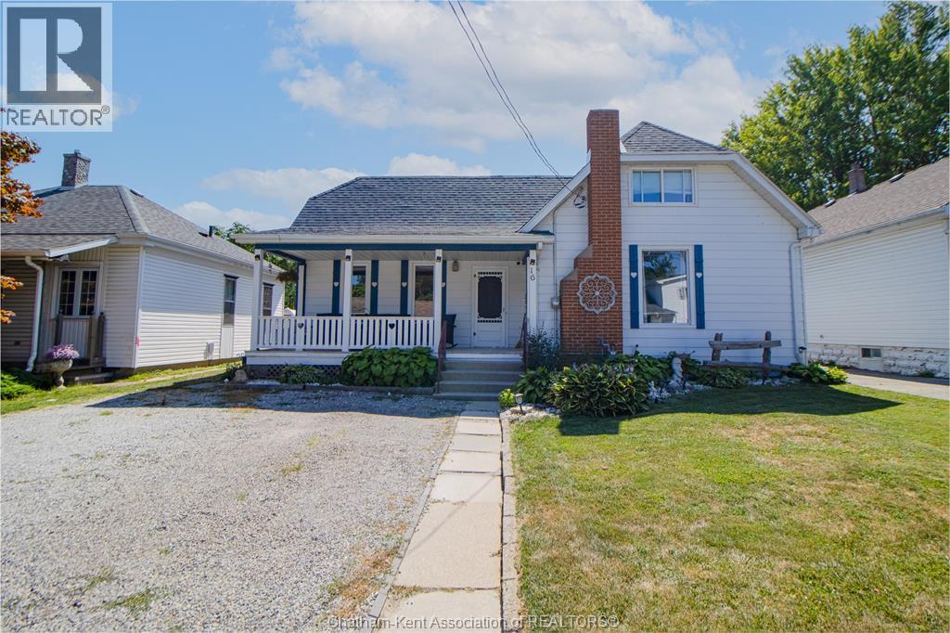
Bright, spacious, and beautifully updated, this lovingly maintained mobile home offers exceptional value in one of Chatham’s most sought-after year-round parks. Enjoy an inviting open-concept layout filled with natural light, complemented by a charming covered porch perfect for morning coffee or relaxing evenings. The partially fenced yard adds privacy and convenience for pets, gardening, or outdoor enjoyment. Pride of ownership shines throughout — this home has been very well cared for and it shows. Located in a friendly, community-oriented park known for its welcoming atmosphere, you’ll love being just minutes from shopping, restaurants, parks, and schools, making everyday living easy and accessible. A fantastic opportunity for downsizers, first-time buyers, or anyone seeking affordable comfort in a great location. Move-in ready and truly a pleasure to show. The Lot Fees are presently $513.81 plus $50.00 increase for the new owners, lot fees, include taxes, garbage pick up and snow removal on main roads. PARK APPROVAL REQUIRED
Map data © OpenStreetMap contributors
No open houses are scheduled for this home.
Can't make it? Request a private viewing.
| 4pc Bathroom | Main level | — |
| Bedroom | Main level | 9.9 x 9.1 feet |
| Primary Bedroom | Main level | 11.5 x 10.1 feet |
| Living room | Main level | 14.9 x 13.2 feet |
| Kitchen/Dining room | Main level | 14.1 x 13.2 feet |