 For sale 40
$284,900
3 bed2 bath
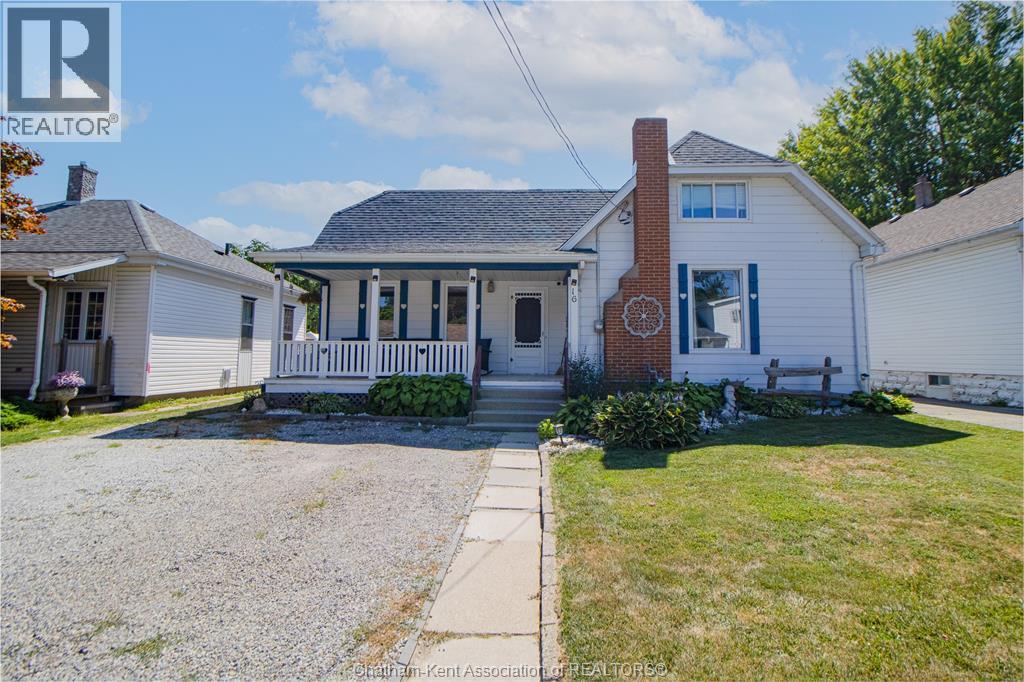
16 Sheldon Avenue
Chatham
2 months agoMLS® 26018400
REALTY HOUSE INC. Brokerage
23 Degge Street
Chatham, Ontario N7M4X3
For sale· Added
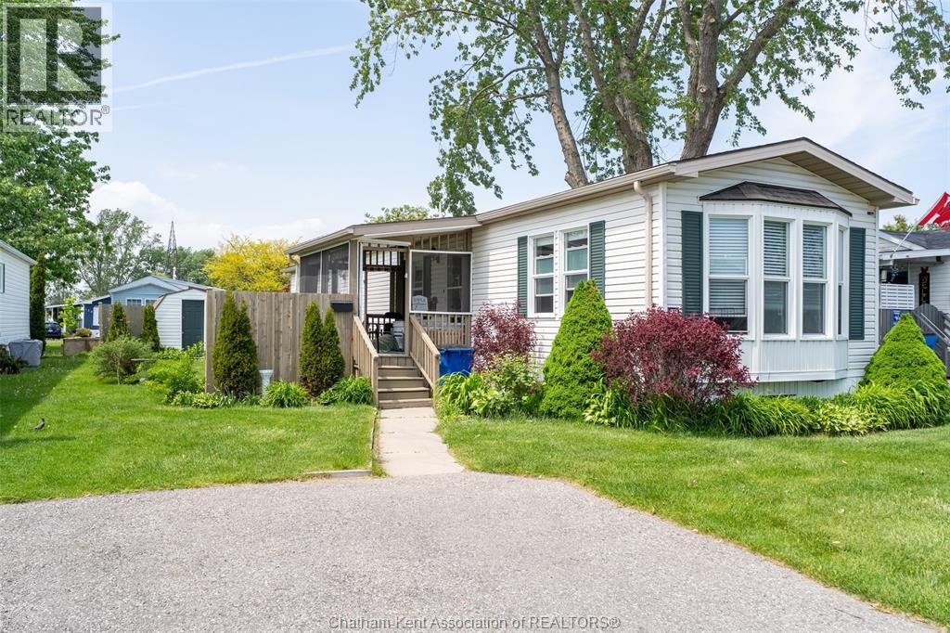
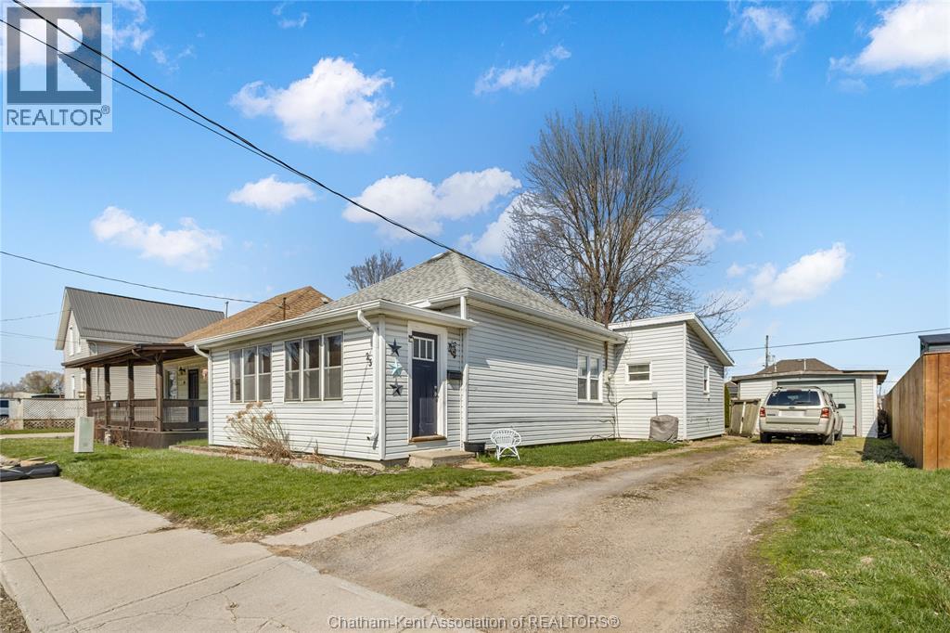
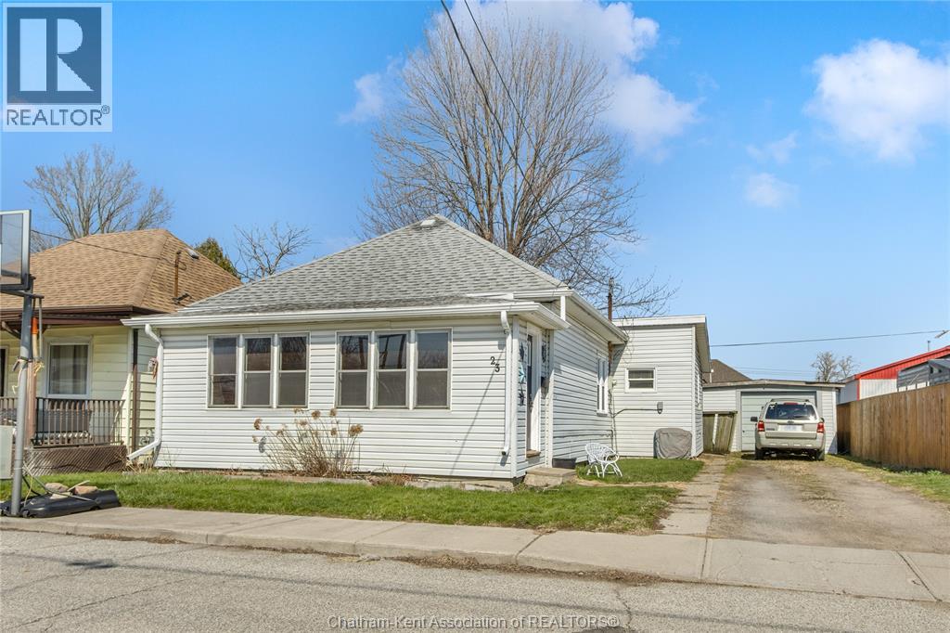
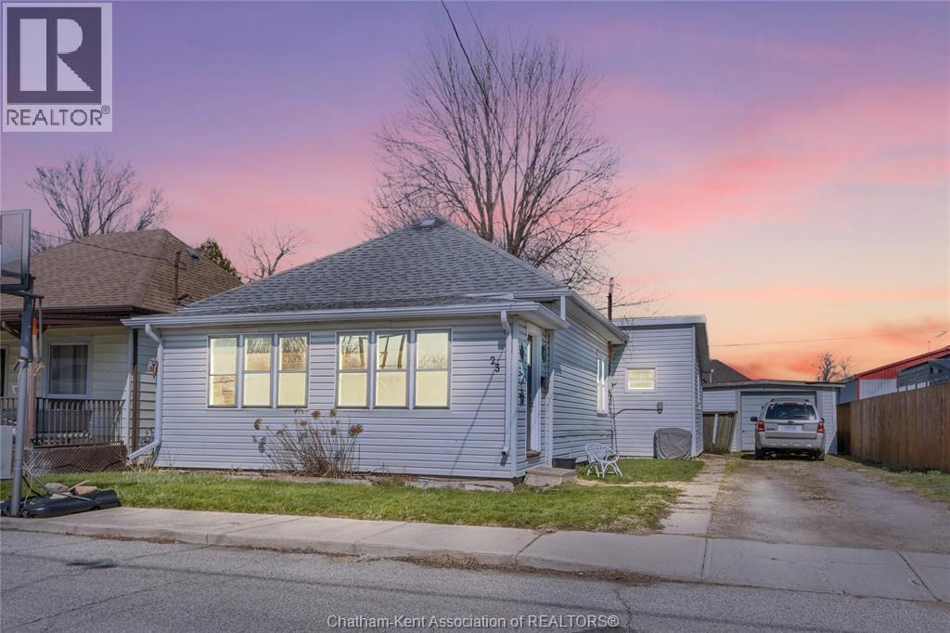
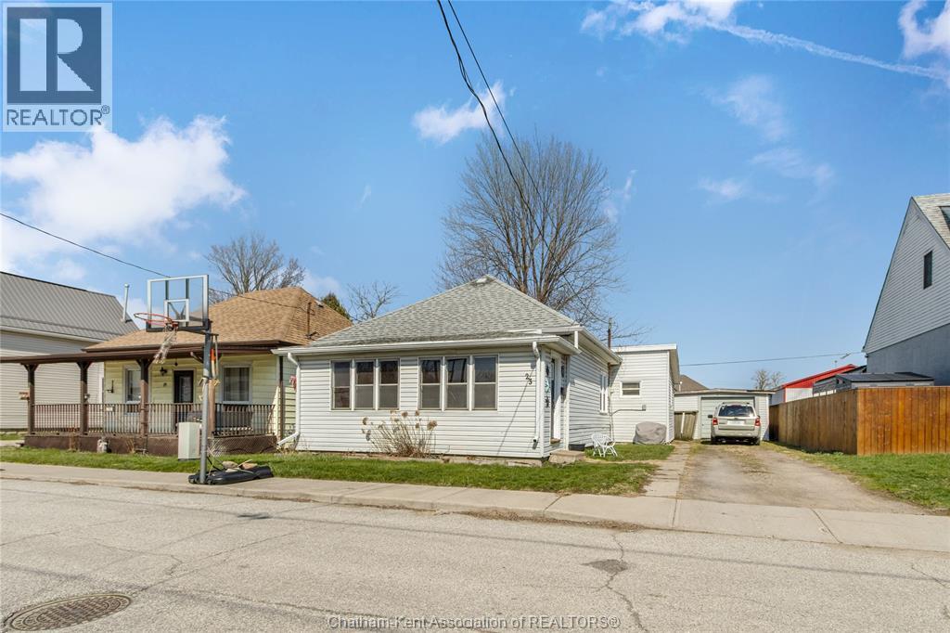
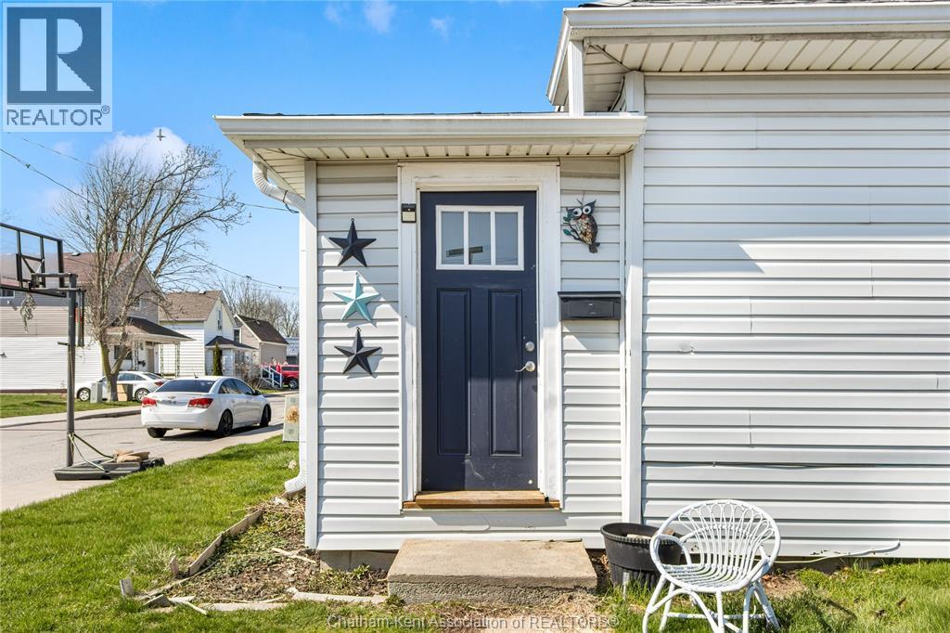
This charming 3-bedroom, 1-bathroom bungalow offers the convenience of main-floor living, making it a fantastic option for first-time buyers, retirees, or savvy investors. Step into the inviting sunroom, which leads into a spacious living room—ideal for relaxing or hosting guests. The kitchen boasts plenty of counter space and storage, perfect for everyday living or entertaining. Outside, enjoy a fully fenced yard and a detached garage, offering ample space for outdoor activities and storage. With numerous updates, including furnace, AC, baseboard heaters, electrical upgrades in the mudroom/laundry area, updated rear shingles, and most windows, this home is move-in ready and waiting for you. Don’t delay, call today! Currently rented month-to-month at $2000/month plus utilities. Landlord pays hot water tank rental at approx $45/month. 24 notice required. Photos are from before tenancy.
Map data © OpenStreetMap contributors
No open houses are scheduled for this home.
Can't make it? Request a private viewing.
| Laundry room | Main level | 8.3 x 6.8 feet |
| 4pc Bathroom | Main level | 8 x 7.8 feet |
| Bedroom | Main level | 11.5 x 9.4 feet |
| Bedroom | Main level | 11.3 x 9.4 feet |
| Primary Bedroom | Main level | 13.7 x 10 feet |
| Kitchen | Main level | 13.7 x 11.7 feet |
| Dining room | Main level | 13.4 x 11.7 feet |
| Living room | Main level | 13.3 x 11.7 feet |
| Sunroom | Main level | 21 x 6.2 feet |