
 For sale 50
$379,900
3 bed2 bath1,181 sq ft
126 Partridge Crescent
Chatham
8 days agoMLS® 26024435
ROYAL LEPAGE PEIFER REALTY, Brokerage
115 Ursuline Avenue
Chatham, Ontario N7L3L9
For sale· Added
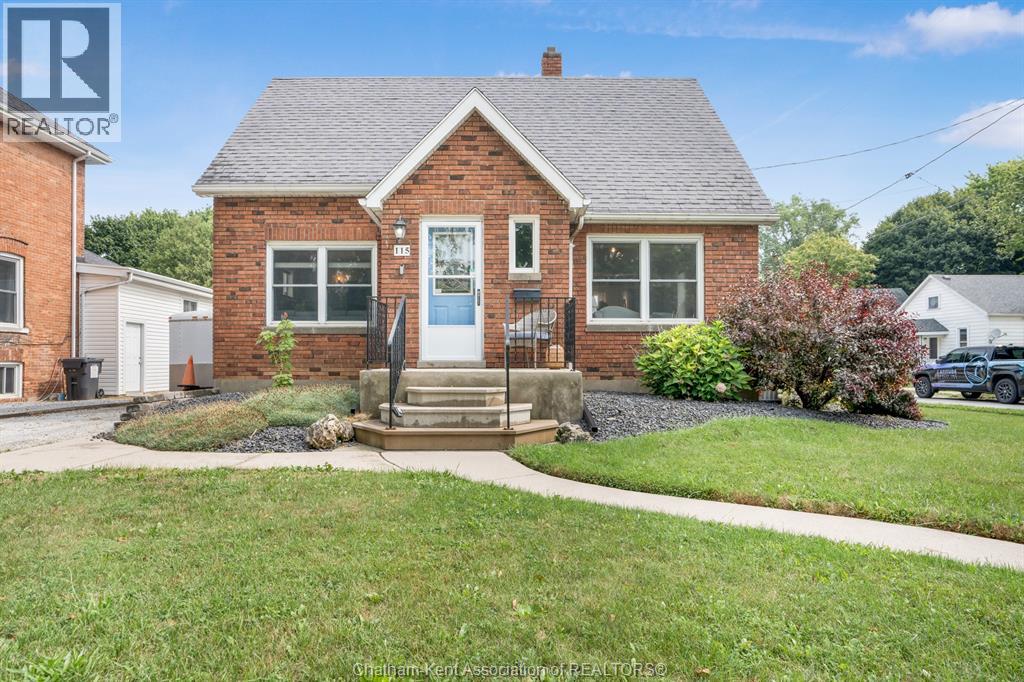
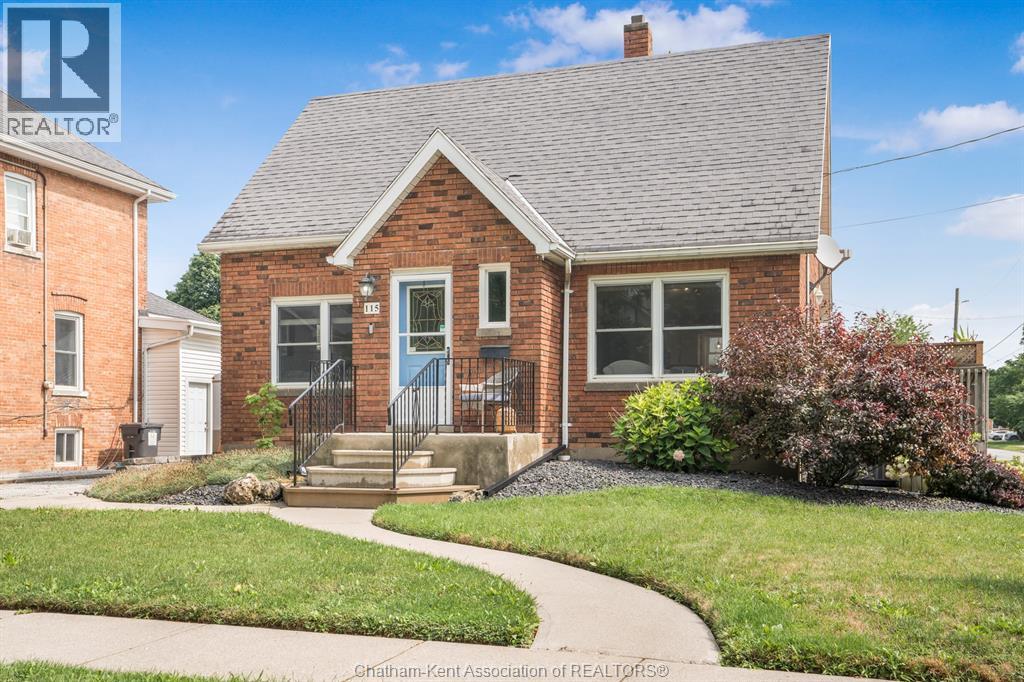
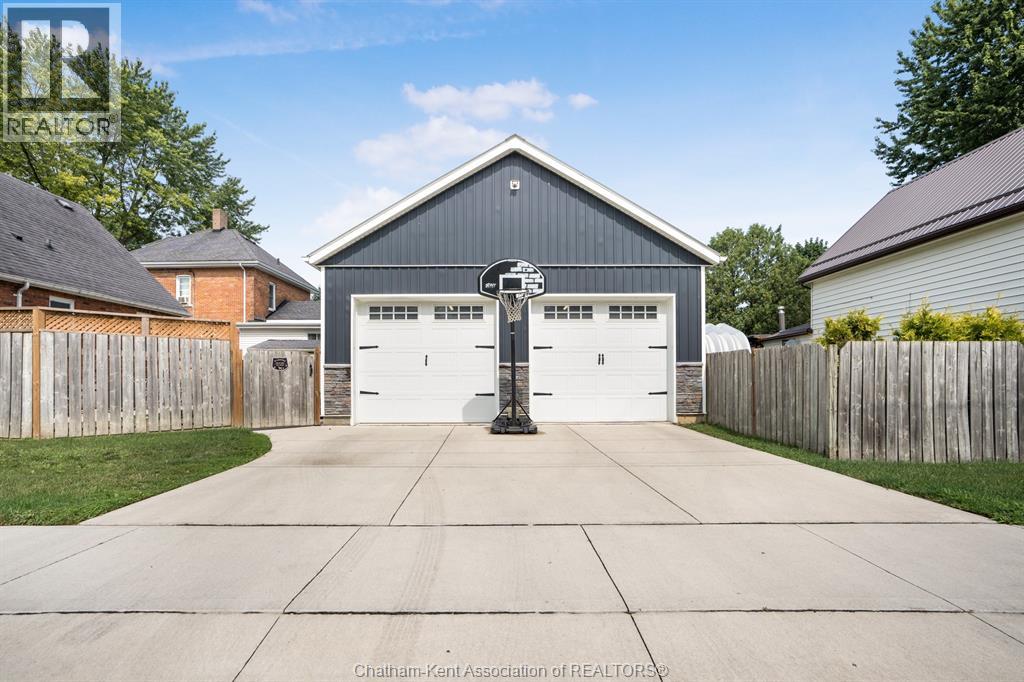
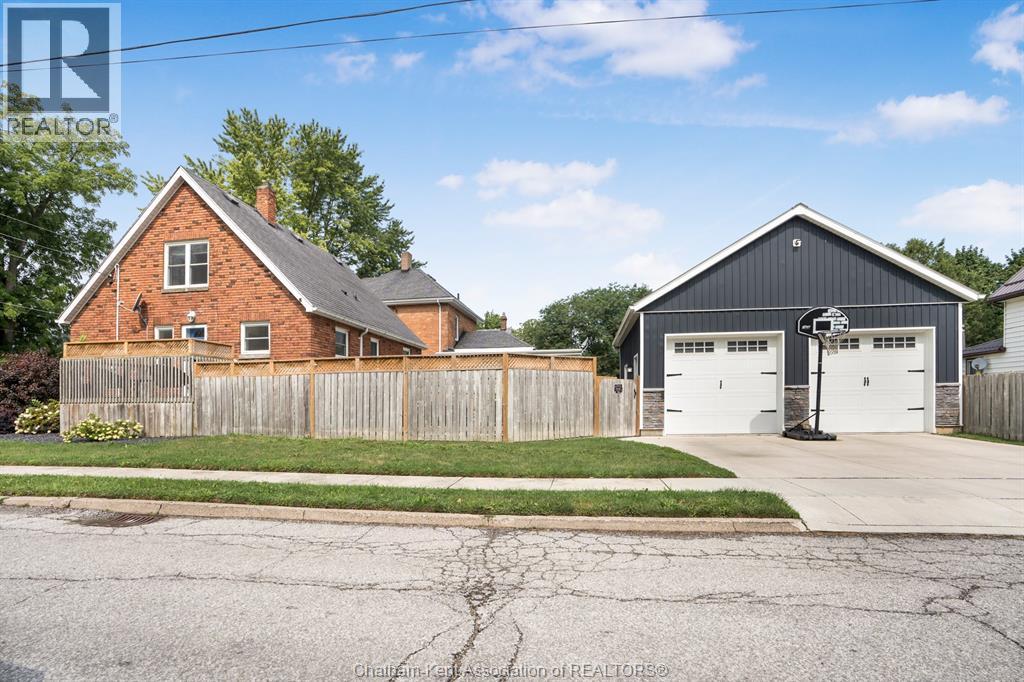
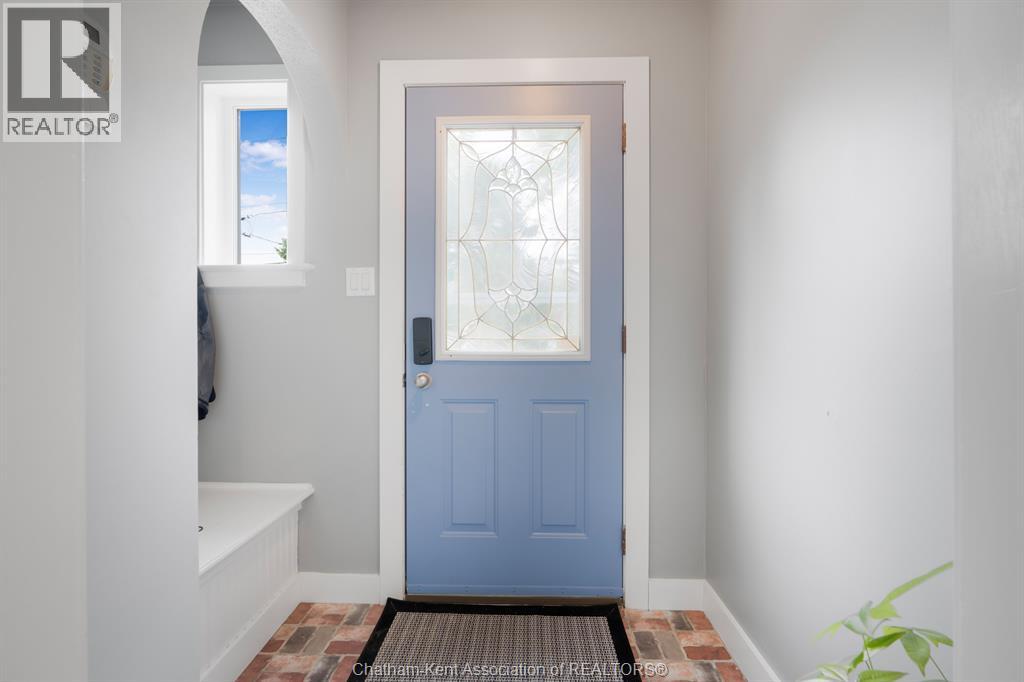
Super Cute Northside Charmer! Welcome to this super cute all-brick 1.5-storey home nestled on a desirable corner lot on the north side of Chatham! Full of charm, character, and updates, this move-in-ready home offers the perfect blend of comfort and convenience. Inside, you’ll find 3 bedrooms plus an additional bedroom in the basement, along with 3 bathrooms and a fully finished layout that gives everyone plenty of room to spread out. The cute and inviting kitchen features new countertops, adding a fresh touch to the heart of the home. The basement provides even more living space, with new flooring and plenty of flexibility for a rec room, home office, gym, or guest space. Outside, enjoy a fully fenced yard, a nice deck, and a cute backyard that’s perfect for relaxing, entertaining, or letting the kids and pets enjoy some fresh air. And for the car enthusiast, hobbyist, or anyone needing extra storage, the true double-car detached garage is a fantastic bonus! Located close to schools, restaurants, shopping, and everyday amenities, with downtown Chatham just minutes away. 3+1 bedrooms | 3 bathrooms | All brick | Fully finished | New kitchen countertops | New basement flooring | True double detached garage | Fully fenced yard | Corner lot | Move-in ready ! Cute, comfortable, updated, and in a fantastic Northside location — this one is ready to welcome you home!
Map data © OpenStreetMap contributors
No open houses are scheduled for this home.
Can't make it? Request a private viewing.
| Utility room | Lower level | 23.7 x 9.8 feet |
| Other | Lower level | 7.7 x 7.7 feet |
| Bedroom | Lower level | 14.5 x 12.2 feet |
| 3pc Bathroom | Lower level | — |
| Bedroom | Second level | 13.2 x 11.11 feet |
| Bedroom | Second level | 15.4 x 9.6 feet |
| 2pc Bathroom | Second level | — |
| Bedroom | Main level | 10.8 x 9.9 feet |
| Kitchen/Dining room | Main level | 23 x 9.4 feet |
| 4pc Bathroom | Main level | — |
| Living room | Main level | 15.1 x 10 feet |




