 For sale 50
$520,000
3 bed2 bath
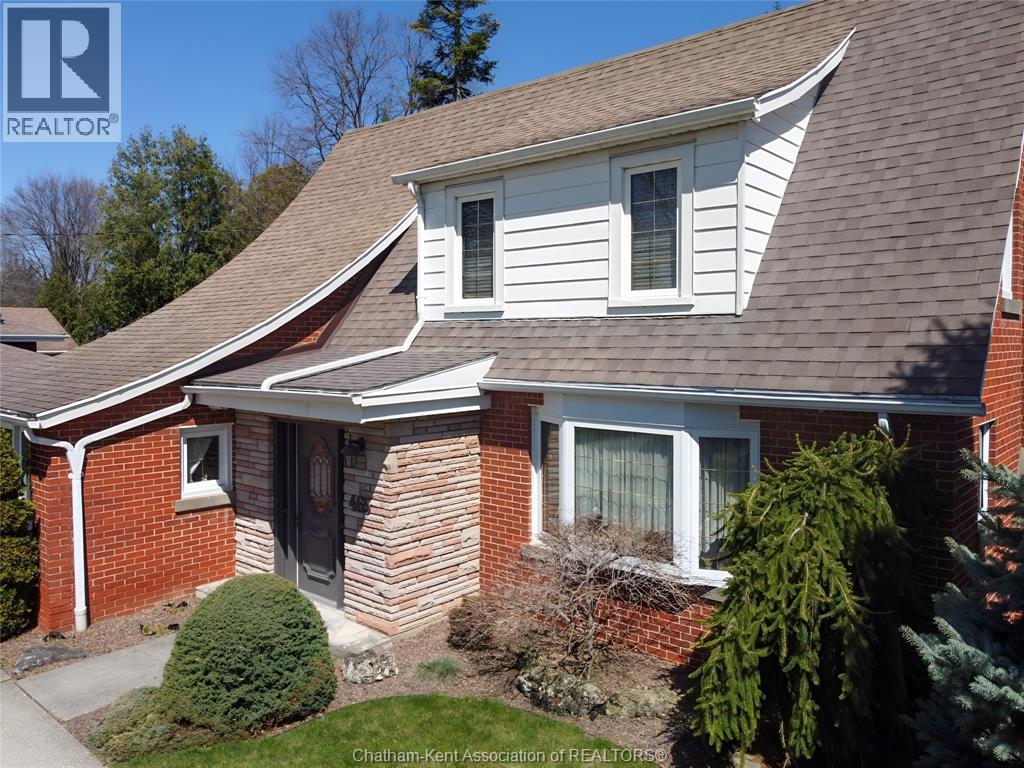
465 Victoria Avenue
Chatham
6 months agoMLS® 26007766
GAGNER & ASSOCIATES EXCEL REALTY SERVICES INC. Brokerage
118 Lancefield Place
Chatham, Ontario N7L2M4
For sale· Added
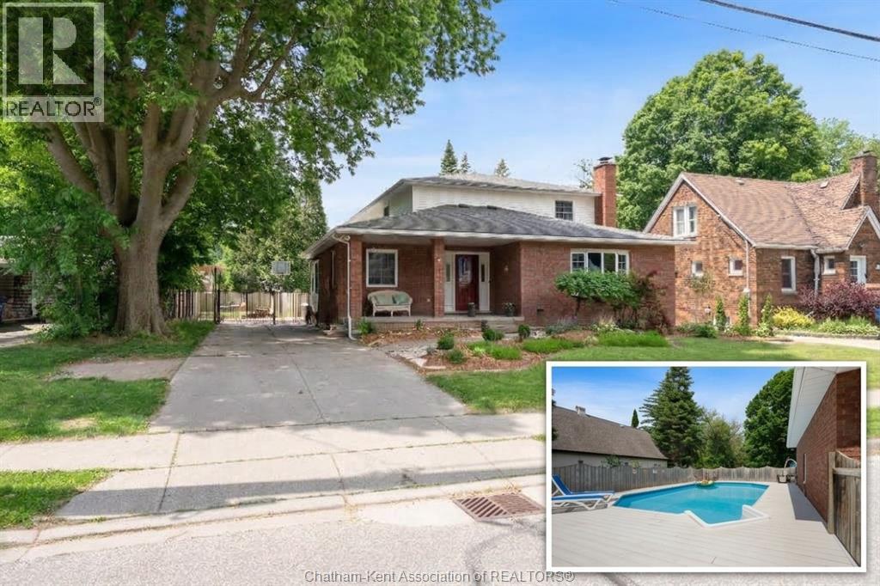
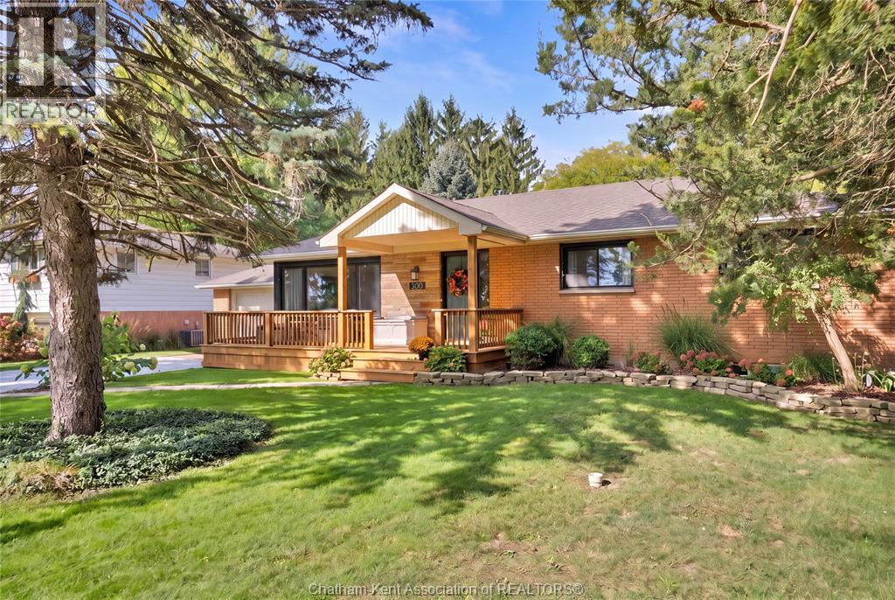
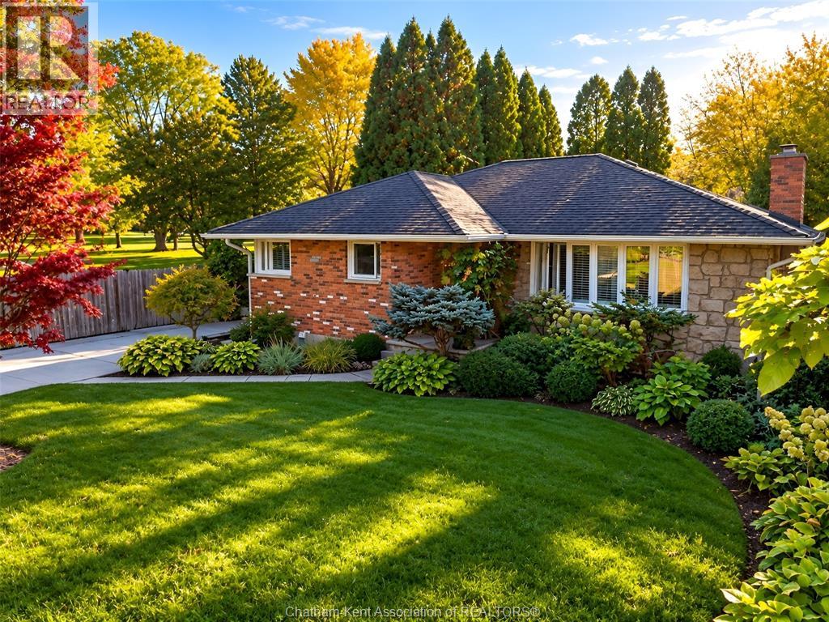
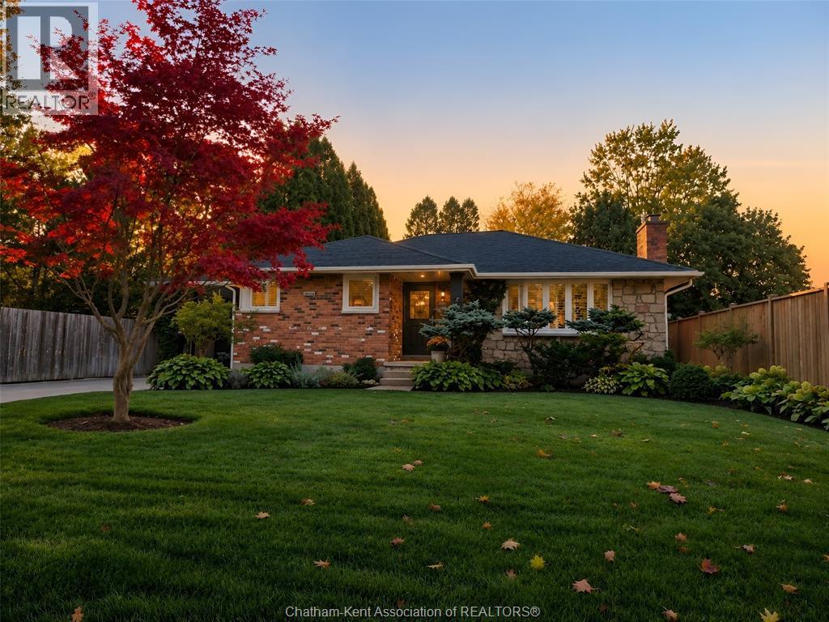
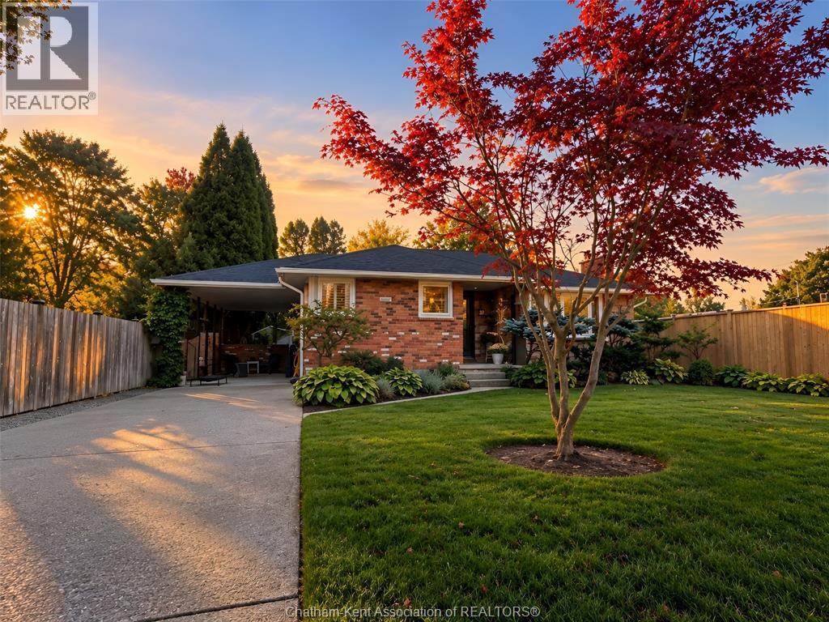
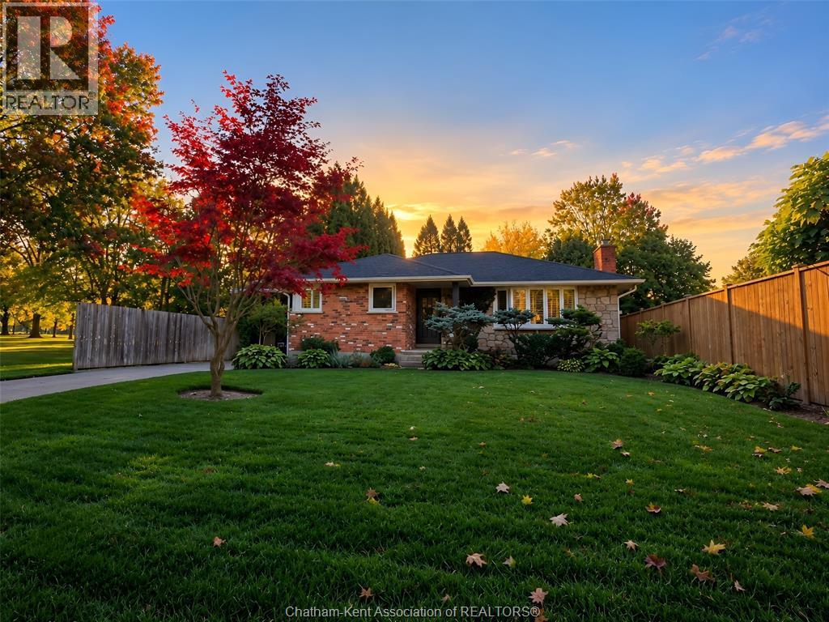
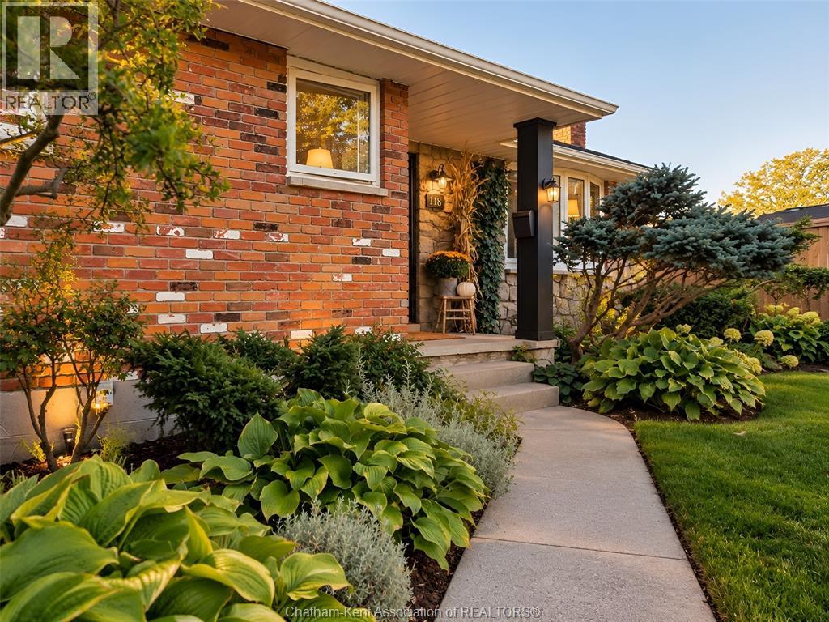
Fall in love with this stunning brick rancher, where charm, comfort, and exceptional style come together! Step outside to your own private backyard oasis, complete with an in-ground pool, a charming tiki hut, beautifully landscaped gardens, and mature trees that create a peaceful, resort-like setting. Located right beside a municipal park, this property offers the perfect blend of privacy, nature, and outdoor enjoyment. Inside, this home is decorated to the nines, with beautifully appointed upper and lower levels that showcase style, warmth, and attention to detail throughout. Every space has been thoughtfully presented to create a home that is as inviting as it is impressive. Whether you're relaxing poolside, entertaining family and friends, enjoying the gorgeous gardens or unwinding in the comfort of your beautifully finished home, this property offers a lifestyle that's hard to beat. A home this special is ready for its next chapter. Come see it, fall in love, and make it yours!
Map data © OpenStreetMap contributors
No open houses are scheduled for this home.
Can't make it? Request a private viewing.
| Storage | Lower level | 17 x 13.5 feet |
| Utility room | Lower level | 15 x 10 feet |
| 3pc Bathroom | Lower level | 5.9 x 5.7 feet |
| Bedroom | Lower level | 13 x 11 feet |
| Family room | Lower level | 19 x 14 feet |
| Bedroom | Main level | 13.3 x 9.1 feet |
| Bedroom | Main level | 10.3 x 9.2 feet |
| Bedroom | Main level | 12.9 x 10 feet |
| 4pc Bathroom | Main level | 9.6 x 7.7 feet |
| Living room | Main level | 23.3 x 13.5 feet |
| Kitchen/Dining room | Main level | 12.9 x 10.3 feet |