 For sale 50
$399,900
2 bed2 bath
10 Van Allen Avenue
Chatham
4 months agoMLS® 26011234
GAGNER & ASSOCIATES EXCEL REALTY SERVICES INC. Brokerage
310 Victoria Avenue
Chatham, Ontario N7L3A9
For sale· Added
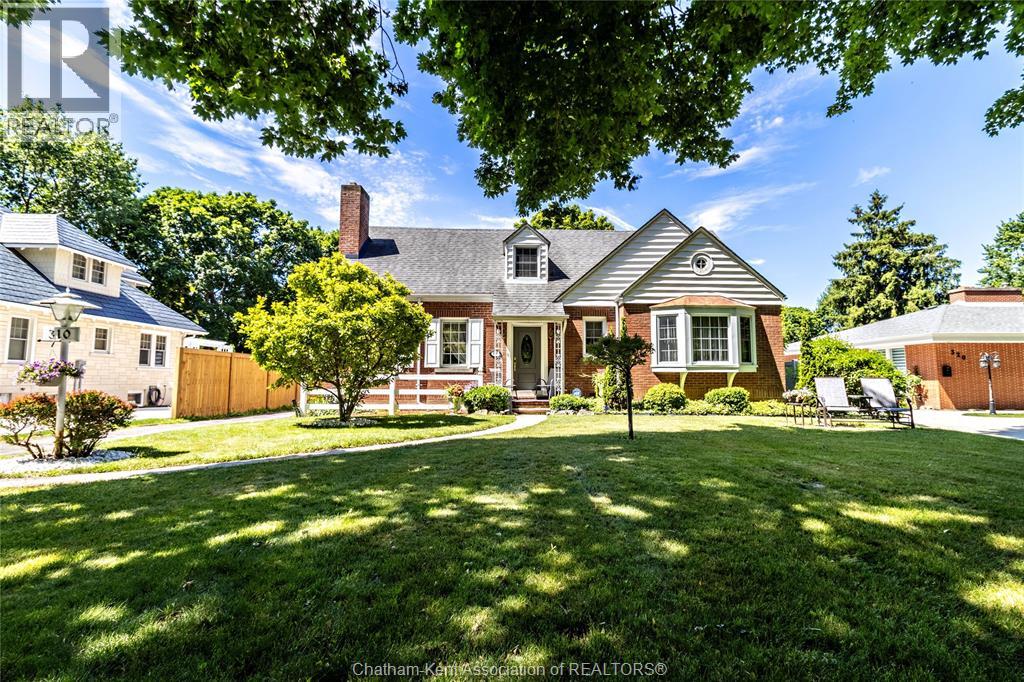
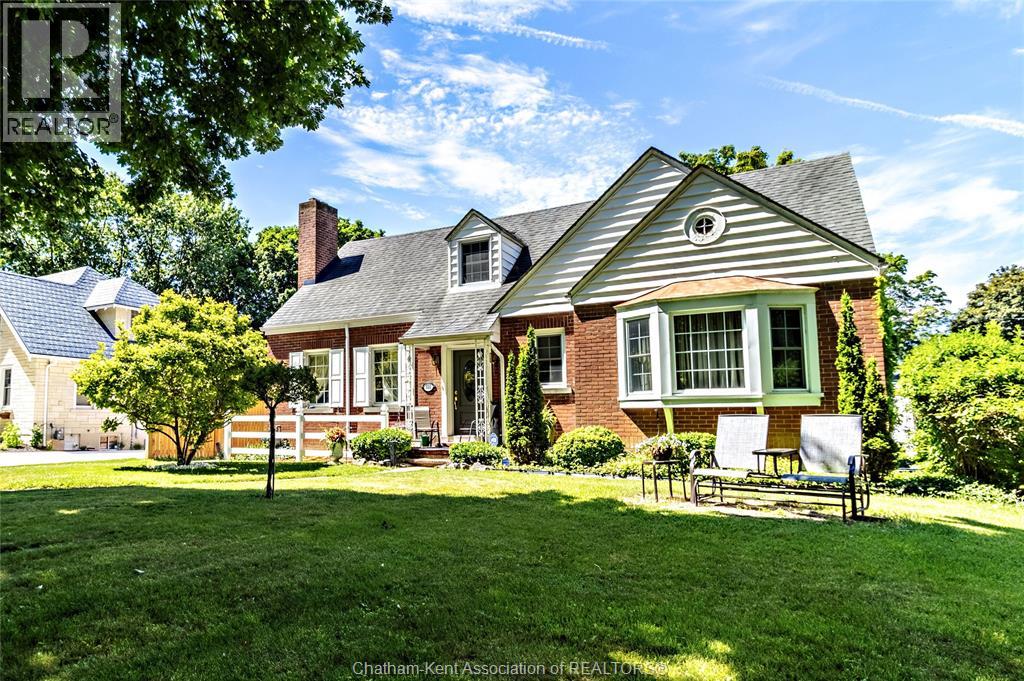
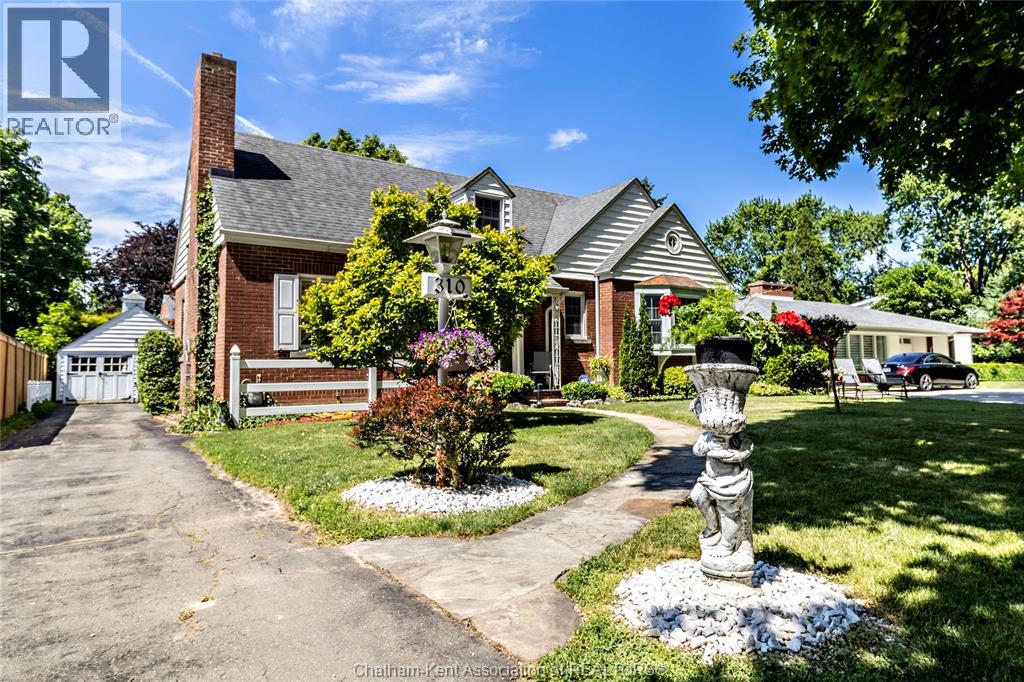
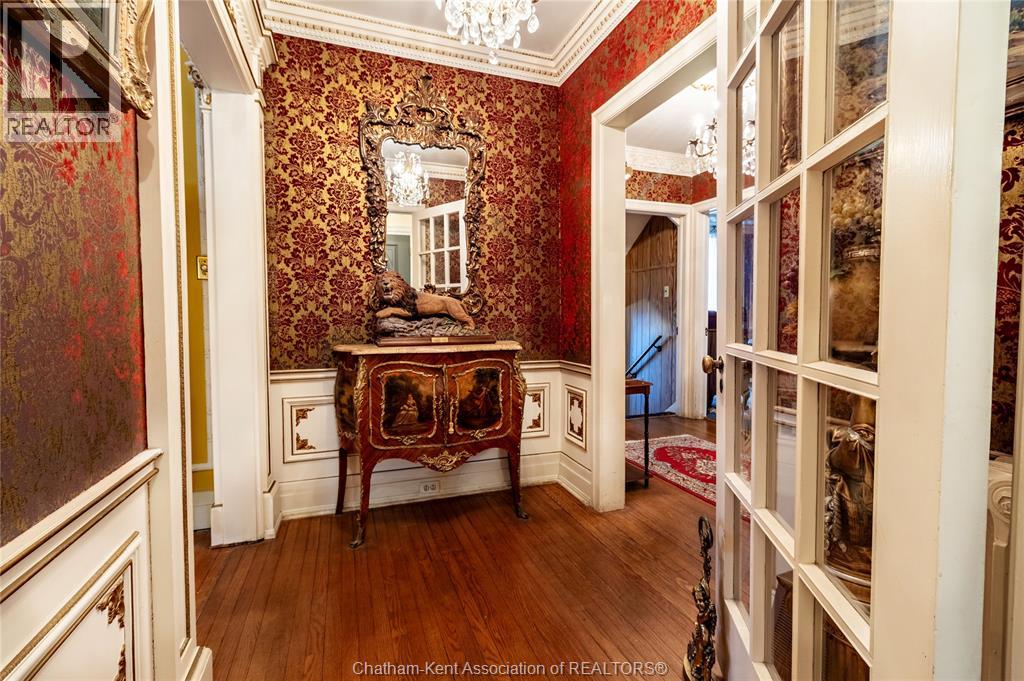
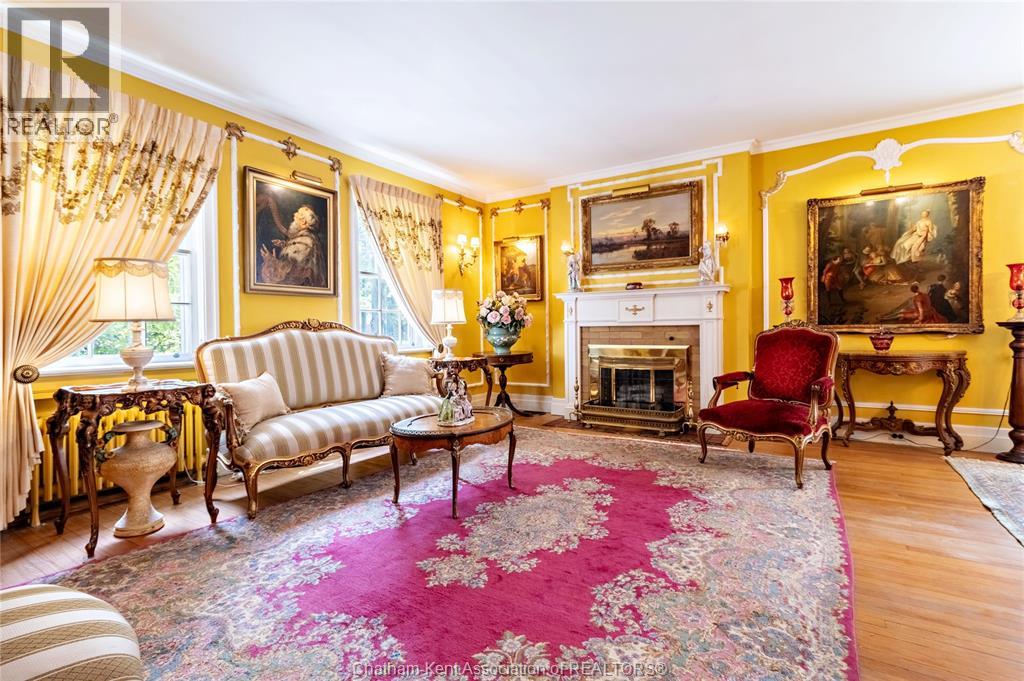
Welcome to 310 Victoria Ave... being offered on the market for the first time in 57 years! Awaiting you just beyond the front door - rarified air - custom artistry - escape to Europe without ever leaving the city! This one-of-a-kind home located ""on the Ave"" offers 3 or 4 Bedrooms, 2 Full Bathrooms, a spacious Living Room with Fireplace (not used in years), custom classical plaster panelling, chair rail and cornicing sourced through Balmer Architectural Mouldings (Toronto) and custom milled classical door surround and mantelpiece. A taste of Versailles or Blenheim Palace right here in Chatham! The main floor also features a Formal Dining area, updated Kitchen, 4-Pc Bath, Bedroom, and a gorgeous Den/Library with bookmatched solid walnut panelling, large bay window, hand-milled dentil mouldings, picture rail and plasterwork ceiling. Upstairs you'll find 2 large Bedrooms, an Office/Nursery or possible 4th Bedroom and a remodelled 3-Pc Bath. The unfinished Basement provides potential for a Rec Room, plenty of Storage space, Laundry Area and Workshop. Other highlights include a detached cedar-lined double car Garage, Sunroom, newer central A/C (2025), new pump on the Boiler system (2-3 yrs old), replacement windows, a covered front Porch perfect for that morning coffee or people watching and much more! Even the appliances are included! What are the chances you'll ever have this opportunity again? Book your own private viewing before this beautiful property is gone!
Map data © OpenStreetMap contributors
No open houses are scheduled for this home.
Can't make it? Request a private viewing.
| Sep 24, 2026 | $514,900 | ▼ $10,000 |
| Sep 4, 2026 | $524,900 | First recorded price |
Price changes since Sep 4, 2026.
| Sunroom | Main level | 9.1 x 13.6 feet |
| Workshop | Basement | 11.7 x 22.11 feet |
| Storage | Basement | 29.5 x 13.3 feet |
| Recreation room | Basement | 16.9 x 14.3 feet |
| Office | Second level | 9.4(L-SHAPED) |
| 3pc Bathroom | Second level | 9.6 x 7.5 feet |
| Bedroom | Second level | 13.11 x 14.3 feet |
| Primary Bedroom | Second level | 14.5 x 15.7 feet |
| 4pc Bathroom | Main level | 8.1 x 5.11 feet |
| Den | Main level | 14.7 x 13.1 feet |
| Bedroom | Main level | 11 x 13.1 feet |
| Kitchen | Main level | 11 x 9 feet |
| Dining room | Main level | 11.5 x 13.6 feet |
| Living room/Fireplace | Main level | 13.5 x 17.1 feet |